 For sale 50
$459,000
1+1 bed2 bath700–1,100 sq ft
7177 Gelert Road
Dysart, Dysart et al
2 months agoMLS® X13596404
Century 21 Granite Realty Group Inc.
1123 Harcourt Road
Harcourt, Dysart et al, Ontario K0L1X0
For sale· Added
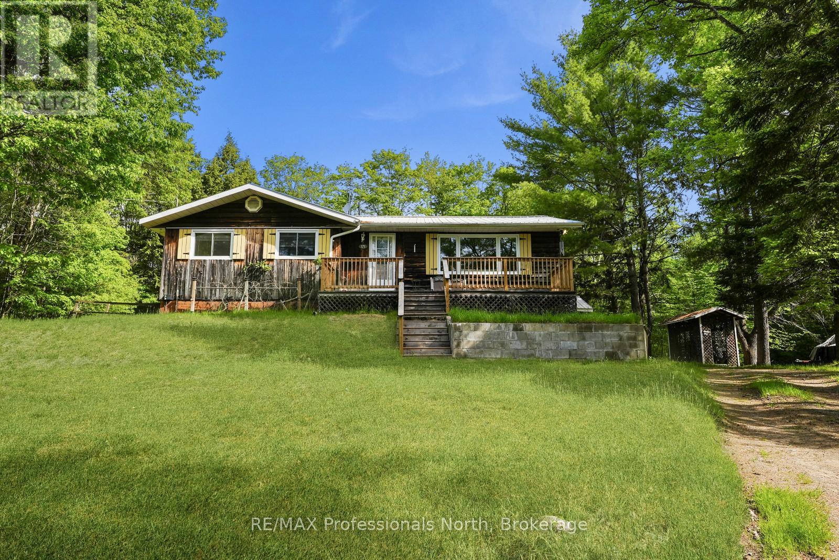
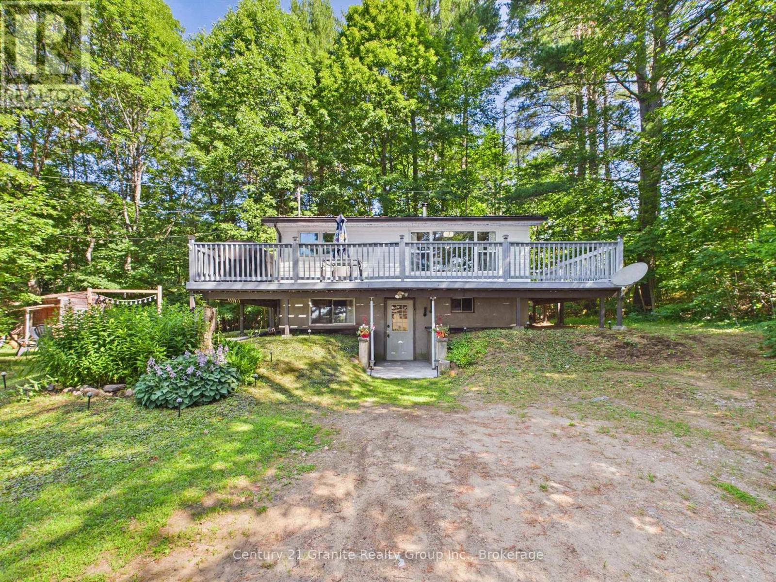
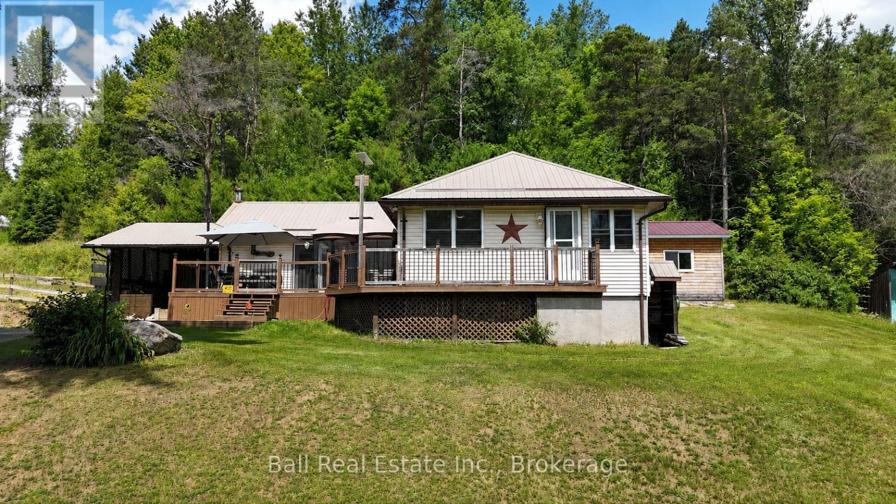
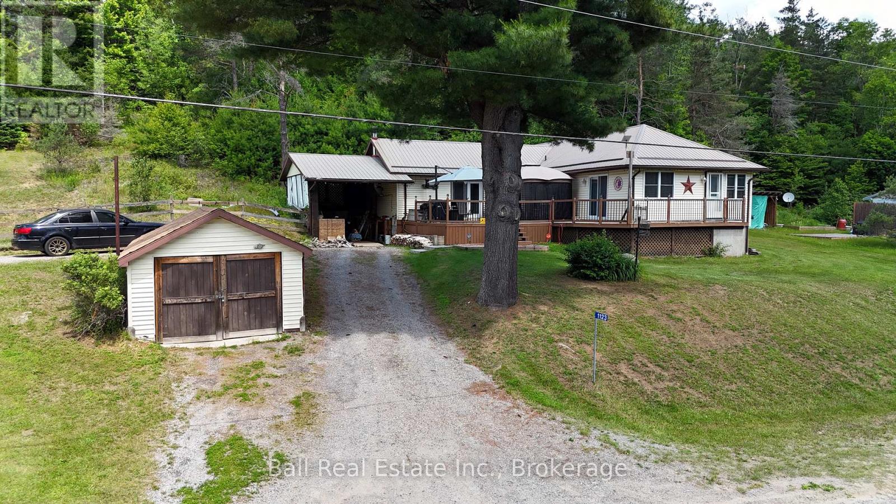
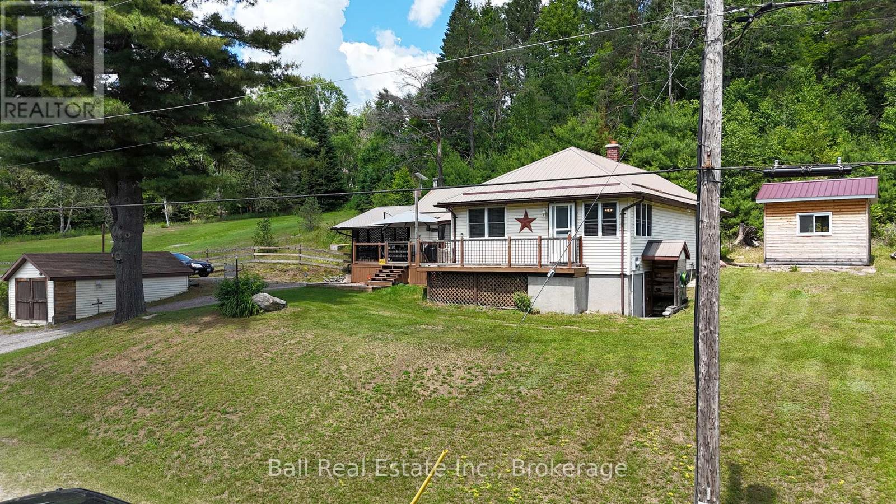
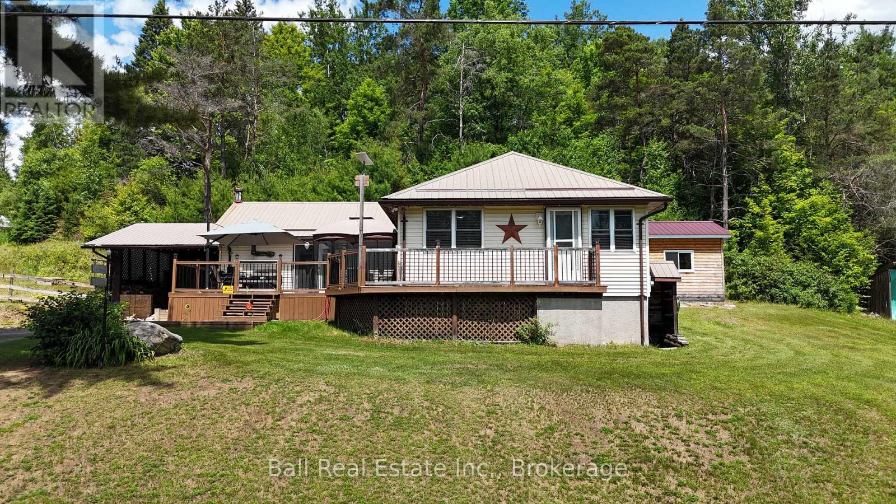
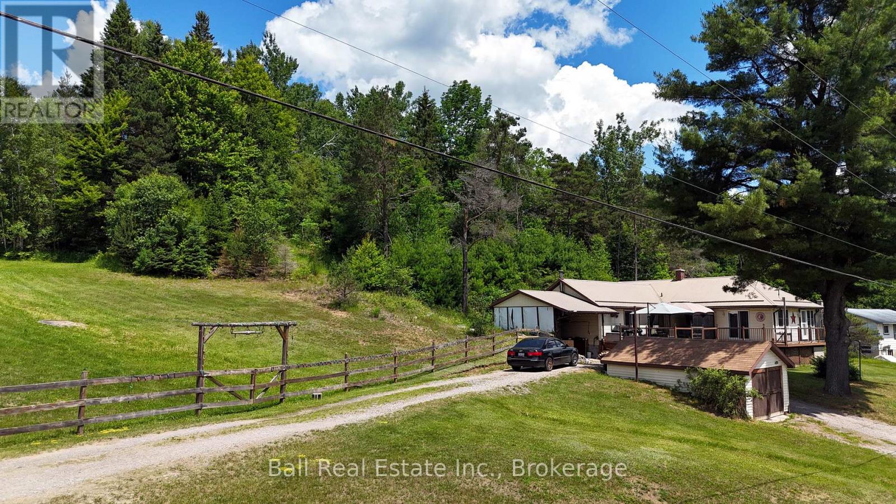
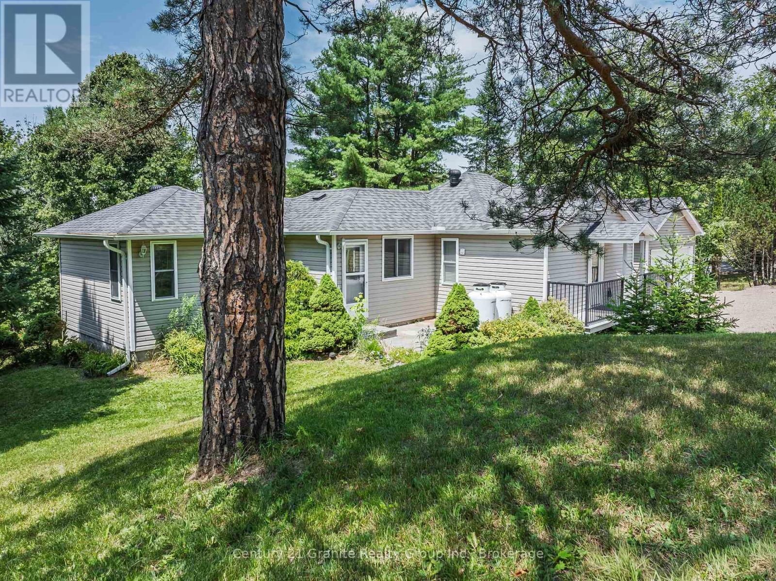
Turnkey Country Charm with Modern Upgrades & Endless Outdoor Adventure! Welcome to this beautifully updated, move-in-ready home-ideal for first-time buyers, downsizers, or anyone looking for a peaceful retreat. Nestled on just under an acre of land, this property offers incredible outdoor potential, featuring a side yard perfect for gardening and a large, fenced-in corral (ideal for chickens or small farm animals, subject to municipal guidelines). Step through the double front doors into a spacious, open-concept main living area centered around a cozy wood-burning stove that adds warmth and character throughout the cooler months. The updated kitchen features gorgeous granite countertops that perfectly complement the oak cabinetry and stainless-steel appliances, flowing seamlessly into the dining area for easy family meals. The finished lower level significantly expands your living space with a recreation room, complete with a bar area and a pellet stove-perfect for movie nights and entertaining. Downstairs also features convenient laundry facilities. Outside, a spacious front deck offers the perfect spot for a screened-in gazebo to enjoy the quiet surroundings, while a dedicated outbuilding houses a private 7-person Beachcomber hot tub to unwind at the end of the day. Parking is a breeze with both a single detached garage and an attached carport. Location Highlights: Conveniently situated between Haliburton and Bancroft for major shopping, and just 10 minutes from Wilberforce for daily essentials (groceries, general store, library, beach, and sports facilities). Harcourt's local amenities are also close by. Best of all, a vibrant community center, playground, baseball diamond, and an all-season sports pad are right across the street, while hundreds of kilometers of groomed snowmobile and ATV trails sit right at your doorstep!
Map data © OpenStreetMap contributors
No open houses are scheduled for this home.
Can't make it? Request a private viewing.
| Living room | Main level | 4.9 x 5.25 m |
| Utility room | Basement | 5.73 x 2.7 m |
| Utility room | Basement | 6.04 x 3.29 m |
| Dining room | Main level | 3.05 x 2.37 m |
| Kitchen | Main level | 3.89 x 3.98 m |
| Primary Bedroom | Main level | 6.67 x 3.47 m |
| Bedroom 2 | Main level | 5.86 x 2.8 m |
| Other | Main level | 2.83 x 2.987 m |
| Mud room | Main level | 2.56 x 1.53 m |
| Family room | Basement | 5.1 x 4.76 m |
| Laundry room | Basement | 3.9 x 1.69 m |
| Workshop | Basement | 6.25 x 3.22 m |