 For sale 50
$525,000
3 bed3 bath1,100–1,500 sq ft
117 Riverside Drive East
Dysart, Dysart et al
4 months agoMLS® X13175454
Century 21 Granite Realty Group Inc.
1123 Dardanelles Road
Dudley, Dysart et al, Ontario K0M1S0
For sale· Added
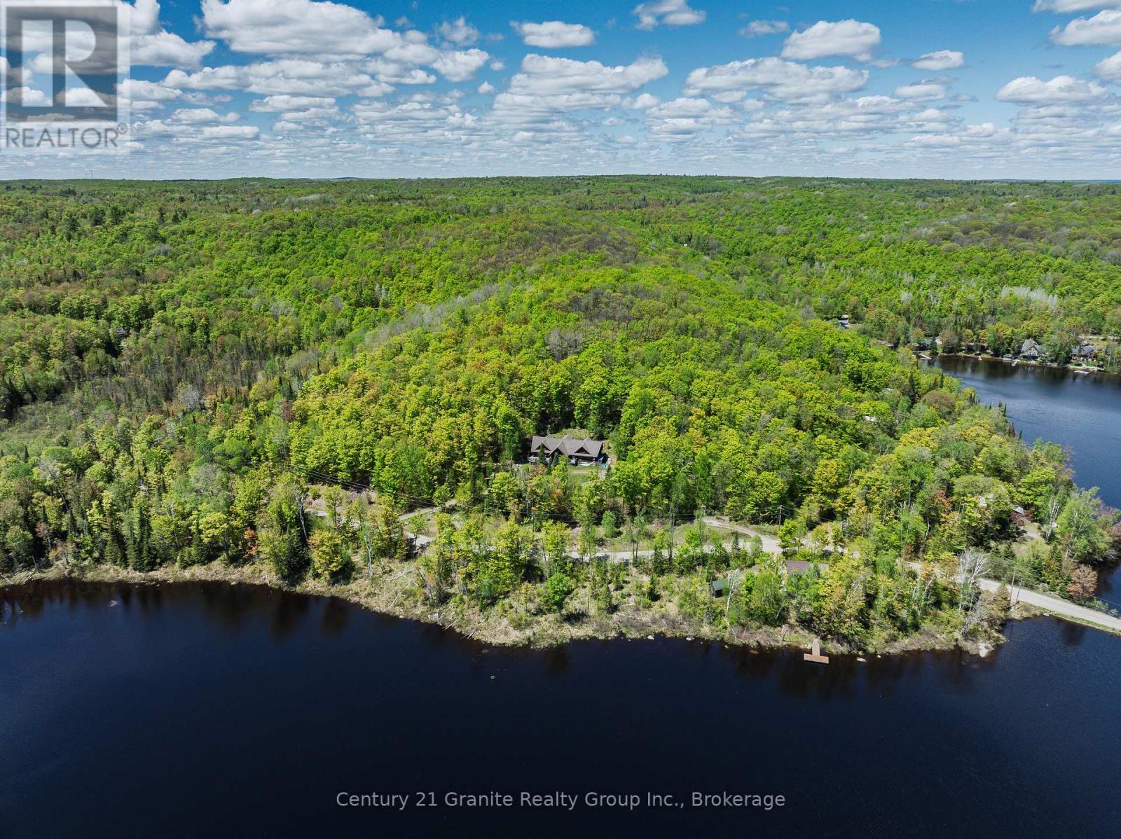
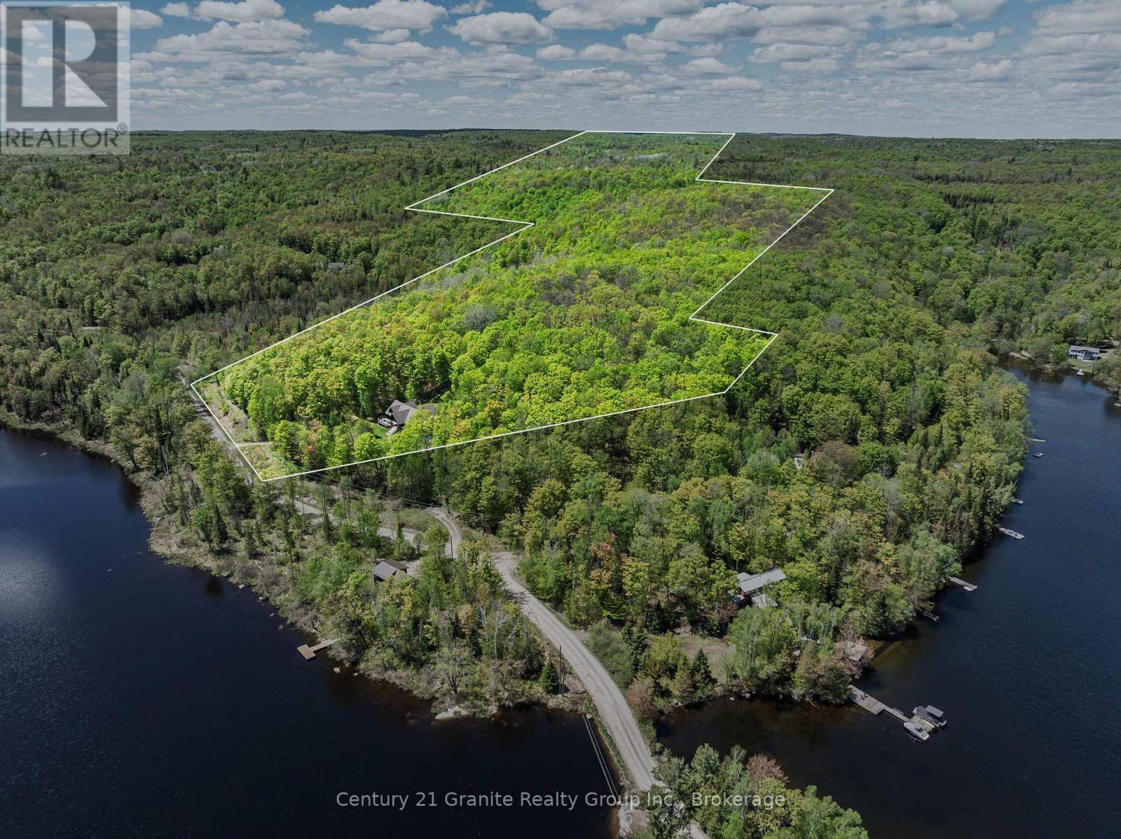
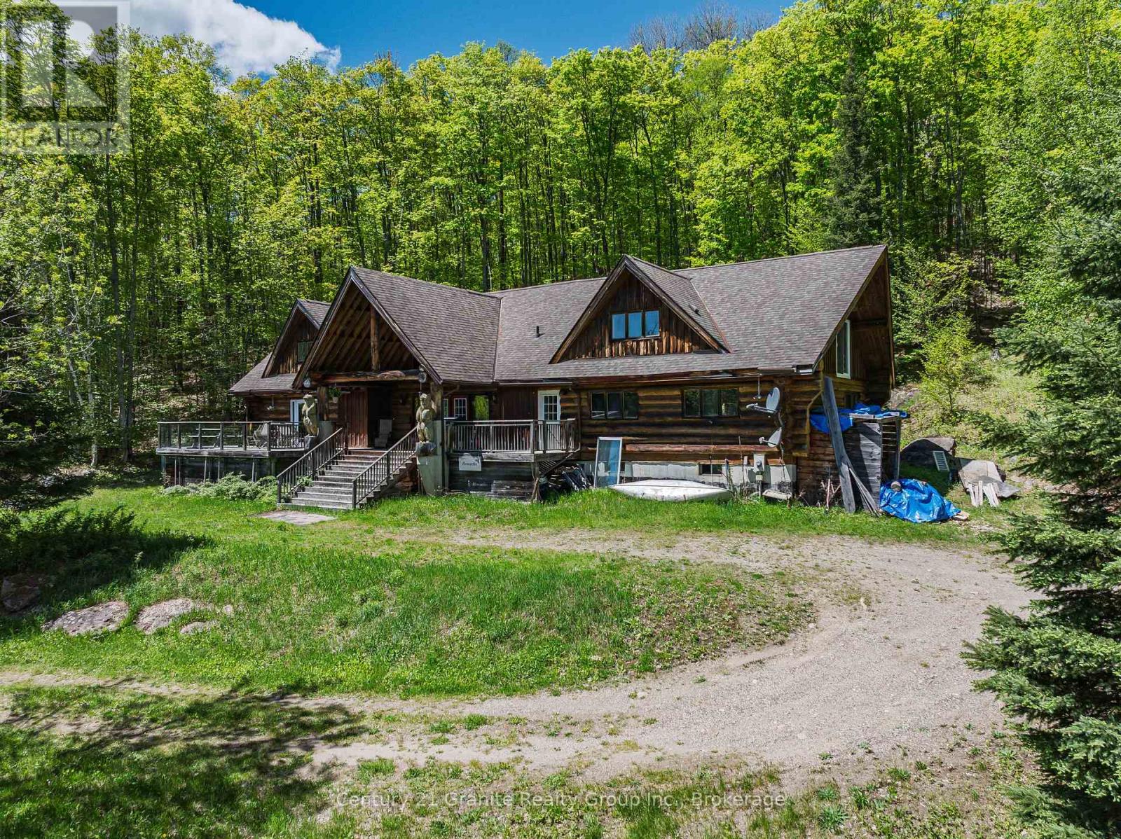
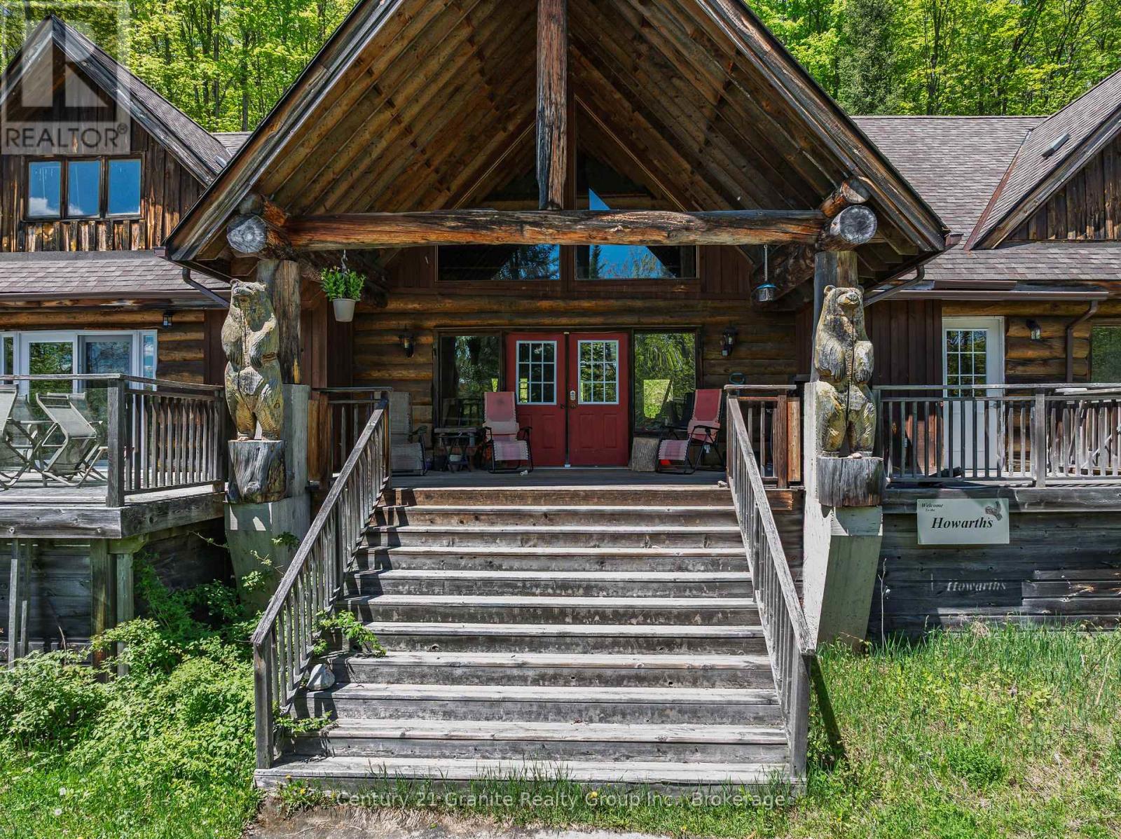
Welcome to Twin Bear Lodge, previously known as "Beaver Lodge." Featured on Colin & Justin's Cabin Pressure, this one-of-a-kind log home offers over 3,400 SF of living space & a rare opportunity to complete & personalize an extraordinary retreat in the heart of Haliburton Highlands. Designed with an open-concept layout, the home features expansive living, dining, & kitchen spaces that are perfect for entertaining family and friends. The generous dining area accommodates a table for 14, while the games room, complete with a pool table and two walkouts, seamlessly blends indoor & outdoor living. The impressive great room is anchored by a cozy woodstove, creating a warm & inviting gathering place after a day on the lake or exploring the vast property. The main floor includes a primary bedroom, a 4-pc bathroom, a convenient 2-pc powder room & main floor laundry. Upstairs, you'll find 4 additional bedrooms, including a second primary suite with roughed-in plumbing for a future ensuite, offering the opportunity to create your ideal private retreat. A 3-pc bathroom & 3 bonus rooms provide exceptional flexibility for a home office, hobby rooms, or storage. Set on 51 private acres, the property offers outstanding privacy and endless opportunities to enjoy the natural surroundings with 2 miles of marked trails to explore. Beautiful water views can be enjoyed across the road, while a spectacular sandy beach & public boat launch on sought-after Drag Lake are just a short walk away. Part of a pristine chain of lakes connected to Spruce Lake, Drag Lake is renowned for exceptional boating, fishing, & swimming. Despite its peaceful setting, Twin Bear Lodge is located less than 15 mins from Haliburton, providing convenient access to schools, shopping, restaurants, & the hospital. Whether you're searching for a place to call home, a family compound, or an exceptional cottage getaway with incredible potential, Twin Bear Lodge is a truly unique property ready for its next chapter.
Map data © OpenStreetMap contributors
No open houses are scheduled for this home.
Can't make it? Request a private viewing.
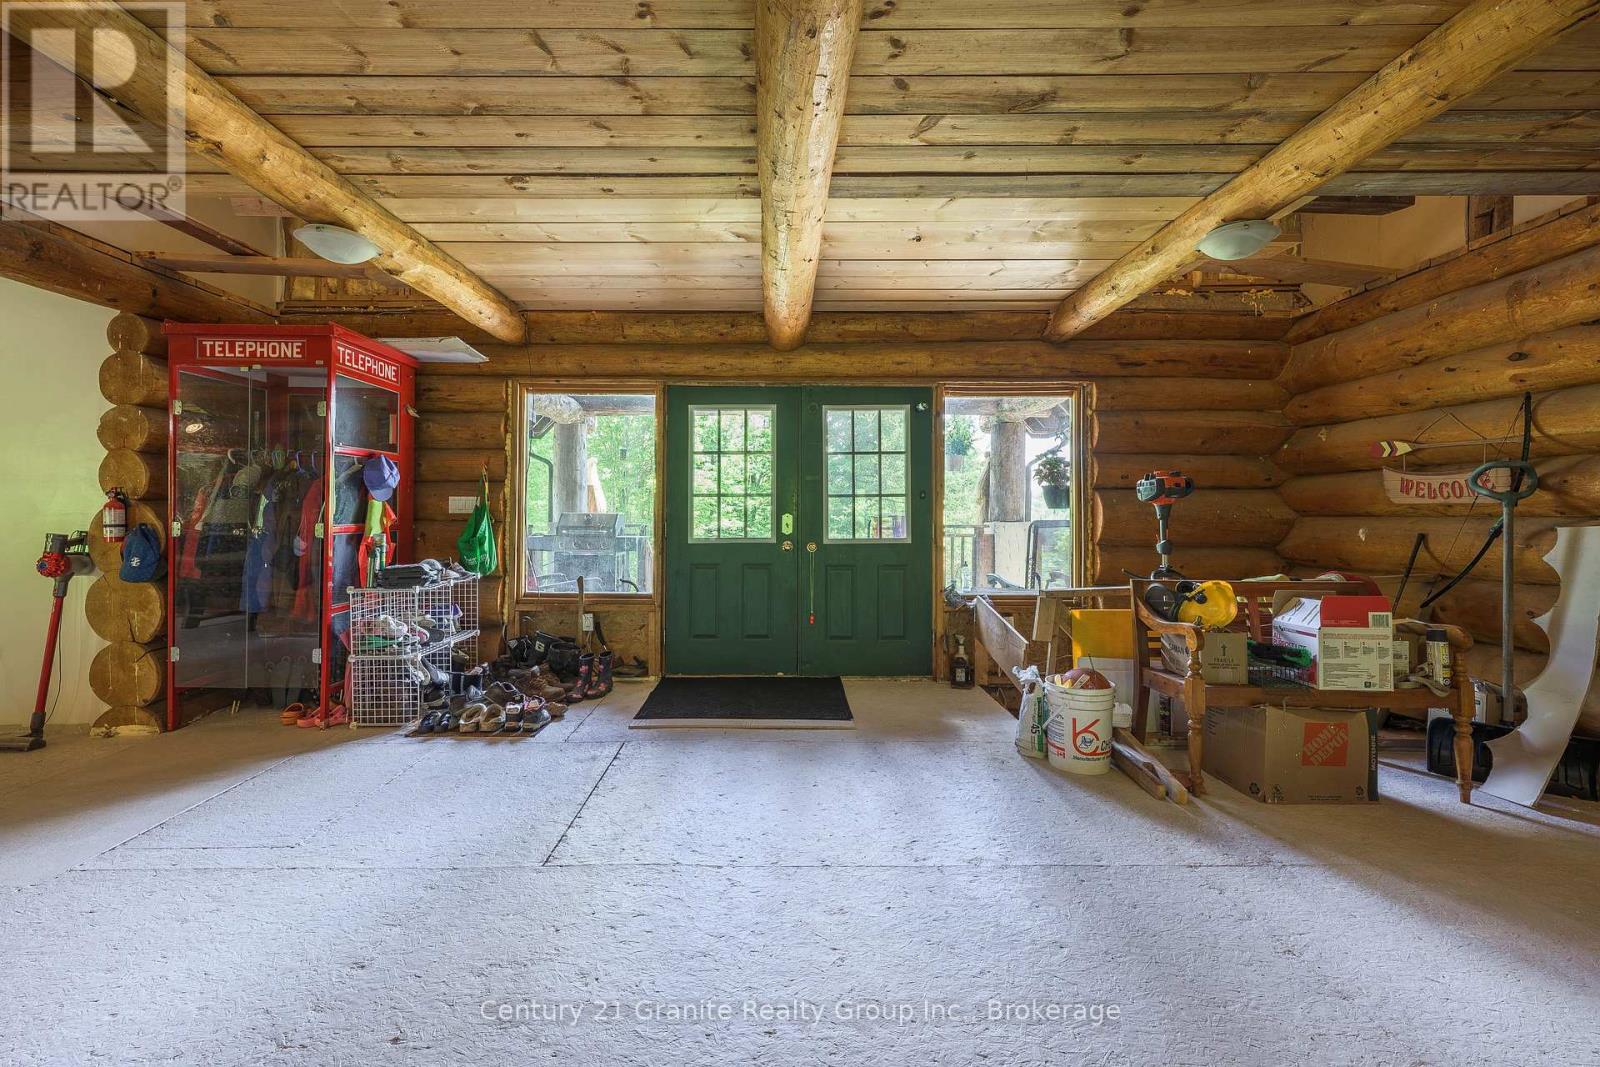
| Foyer | Main level | 3.4 x 7 m |
| Bedroom | Upper Level | 2.76 x 4.7 m |
| Bedroom | Upper Level | 4.5 x 2.8 m |
| Bedroom | Upper Level | 3.9 x 3.2 m |
| Bathroom | Upper Level | 1.1 x 2.7 m |
| Den | Upper Level | 4.5 x 2.2 m |
| Sitting room | Upper Level | 3 x 2.5 m |
| Office | Upper Level | 3.8 x 2.4 m |
| Games room | Main level | 4.8 x 6.7 m |
| Bathroom | Main level | 2.4 x 1.9 m |
| Laundry room | Main level | 1.8 x 2.4 m |
| Primary Bedroom | Main level | 2.3 x 6.5 m |
| Kitchen | Main level | 8.5 x 4.4 m |
| Bathroom | Main level | 1.08 x 2 m |
| Living room | Main level | 10.2 x 4.4 m |
| Great room | Main level | 5.6 x 6.6 m |
| Primary Bedroom | Upper Level | 6.9 x 3.1 m |