 For sale 50
$589,900
2 bed1 bath700–1,100 sq ft
1010 Pike Lane
Dysart, Dysart et al
4 months agoMLS® X13430598
Royal LePage Lakes Of Haliburton
1283 Wonderland Road
Dysart, Dysart et al, Ontario K0M1S0
For sale· Added
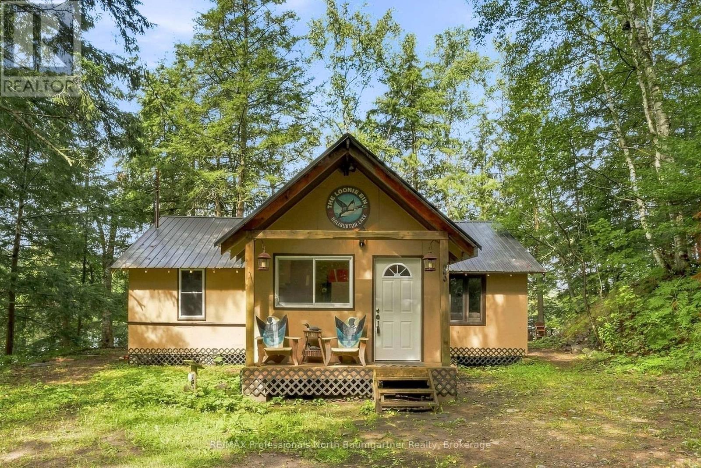
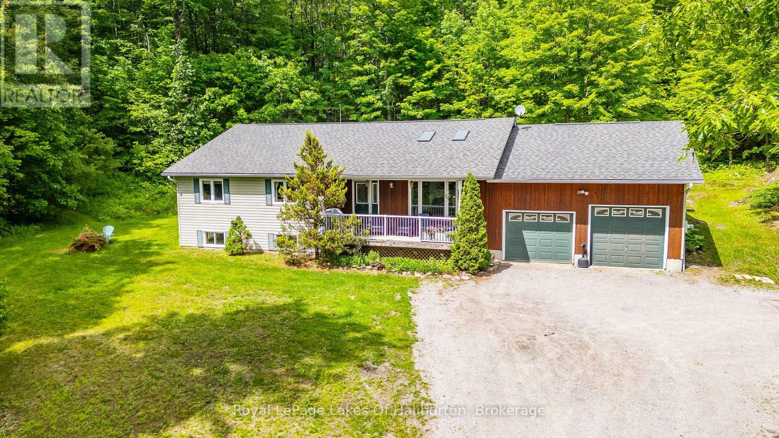
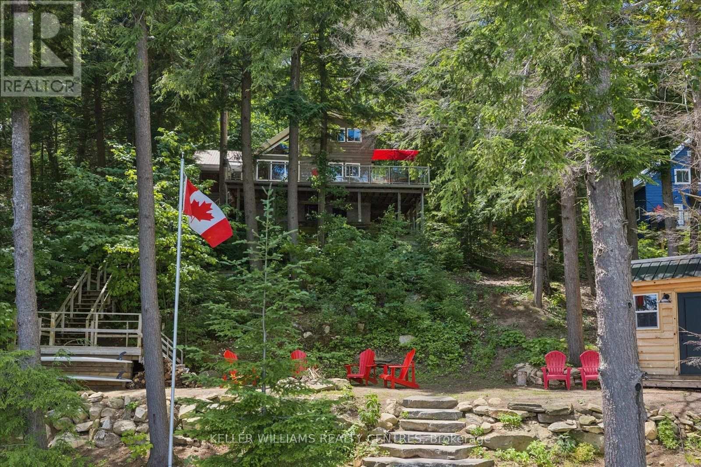
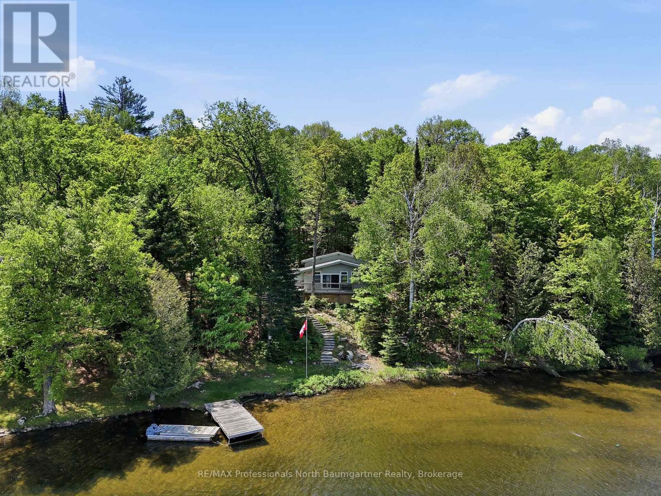
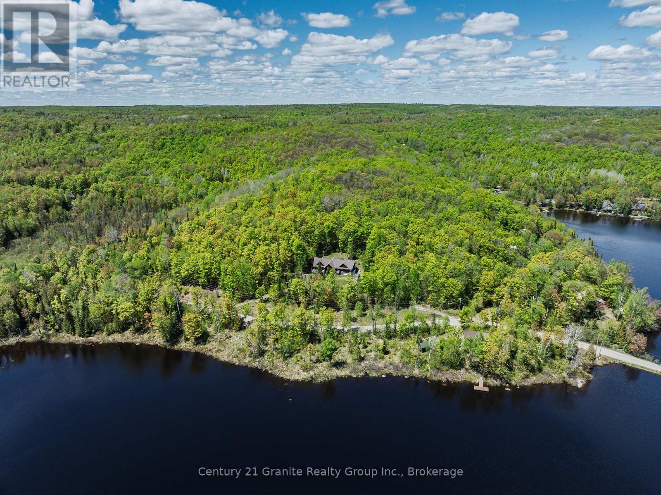
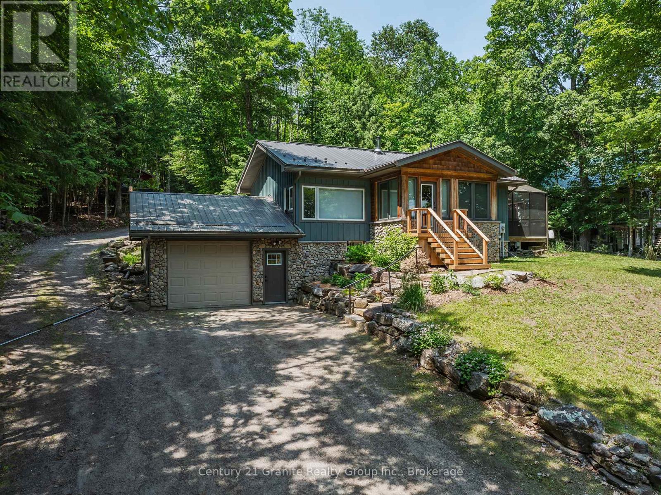
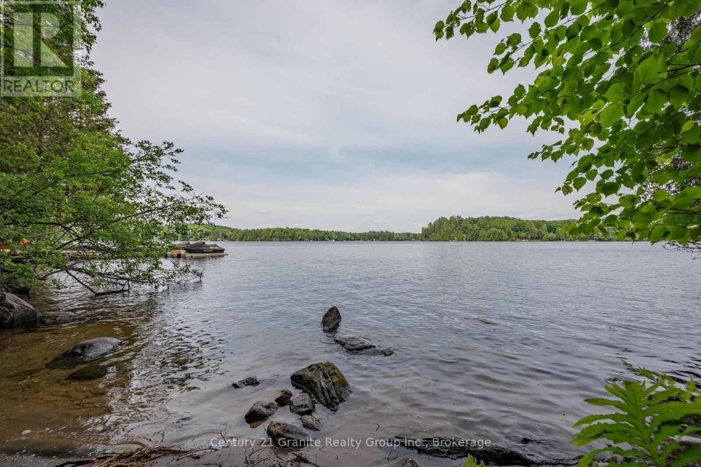
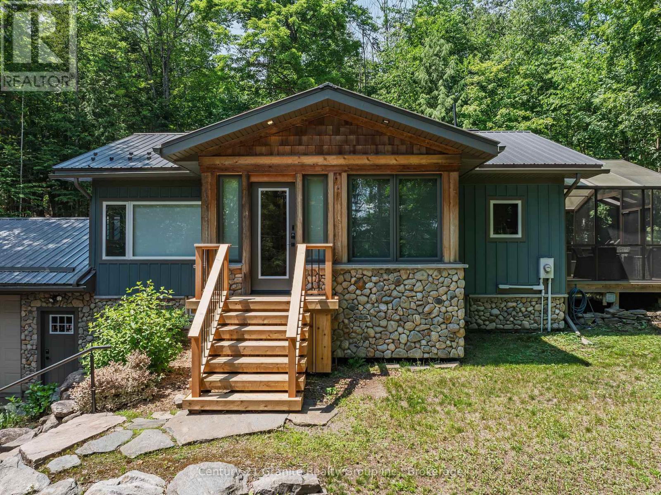
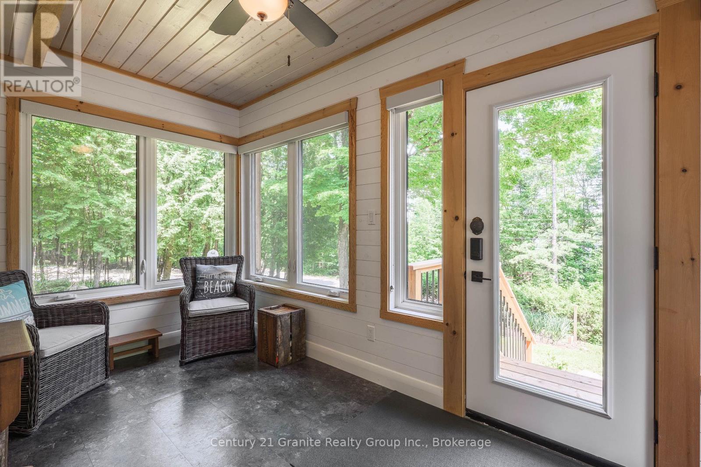
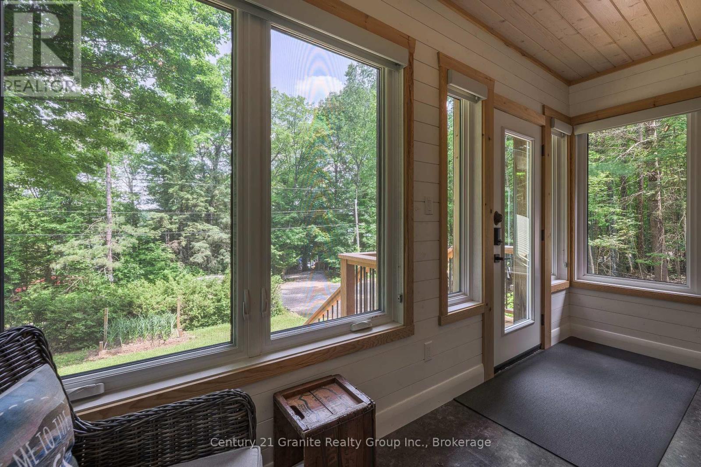
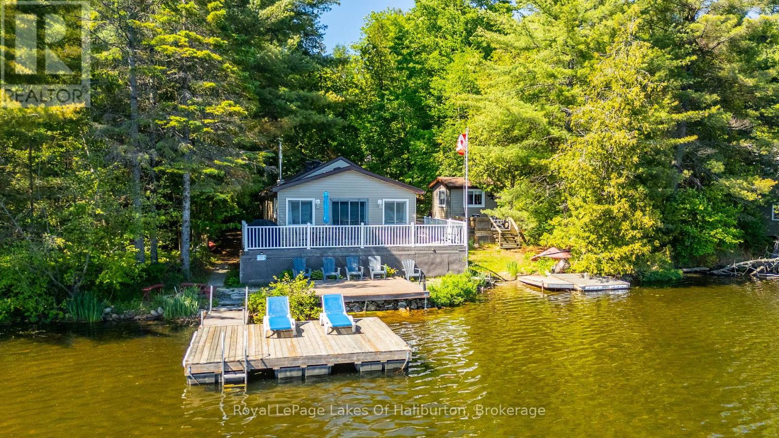
Completely transformed from the studs out, this exceptional home has been meticulously renovated with no expense spared, offering the perfect blend of timeless craftsmanship & modern luxury. Nearly every aspect of the home is brand new, including updated electrical, windows and doors, blown-in insulation, European engineered oak flooring, custom cabinetry & durable metal roof. The inviting main floor features 2 spacious bedrooms, including a serene primary retreat overlooking the backyard & private sitting area. The primary suite also boasts a generous walk-in closet. The spa-inspired main bathroom is designed for relaxation with deep soaker tub, tiled walk-in shower, double vanity, heated floors & custom cabinetry. Entertain with ease in the formal dining room or gather in the stunning custom Mennonite kitchen, showcasing exquisite cabinetry, slow-close cupboards & drawers, & walkout to the gorgeous screened-in deck-ideal space to enjoy warm summer evenings or alfresco dining. The welcoming living room features a cozy woodstove, creating the perfect atmosphere. The lower level offers additional living space with a third bedroom/office, a spacious recreation room, a convenient two-piece bathroom with ample storage, and a walkout to the attached garage. Outside, you'll find beautiful gardens, a charming 3 room Bunkie with hydro & water & storage shed, providing plenty of room for guests, hobbies, or extra storage. The property is serviced by municipal sewers & artesian well & enjoys the added benefit of an adjacent municipal road allowance, providing convenient access to a beautiful sandy beach just across the road which is the perfect location to enjoy a swim, drop a canoe/kayak & explore the Kashagawigamog lake chain. This is a truly turnkey property where quality, thoughtful design & exceptional setting come together to create a remarkable place to call home. All of this located within 5 minutes of Haliburton Village for schools, shopping & hospital.
Map data © OpenStreetMap contributors
No open houses are scheduled for this home.
Can't make it? Request a private viewing.
| Sep 29, 2026 | $749,000 | ▼ $20,900 |
| Sep 22, 2026 | $769,900 | ▼ $19,100 |
| Sep 19, 2026 | $789,000 | First recorded price |
Price changes since Sep 19, 2026.
| Sunroom | Main level | 4.31 x 2.03 m |
| Bedroom | Lower level | 0.079 x 4.52 m |
| Living room | Main level | 5.92 x 3.497 m |
| Utility room | Lower level | 1.75 x 4.05 m |
| Kitchen | Main level | 4.6 x 3.47 m |
| Dining room | Main level | 3.48 x 3.7 m |
| Primary Bedroom | Main level | 4.01 x 3.91 m |
| Bedroom | Main level | 2.92 x 3.46 m |
| Bathroom | Main level | 4.16 x 3.6 m |
| Laundry room | Main level | 1.83 x 1.75 m |
| Recreational, Games room | Lower level | 8.58 x 3.17 m |
| Bathroom | Lower level | 1.88 x 2.89 m |