 For sale 50
$525,000
3 bed1 bath700–1,100 sq ft
1010 Badger Lane
Harburn, Dysart et al
1 month agoMLS® X13733088
Century 21 Granite Realty Group Inc.
1363 Ross Lake Road
Harburn, Dysart et al, Ontario K0M1S0
For sale· Added
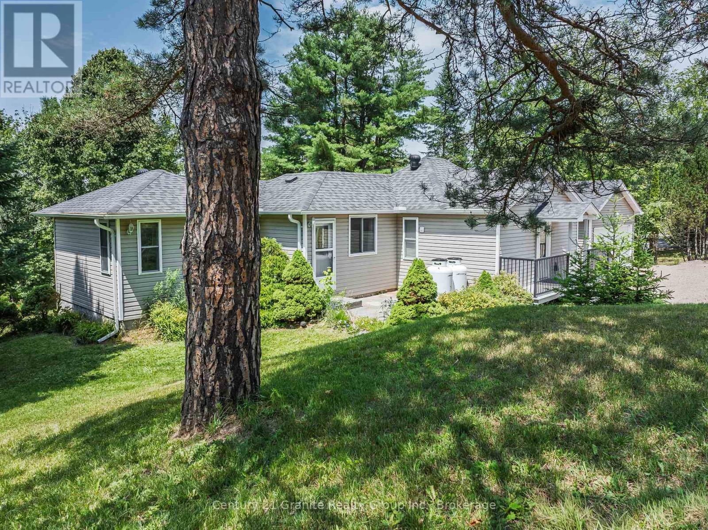
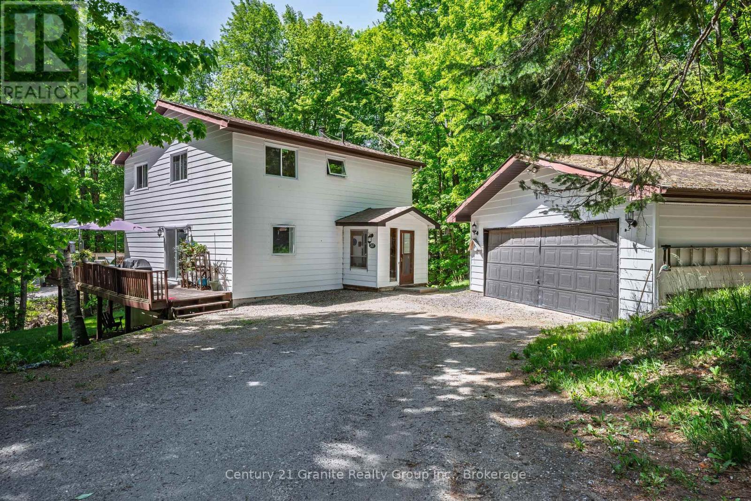
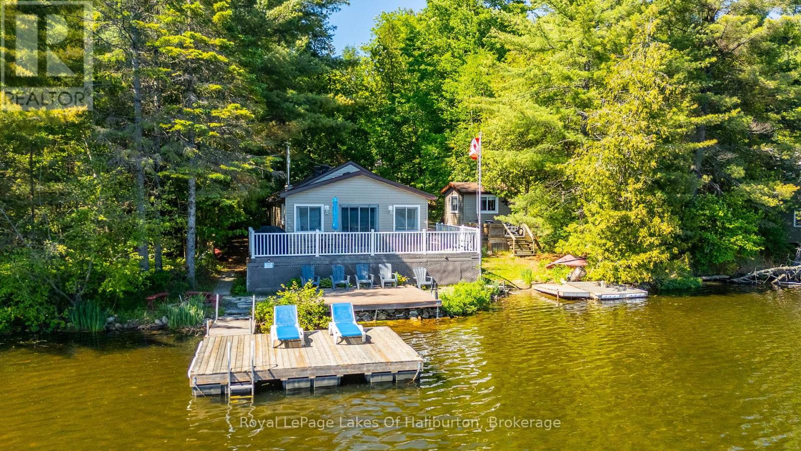
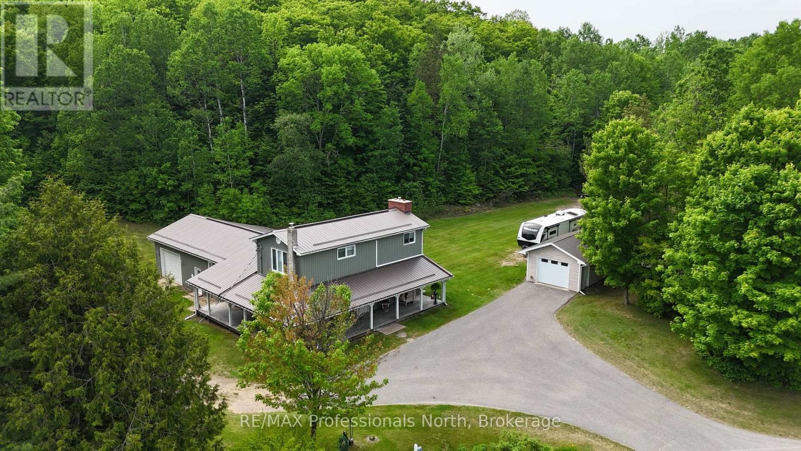
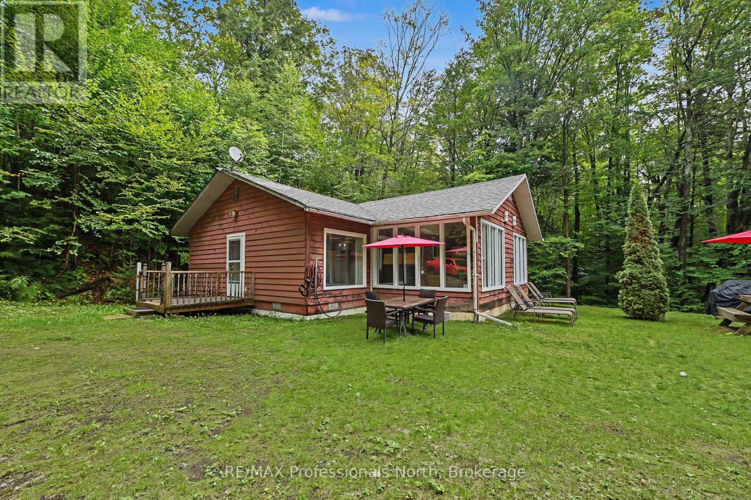
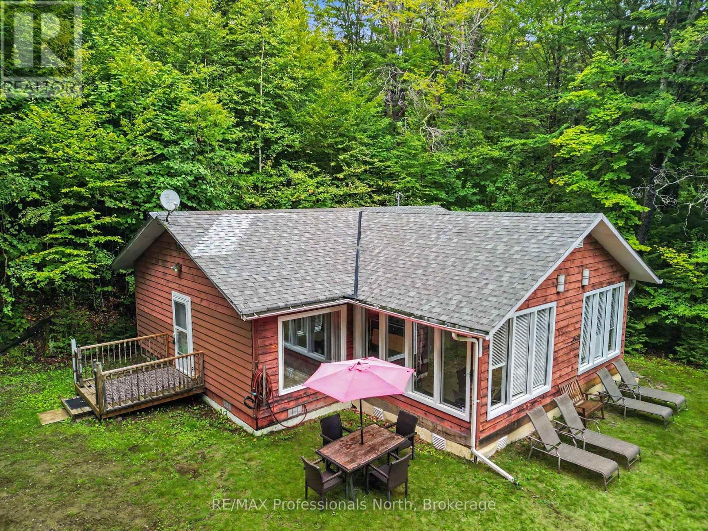
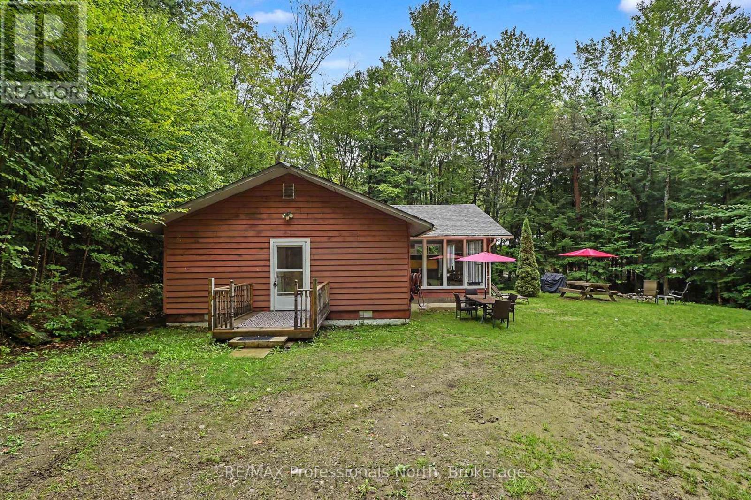
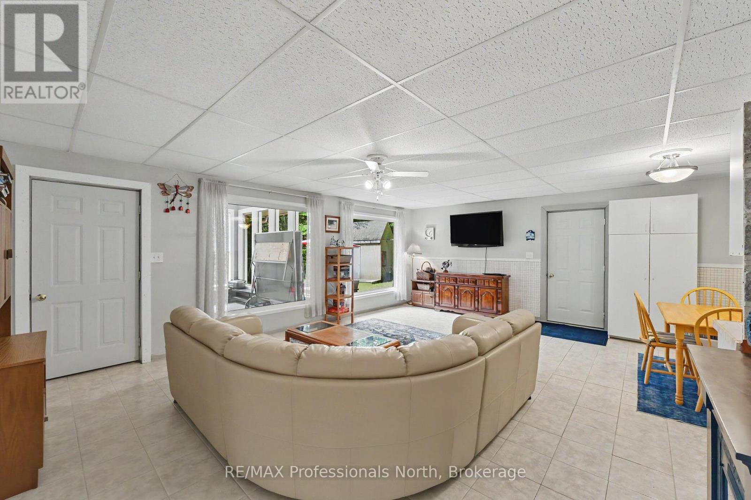
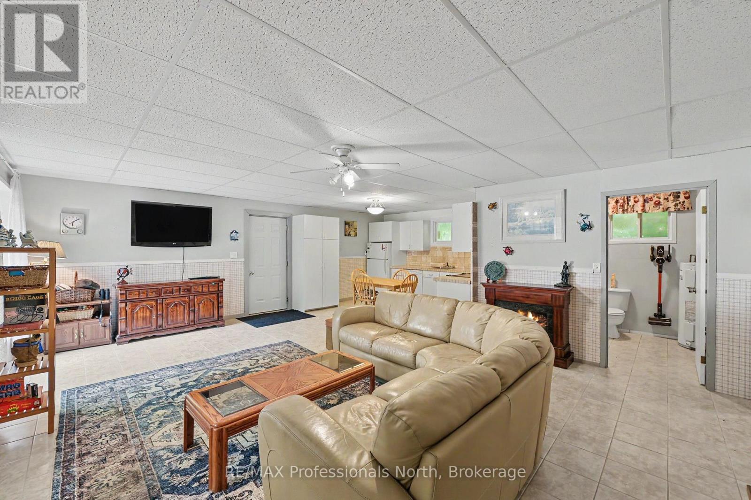
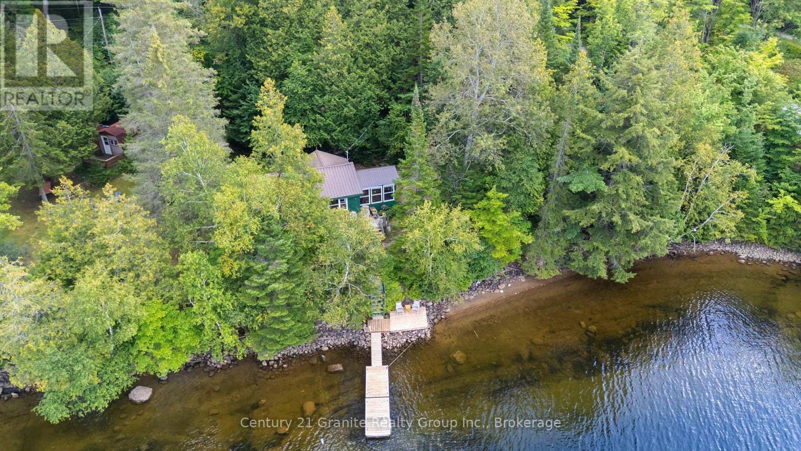
This could be your own little piece of cottage country on Ross Lake! This lovely, well maintained 2 bedroom, 1 bathroom cottage is tucked away at the end of this quiet lake, offering plenty of peace and privacy. The open concept living, kitchen and dining area is perfect for relaxing and spending time together. A large games room provides extra space for entertaining and has room for additional beds when family and friends come to visit. Outside, there's a flat, spacious lot with loads of room for kids to play, a sandy shoreline for easy swimming, and a handy storage building for all your water toys. A great spot to slow down, enjoy the lake and make some lasting cottage memories!
Map data © OpenStreetMap contributors
No open houses are scheduled for this home.
Can't make it? Request a private viewing.
| Oct 10, 2026 | $504,000 | ▼ $25,000 |
| Sep 6, 2026 | $529,000 | First recorded price |
Price changes since Sep 6, 2026.
| Kitchen | Main level | 2.2 x 3.87 m |
| Living room | Main level | 6.71 x 4.72 m |
| Games room | Main level | 6.58 x 3.51 m |
| Primary Bedroom | Main level | 2.62 x 3.43 m |
| Bedroom 2 | Main level | 2.62 x 3.44 m |
| Bathroom | Main level | 2.71 x 1.92 m |