 For sale 50
$525,000
3 bed3 bath1,100–1,500 sq ft
117 Riverside Drive East
Dysart, Dysart et al
4 months agoMLS® X13175454
Century 21 Granite Realty Group Inc.
1373 Eagle Lake Road
Guilford, Dysart et al, Ontario K0M1S0
For sale· Added
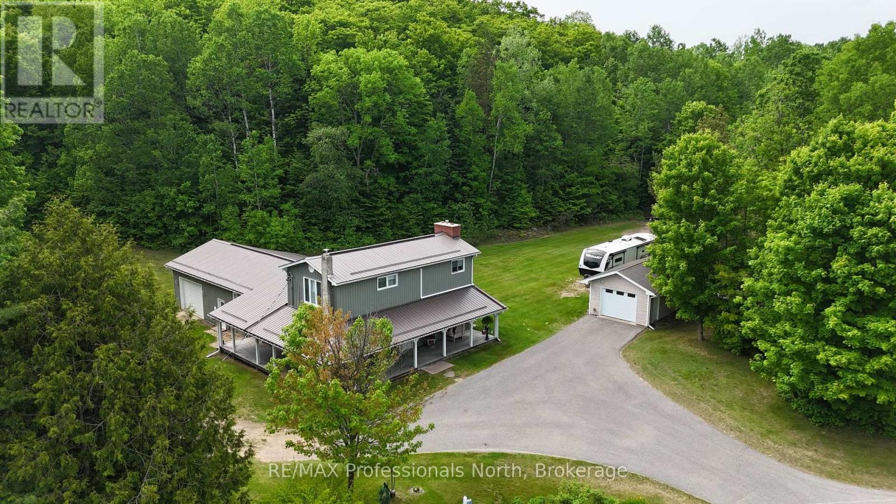
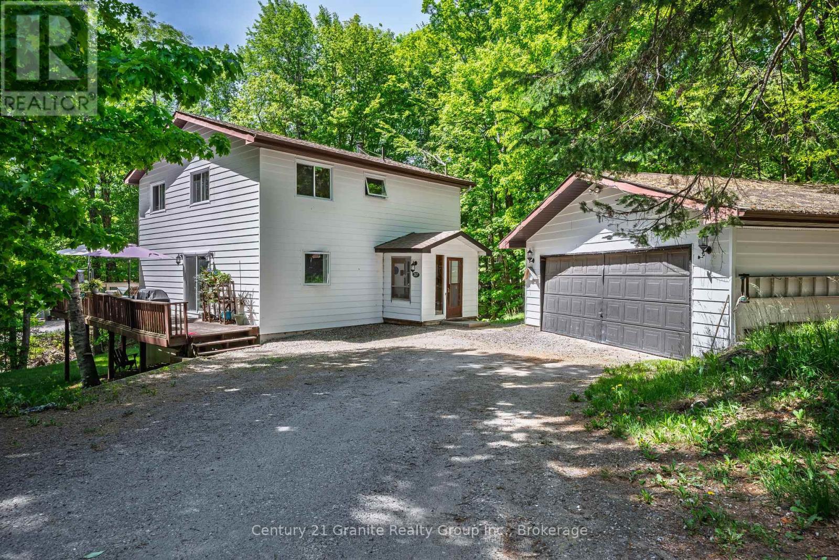
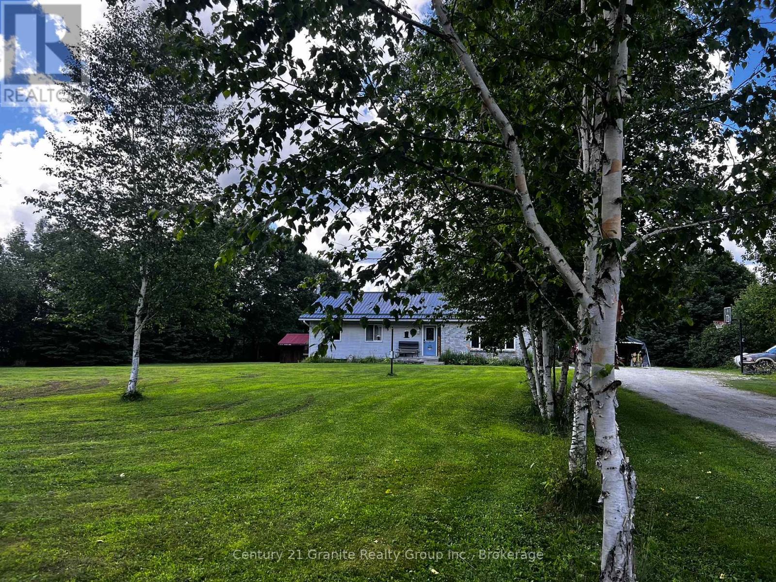
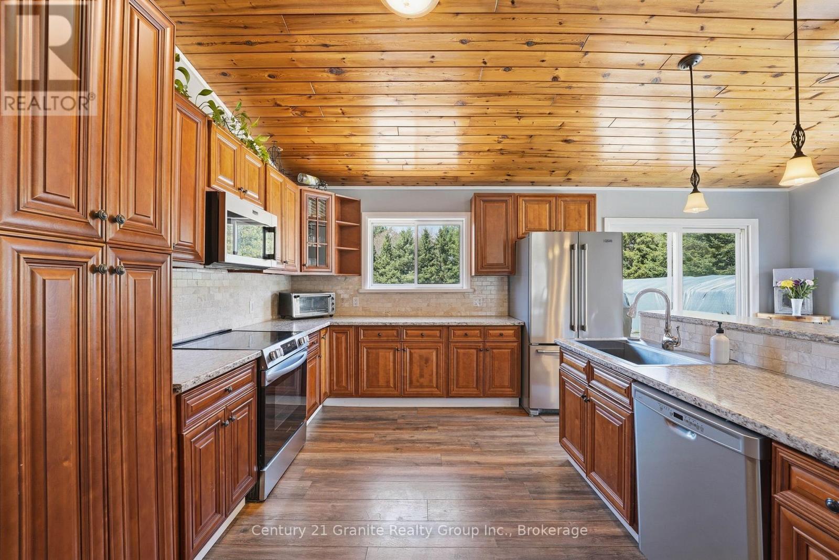
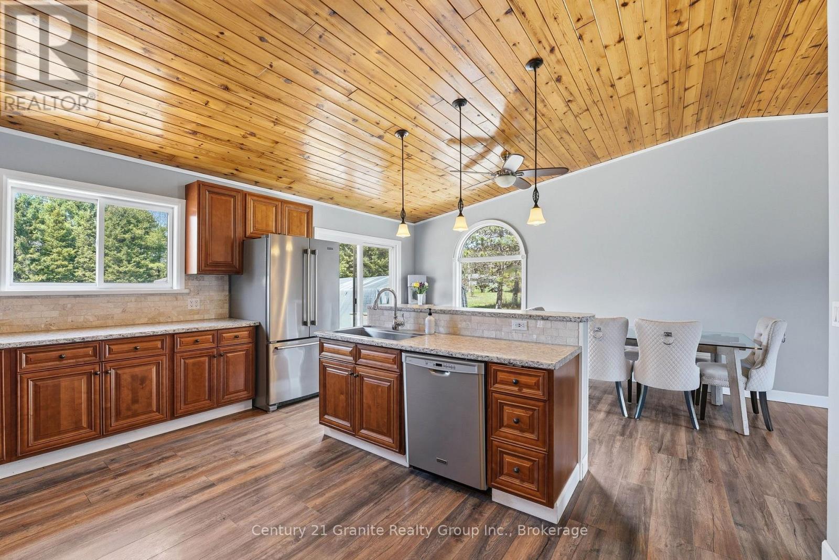
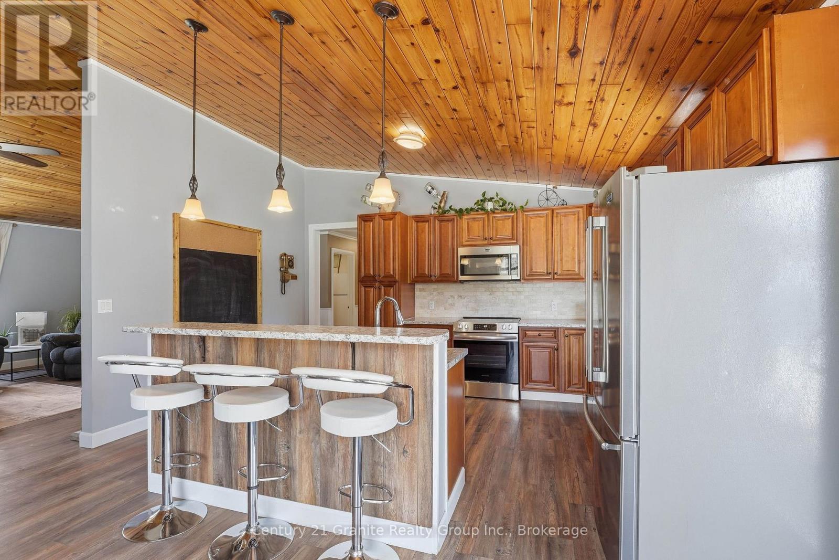
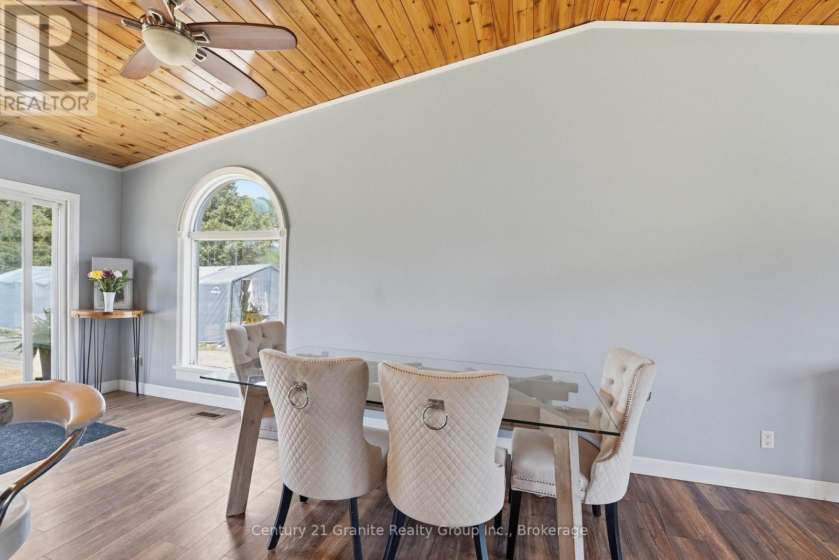
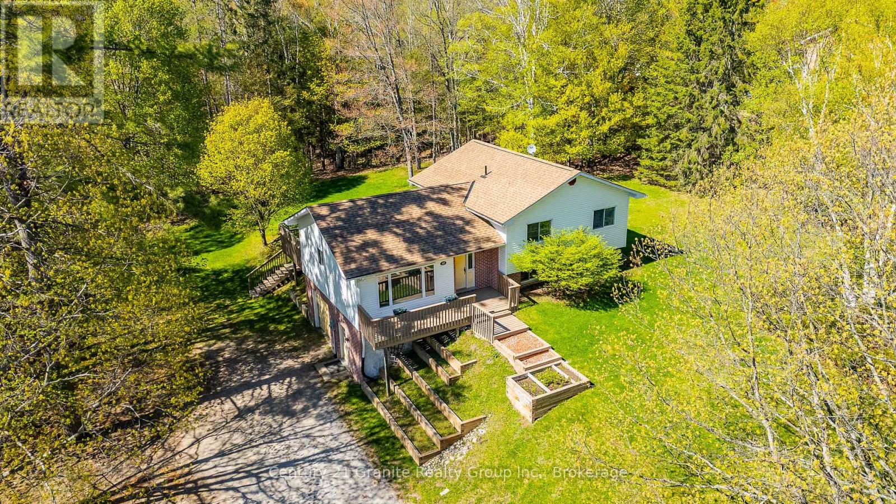
Welcome to this bright and spacious 4-bedroom, 2-bathroom home in the heart of West Guilford, offering comfort, functionality, and a true four-season Haliburton lifestyle. The open-concept main floor features soaring cathedral ceilings finished in warm tongue-and-groove wood, creating a welcoming and airy living space anchored by a generous living room and flowing seamlessly into the kitchen and dining area. Sliding doors open to a large sun-filled back deck overlooking the level yard, ideal for outdoor dining, entertaining, and family time. With three bedrooms on the main floor plus a fourth bedroom/flex room in the lower level, there is excellent versatility for guests, a home office, or hobby space. The lower level also includes a spacious family room and abundant storage, making organization simple and practical for year-round living. A main-floor laundry adds everyday convenience, while the detached garage/workshop is perfect for hobbyists, mechanics, or those needing extra space for tools and recreational gear. Set on a beautiful, sun-drenched lot with plenty of room for vegetable gardens, chickens, and outdoor play, this property sits on a year-round township-maintained road just minutes from Sir Sam's Ski & Ride, multiple golf courses, public beaches, and two exceptional local general stores offering everyday essentials. A well-maintained home in a highly desirable recreational area, this property offers the ideal balance of indoor comfort, workspace, and outdoor lifestyle.
Map data © OpenStreetMap contributors
No open houses are scheduled for this home.
Can't make it? Request a private viewing.
| Kitchen | Main level | 6.09 x 4.6 m |
| Den | Basement | 4.81 x 4.32 m |
| Other | Basement | 4.6 x 2.77 m |
| Utility room | Basement | 2.8 x 1.95 m |
| Other | Basement | 5.94 x 6.09 m |
| Utility room | Basement | 3.93 x 1.64 m |
| Living room | Main level | 4.75 x 6.24 m |
| Foyer | Main level | 1.82 x 1.52 m |
| Laundry room | Main level | 2.43 x 2.16 m |
| Bathroom | Main level | 3.96 x 1.82 m |
| Bedroom 3 | Main level | 3.87 x 2.92 m |
| Bedroom 2 | Main level | 3.68 x 3.01 m |
| Primary Bedroom | Main level | 3.69 x 3.68 m |
| Family room | Basement | 4.29 x 4.87 m |