 For sale 50
$749,000
2+1 bed2 bath1,100–1,500 sq ft
1283 Wonderland Road
Dysart, Dysart et al
3 months agoMLS® X13508642
Century 21 Granite Realty Group Inc.
253 Ridgeview Road
Dysart, Dysart et al, Ontario K0M1S0
For sale· Added
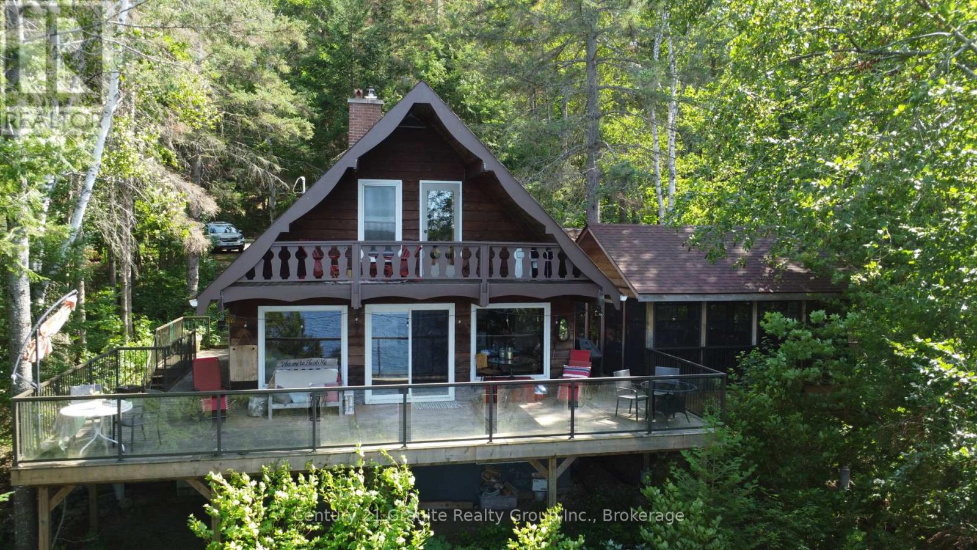
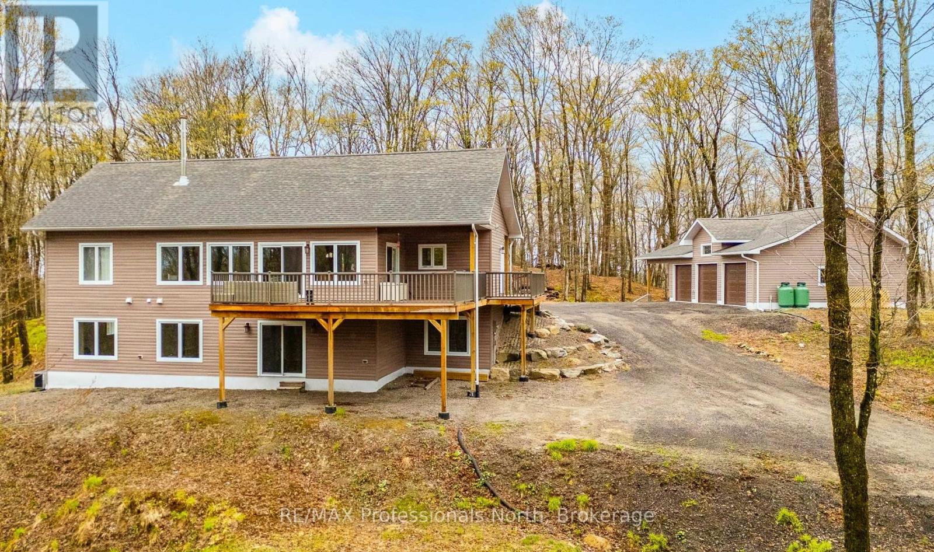
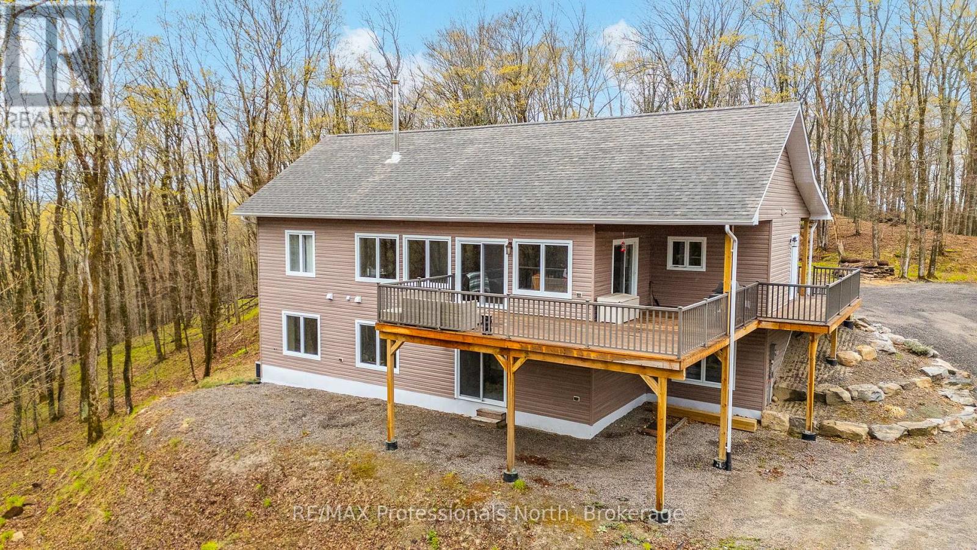
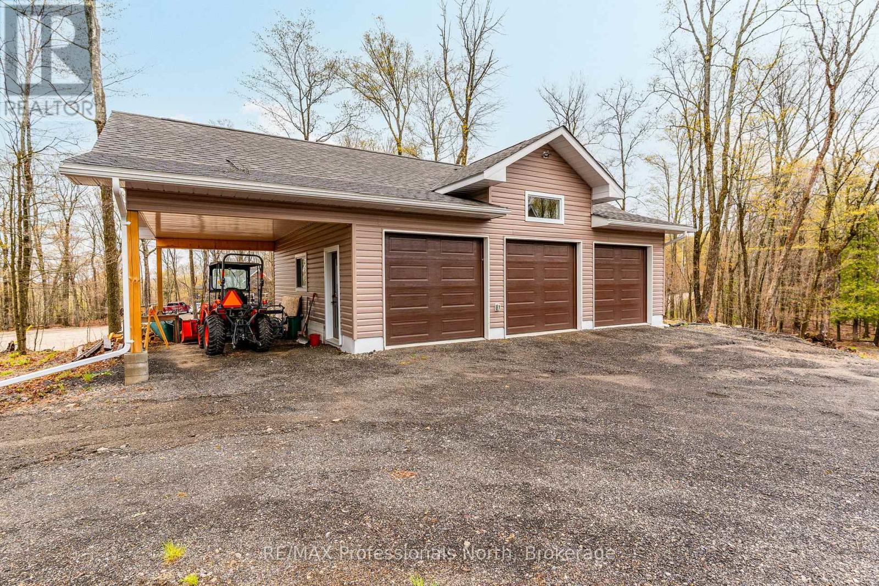
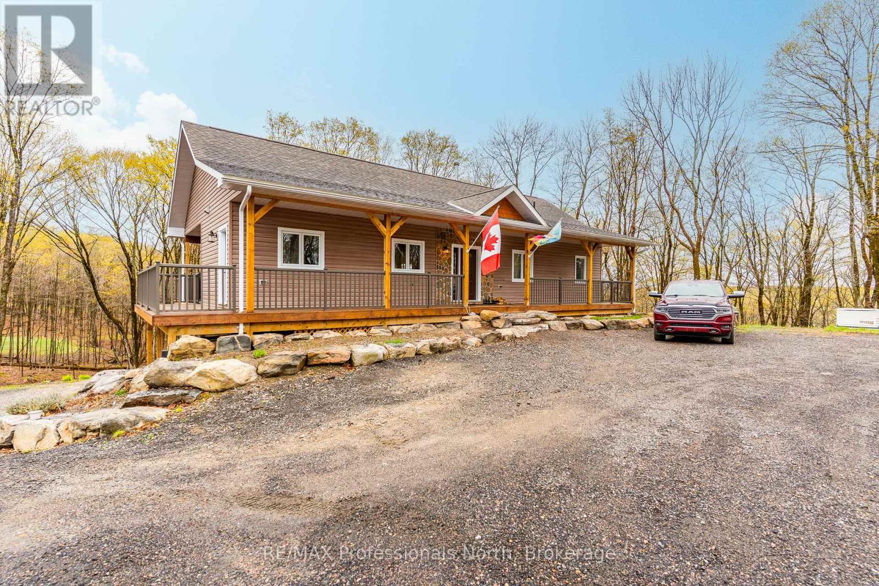
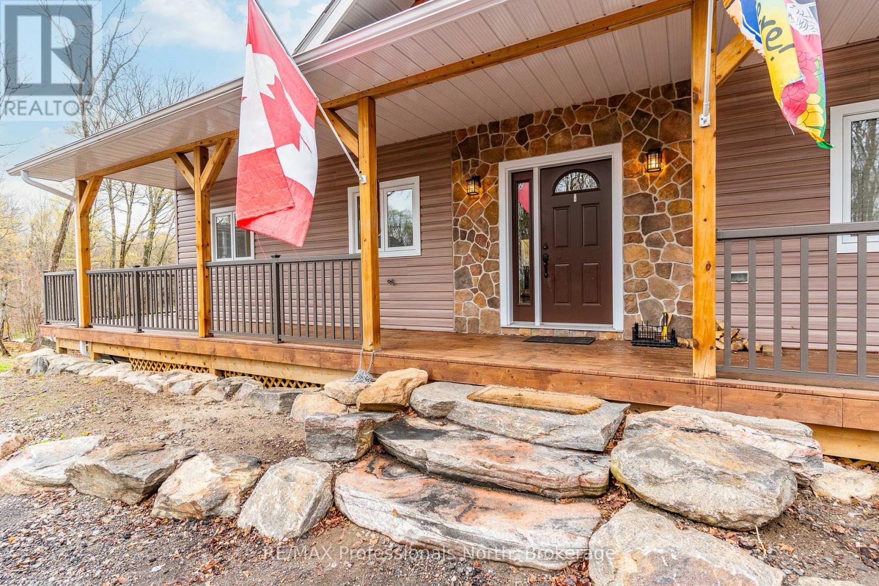
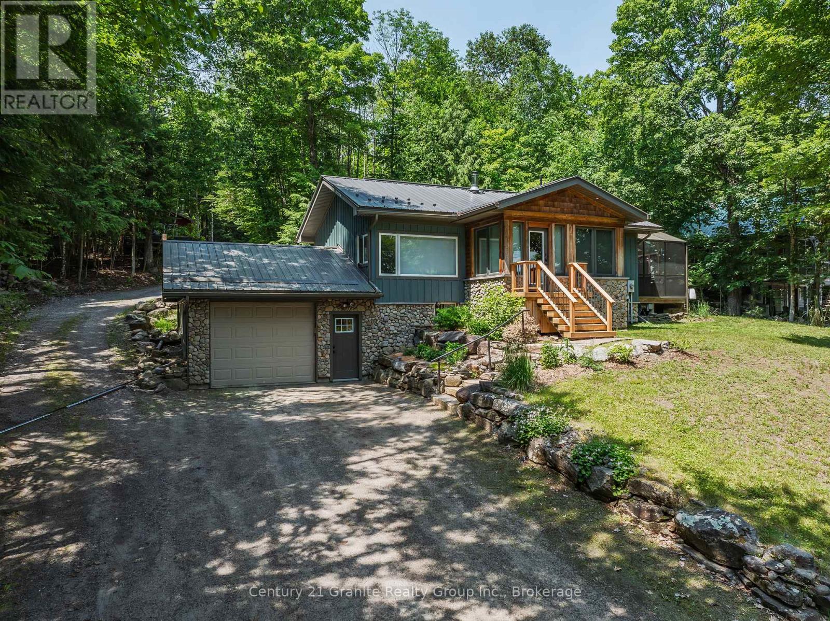
Welcome to peaceful country living at the top of Ridgeview Road - just minutes from the Village of Haliburton. Built in 2021 and set on 3.43 acres of beautiful forested landscape, this move-in ready home offers modern comfort, privacy, and exceptional year-round living. Step inside to an inviting open concept main floor featuring cathedral ceilings, expansive windows flooding the space with natural light, and a stunning floor-to-ceiling stone fireplace as the focal point of the living area. The spacious kitchen offers extensive cabinetry, ample counter space, and a large centre island perfect for entertaining. The living and dining areas seamlessly flow out to the covered wraparound deck that extends from the front entrance around the side and back of the home - creating the perfect space to relax, entertain, and take in the peaceful views of the surrounding forest. The main level features 2 bedrooms and 2 bathrooms, including the spacious primary suite with W/I closet and ensuite, along with a generous mudroom entrance and separate main floor laundry room for added convenience. The fully finished walkout lower level offers exceptional additional living space with a large open concept family room, propane fireplace, 3rd bedroom, and an additional bathroom - ideal for guests, extended family, or creating the perfect recreation space. Large windows continue to bring in natural light throughout both levels of the home. Outside, you'll find a heated 3-car garage with plenty of room for vehicles, storage, and all the toys needed to enjoy country living. With easy year-round access and a tranquil natural setting, this property is perfectly suited as a full-time residence. Thoughtfully designed, beautifully finished, and completely move-in ready - this is serene country living done right.
Map data © OpenStreetMap contributors
No open houses are scheduled for this home.
Can't make it? Request a private viewing.
| Kitchen | Main level | 3.69 x 4.19 m |
| Bathroom | Lower level | 2.38 x 2.78 m |
| Dining room | Main level | 3.7 x 3.93 m |
| Recreational, Games room | Lower level | 8.31 x 5.09 m |
| Games room | Lower level | 5.24 x 5.09 m |
| Office | Lower level | 2.86 x 2.95 m |
| Utility room | Lower level | 7.02 x 2.79 m |
| Bedroom 2 | Main level | 3.22 x 3.06 m |
| Living room | Main level | 5.65 x 4.97 m |
| Foyer | Main level | 1.62 x 3.16 m |
| Primary Bedroom | Main level | 4.11 x 3.7 m |
| Bathroom | Main level | 2.38 x 2.49 m |
| Bathroom | Main level | 1.63 x 3.05 m |
| Laundry room | Main level | 3.5 x 1.47 m |
| Mud room | Main level | 3.51 x 2.33 m |
| Bedroom 3 | Lower level | 4.46 x 3.62 m |