 For sale 50
$459,000
1+1 bed2 bath700–1,100 sq ft
7177 Gelert Road
Dysart, Dysart et al
2 months agoMLS® X13596404
Century 21 Granite Realty Group Inc.
33 Maple Avenue
Dysart, Dysart et al, Ontario K0M1S0
For sale· Added
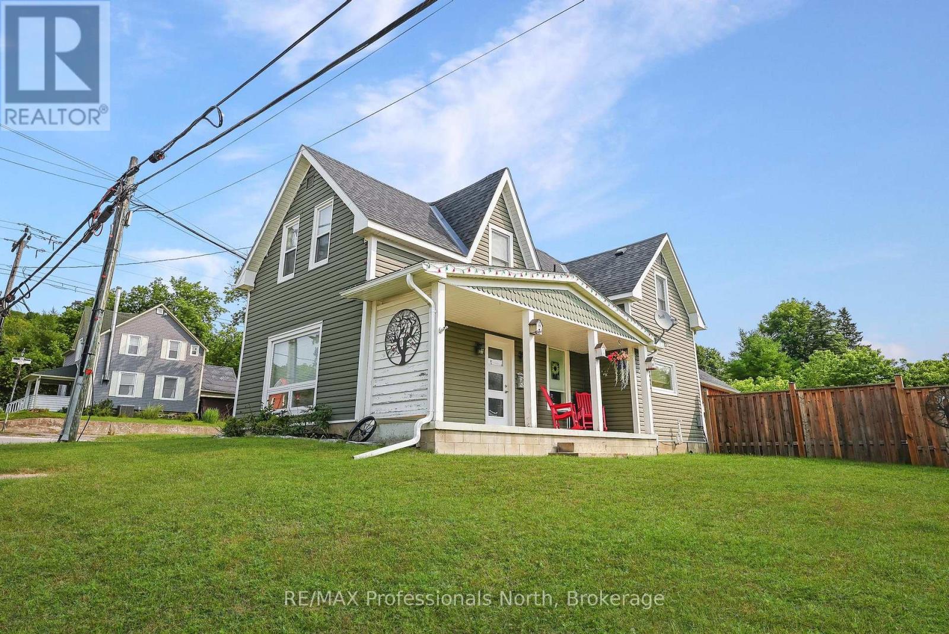
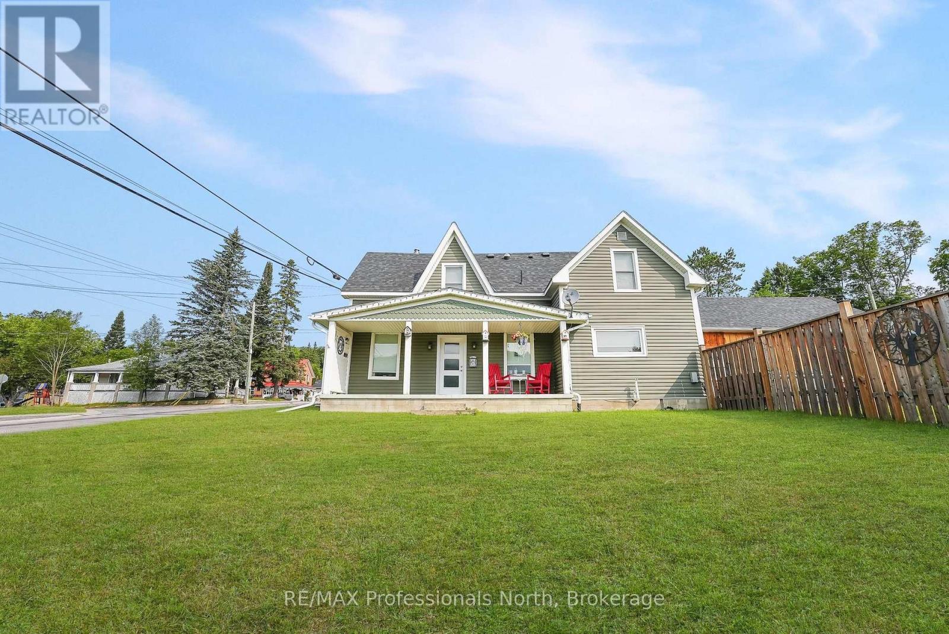
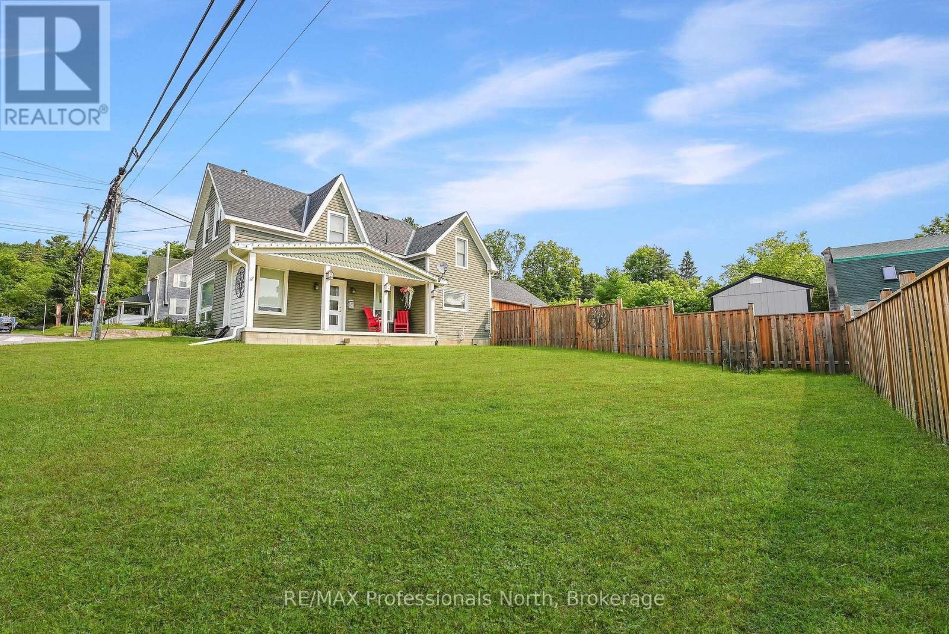
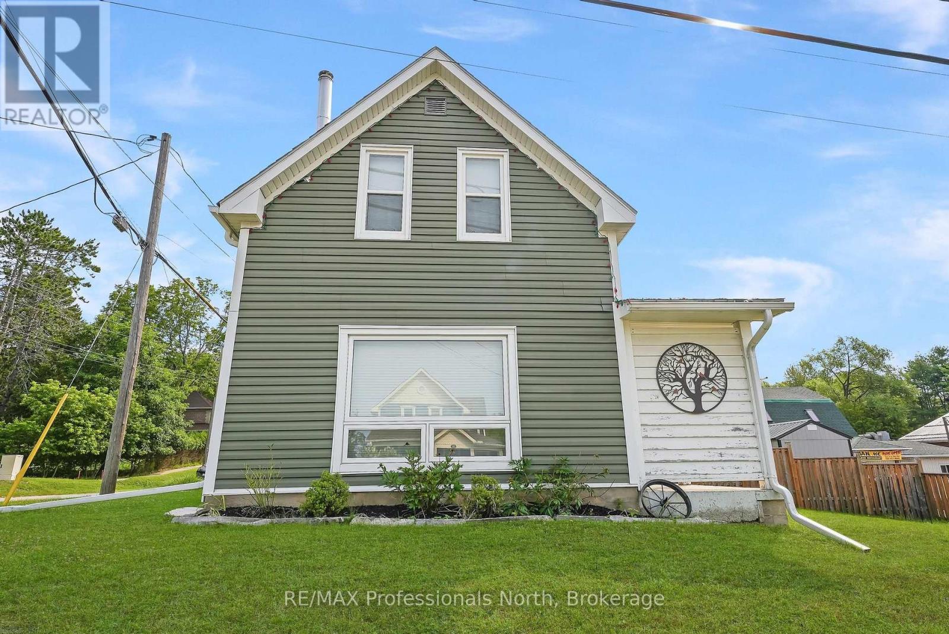
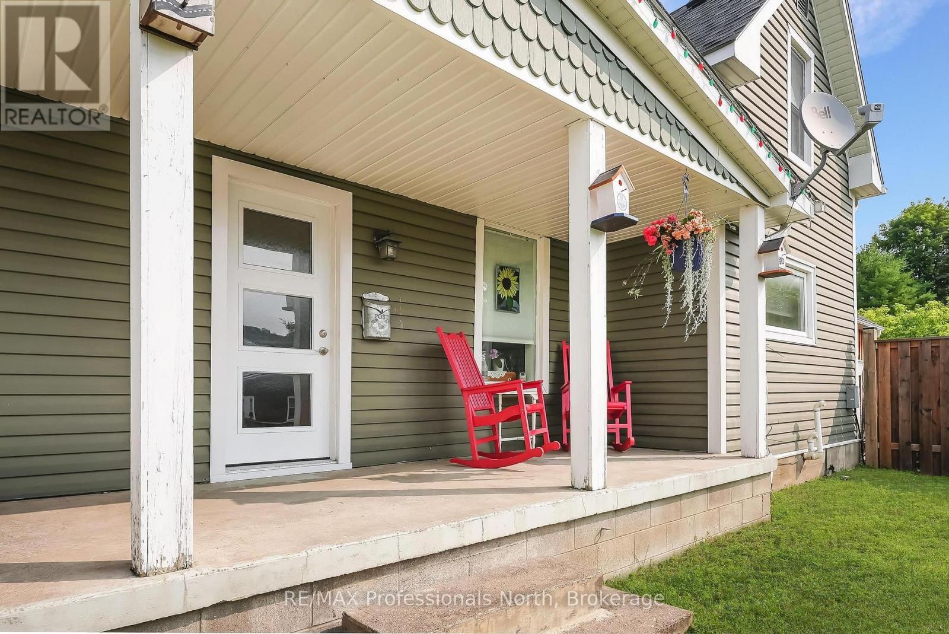
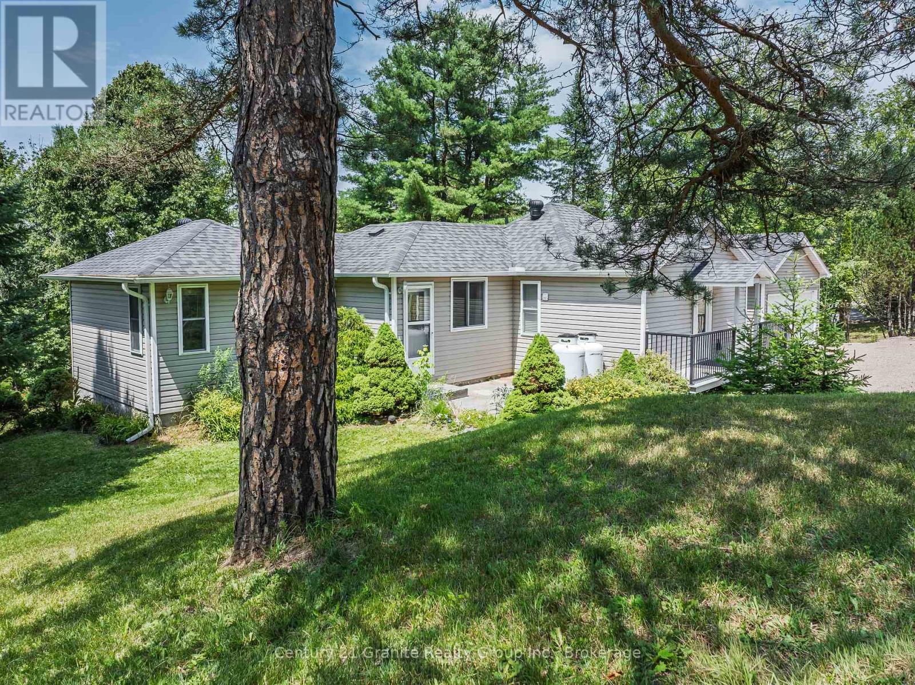
The best of all worlds - a 3 bdrm., 2 bath spacious home within walking distance of everything. Walk into Haliburton, to the Library, great shopping, or walk across the street to Rotary Beach, Rotary Park, tennis courts and more. It's the perfect location. Inside the house you will find two dining areas - one in the kitchen, then one in the dining/living area. A walkout takes you into the back yard, that has been split into two areas - one gives you complete privacy with a hot tub, the other opens onto Highland Street so you can watch what is happening in town. New fixtures and upgrades throughout the home provide that updated look that everyone wants while keeping the charm and ambiance of a piece of Haliburton's history. The attached garage provides a great workshop area, and the oversized shed in the backyard is invaluable. This perfect family home awaits it's new owners. Don't miss it!
Map data © OpenStreetMap contributors
Eastern time. Can't make it? Request a private viewing.
| Oct 6, 2026 | $539,000 | ▼ $36,000 |
| Sep 9, 2026 | $575,000 | First recorded price |
Price changes since Sep 9, 2026.
| Living room | Main level | 2.95 x 4.85 m |
| Dining room | Main level | 4.22 x 3.67 m |
| Kitchen | Main level | 4.17 x 6.35 m |
| Bathroom | Main level | 2.1 x 2.06 m |
| Laundry room | Main level | 4.58 x 2.82 m |