 For sale 50
$459,000
1+1 bed2 bath700–1,100 sq ft
7177 Gelert Road
Dysart, Dysart et al
2 months agoMLS® X13596404
Century 21 Granite Realty Group Inc.
4167 Loop Road
Harcourt, Dysart et al, Ontario K0L1X0
For sale· Added
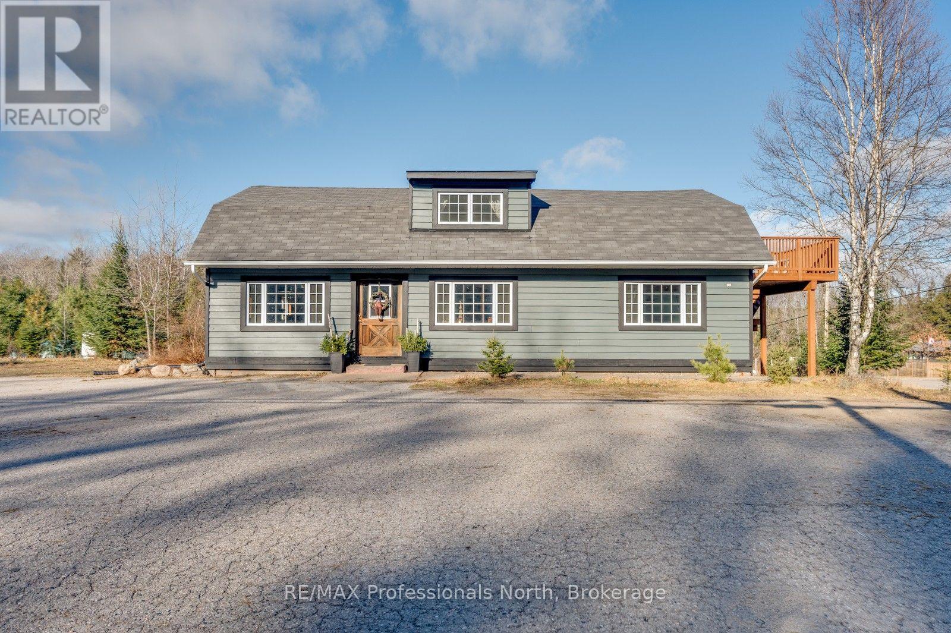
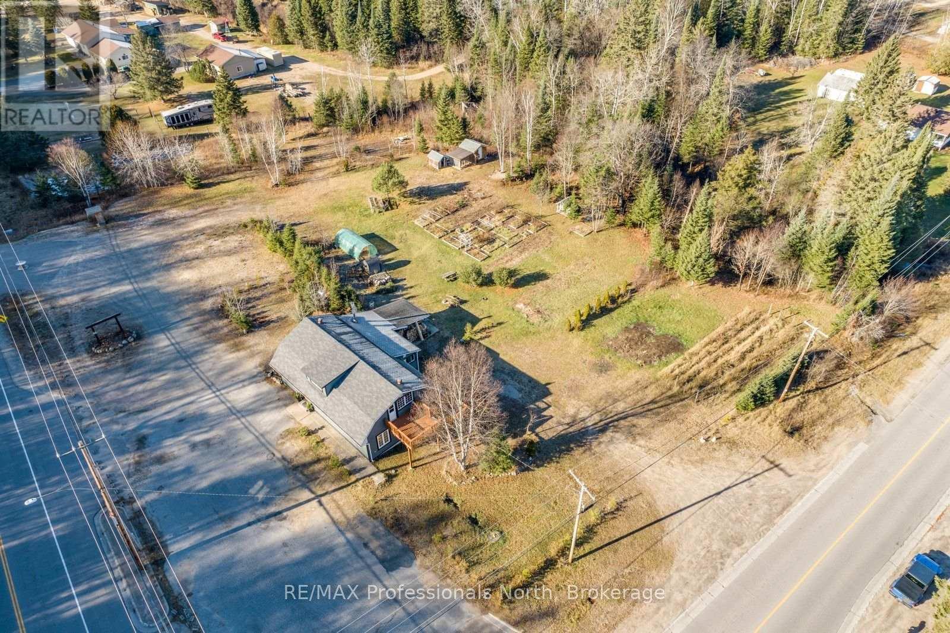
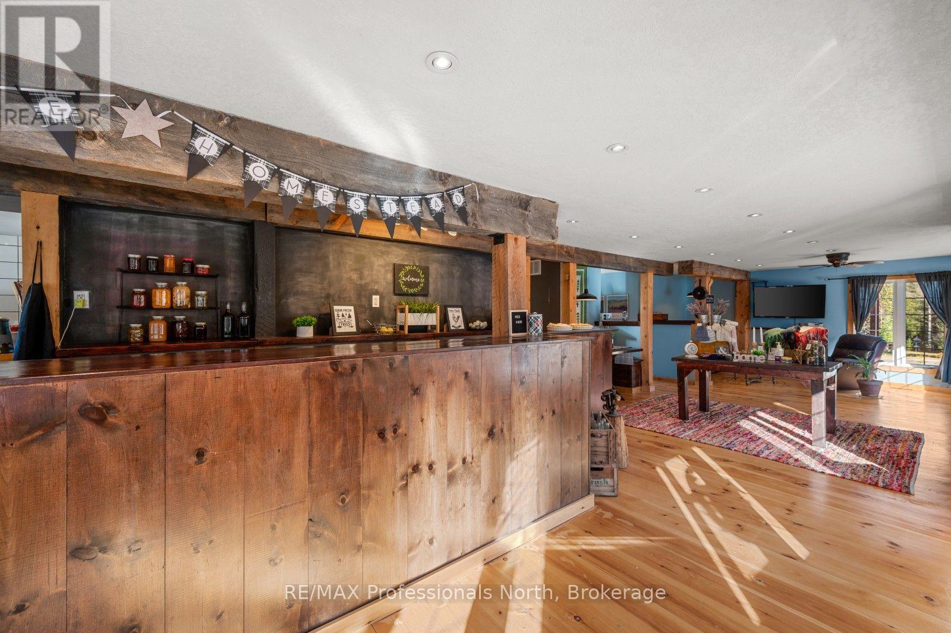
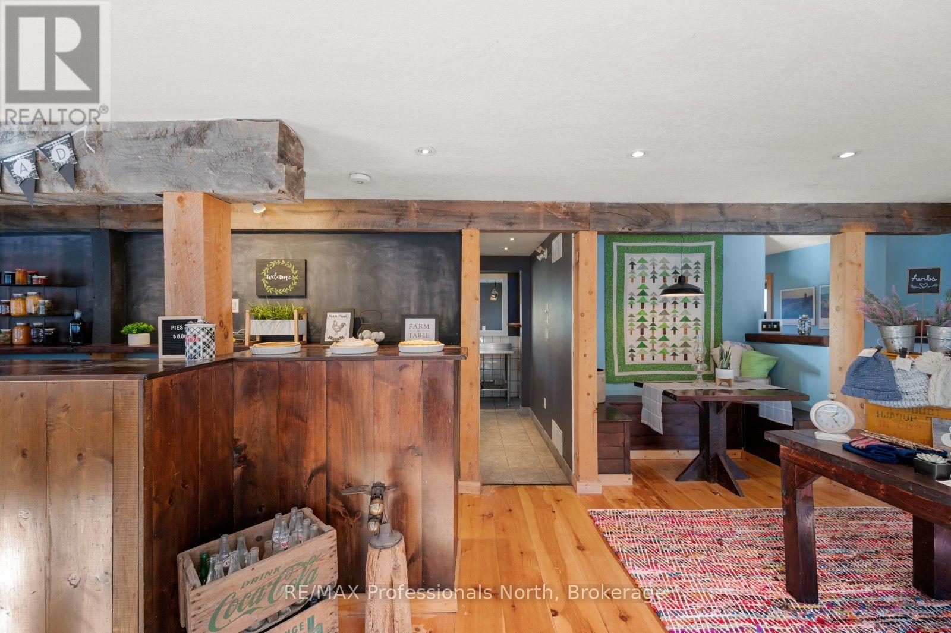
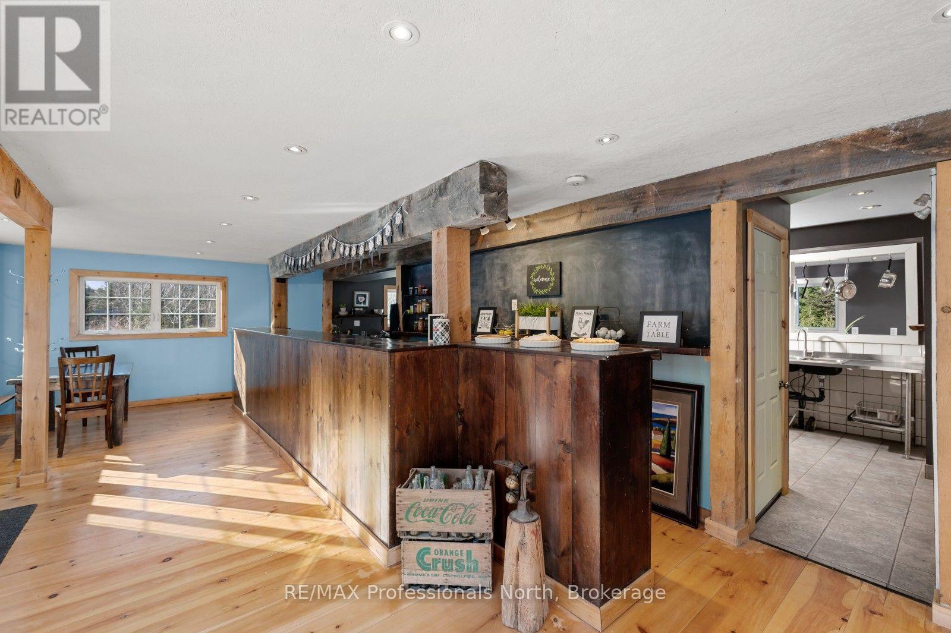
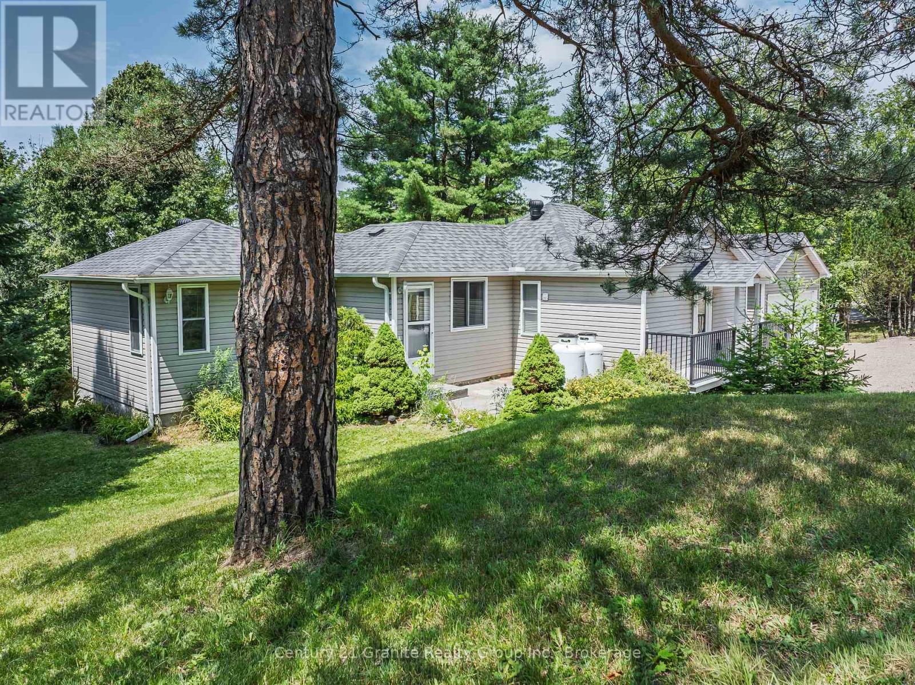
Discover the possibilities at 4167 Loop Road in Harcourt. Situated on a level 2.2-acre lot with approximately 356 feet of frontage, this highly visible property offers excellent exposure and plenty of room for parking, equipment and future plans. The approximately 2,304 sq. ft., 1-storey building is fully winterized and serviced by a dug well and septic system, with approximately 1,248 sq. ft. of additional unfinished space. Zoned CH, the property presents an exciting opportunity for a marine-related business, contractor's office, repair or service operation, logistics business, or other entrepreneurial venture. Convenient year-round access and parking for approximately 15 vehicles add to its versatility. Bring your vision and explore the potential of this unique commercial opportunity in the heart of cottage country. Buyers to confirm permitted uses and future plans with the Municipality of Dysart et al.
Map data © OpenStreetMap contributors
No open houses are scheduled for this home.
Can't make it? Request a private viewing.
| Foyer | Main level | 4.85 x 2.72 m |
| Bathroom | Second level | 3.43 x 2.77 m |
| Bedroom | Second level | 3.94 x 3.02 m |
| Primary Bedroom | Second level | 5.79 x 3.43 m |
| Bedroom | Second level | 4.24 x 5.92 m |
| Other | Lower level | 14.12 x 8.23 m |
| Dining room | Main level | 3.4 x 2.72 m |
| Other | Main level | 8.28 x 1.73 m |
| Living room | Main level | 6.1 x 5.51 m |
| Kitchen | Main level | 8.28 x 3.76 m |
| Eating area | Main level | 3.81 x 2.46 m |
| Other | Main level | 2.13 x 2.57 m |
| Bathroom | Main level | 2.29 x 2.69 m |
| Other | Main level | 5.84 x 7.42 m |
| Recreational, Games room | Main level | 7.39 x 1.4 m |