

 For sale 50
$774,900
4 bed1 bath700–1,100 sq ft
1242 Cadillac Trail
Harcourt, Dysart et al
2 months agoMLS® X13580630
KELLER WILLIAMS REALTY CENTRES
4696 County Road 21
Dysart, Dysart et al, Ontario K0M1S0
For sale· Added
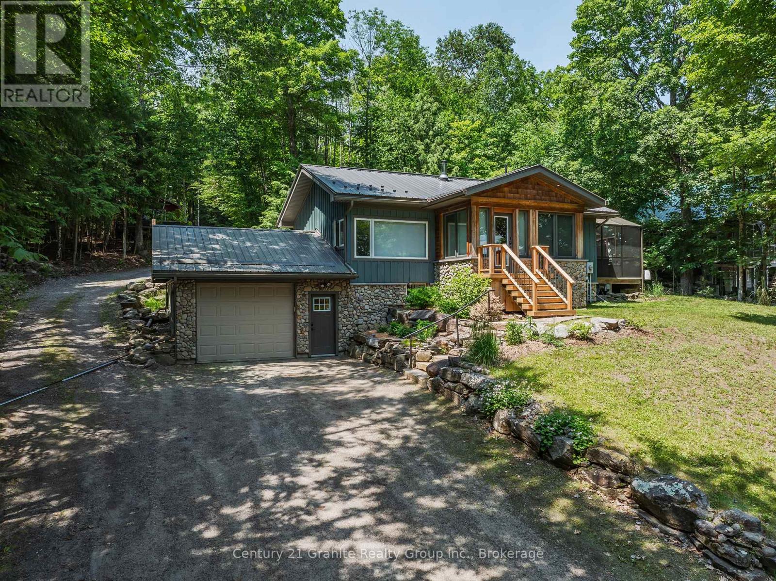
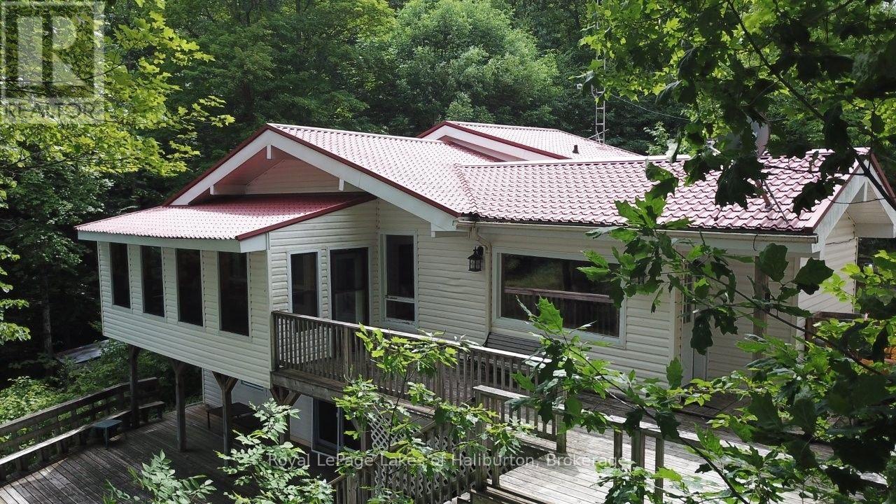
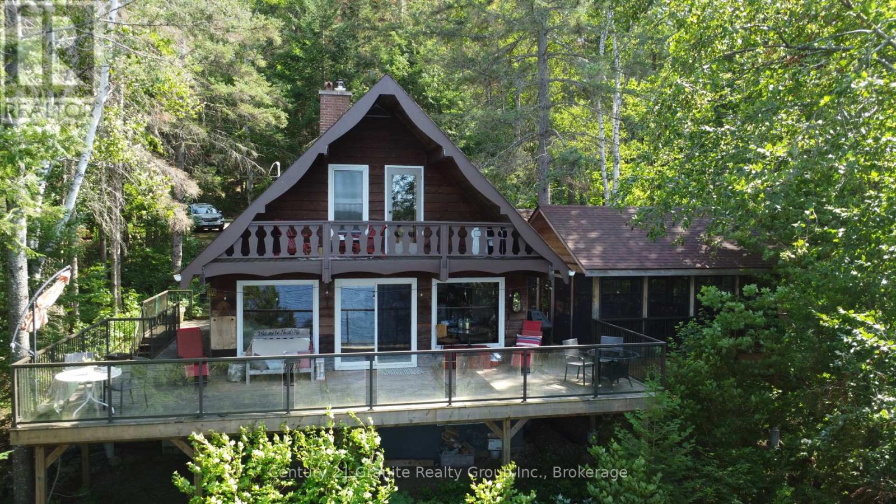
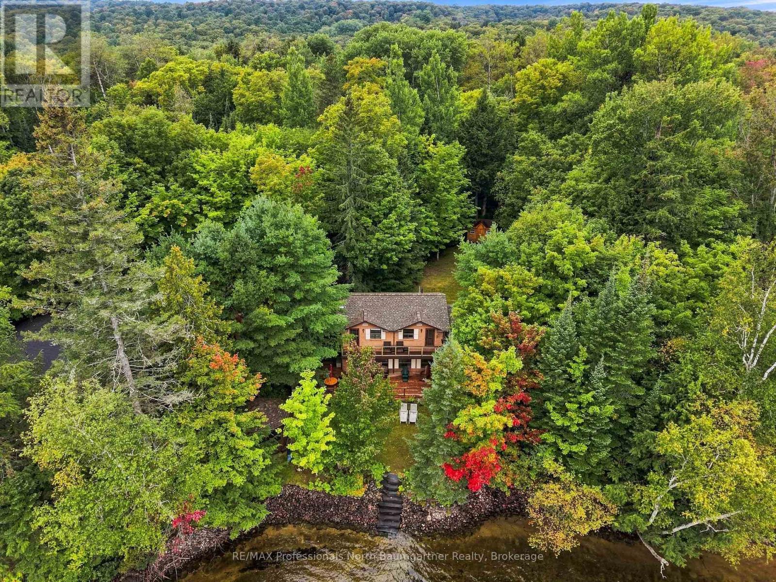
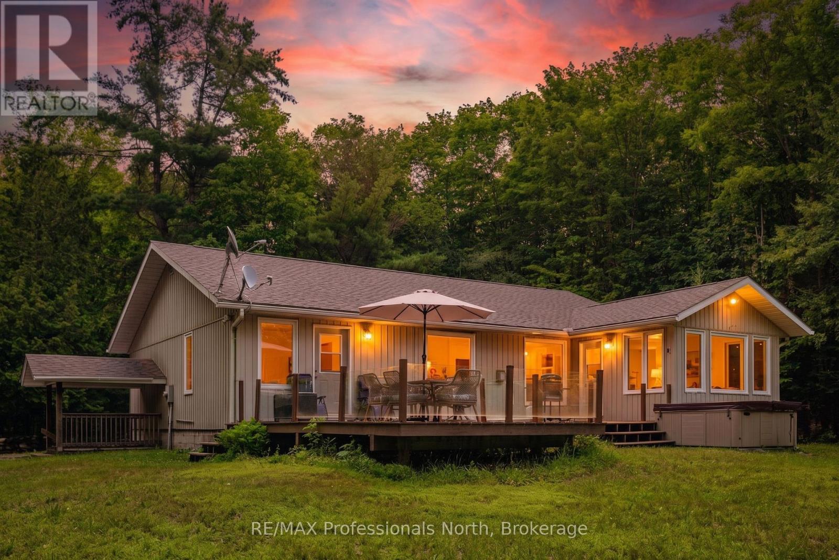
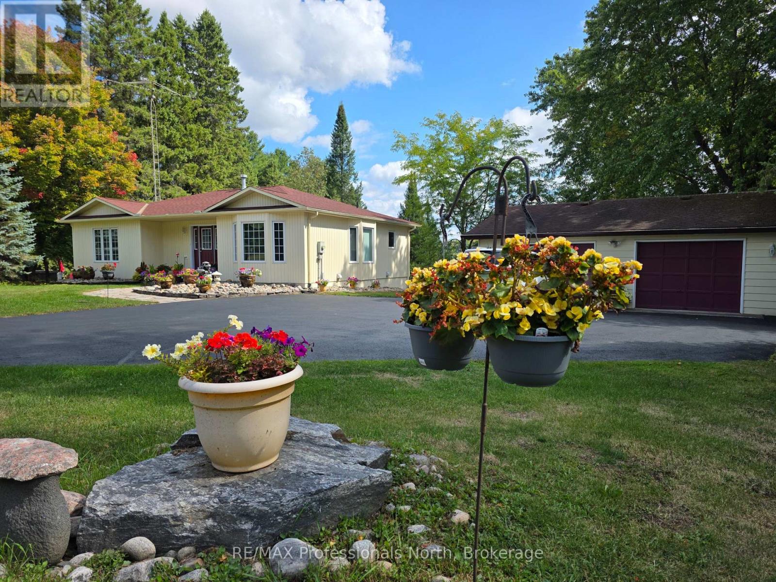
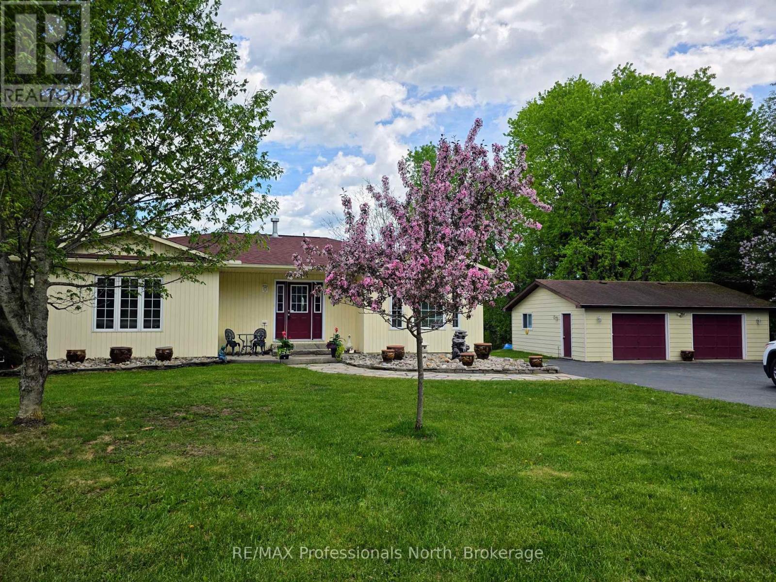
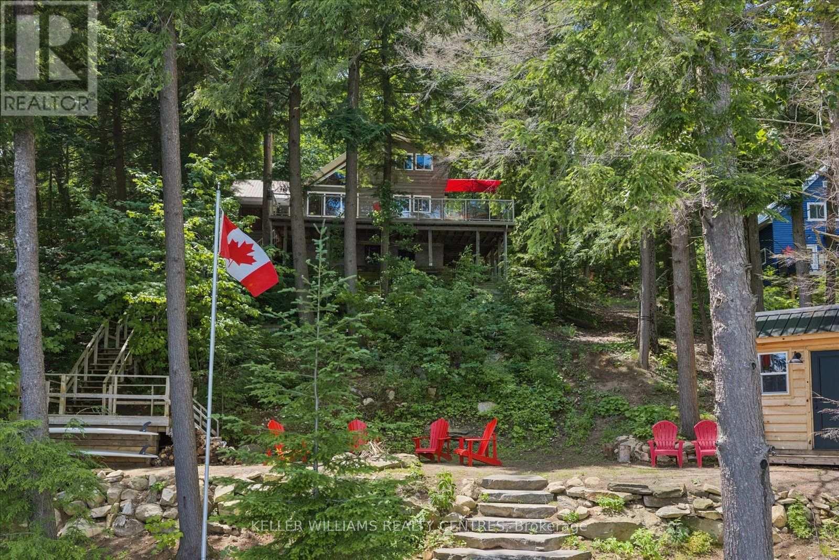
This is your chance to discover the Haliburton Highlands and live on a fabulous 5-lake chain. Moments from Haliburton Village, this quality-built year-round home has been meticulously maintained. Two beds and two baths on the main level plus a recently finished basement that contains a bonus room used as a bedroom, dining/kitchenette area, rec room, third washroom and great storage/utility. All with a walkout to the lake. House could easily be used as two separate living spaces. The extensive lawn leading to the lake gives the feeling of being on an estate. Sit on the deck and enjoy the view or head to the water and hang out on the dock or boat into Haliburton. Perennial gardens and stone walkways, a paved driveway and a spacious 2-car detached garage complete the package. Take the time to picture yourself in this beautiful home and imagine your new life on the lake.
Map data © OpenStreetMap contributors
No open houses are scheduled for this home.
Can't make it? Request a private viewing.
| Sep 23, 2026 | $899,000 | ▼ $60,000 |
| Sep 11, 2026 | $959,000 | ▼ $16,000 |
| Sep 9, 2026 | $975,000 | First recorded price |
Price changes since Sep 9, 2026.
| Foyer | Main level | 2.93 x 3.32 m |
| Recreational, Games room | Lower level | 4.55 x 8.19 m |
| Recreational, Games room | Lower level | 3.83 x 7.98 m |
| Other | Lower level | 2.59 x 3.25 m |
| Bathroom | Lower level | 2.47 x 2.77 m |
| Family room | Main level | 4.07 x 4.63 m |
| Utility room | Lower level | 4.93 x 11.3 m |
| Living room | Main level | 4.59 x 2.84 m |
| Eating area | Main level | 2.99 x 1.93 m |
| Kitchen | Main level | 4.6 x 3.29 m |
| Dining room | Main level | 5.02 x 3.03 m |
| Primary Bedroom | Main level | 4.55 x 5.5 m |
| Bedroom | Main level | 4.55 x 2.79 m |
| Bathroom | Main level | 2.33 x 2.78 m |
| Bathroom | Main level | 2.57 x 1.63 m |