
 For sale 31
$315,900
3+1 bed2 bath1,100–1,500 sq ft
8 John Street
Ear Falls
4 months agoMLS® X13431168
Red Lake Realty Ltd.
150 Pakwash Lake Road
Ear Falls, Ontario P0V1T0
For sale· Added
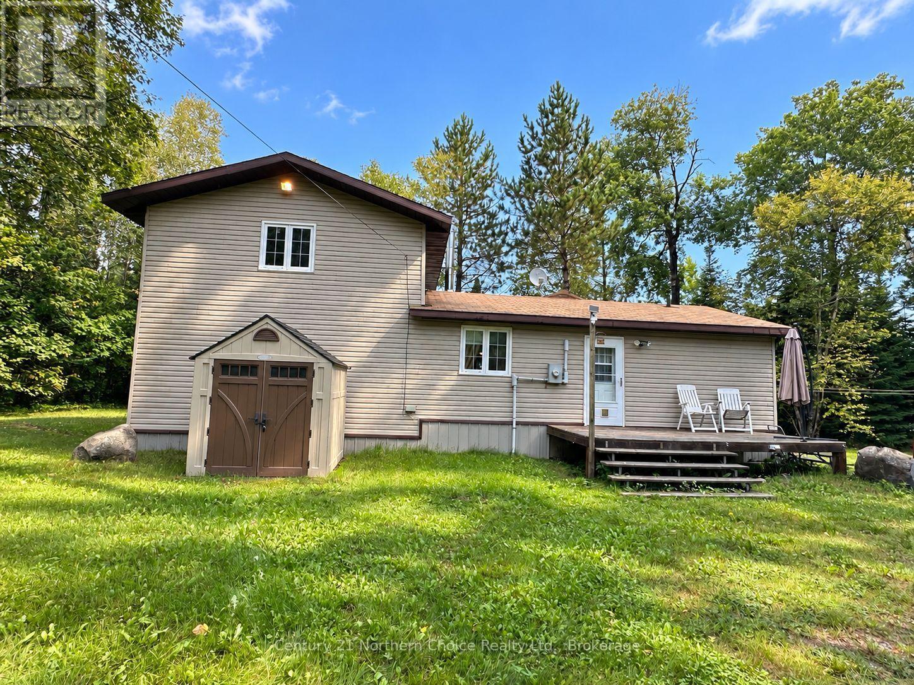
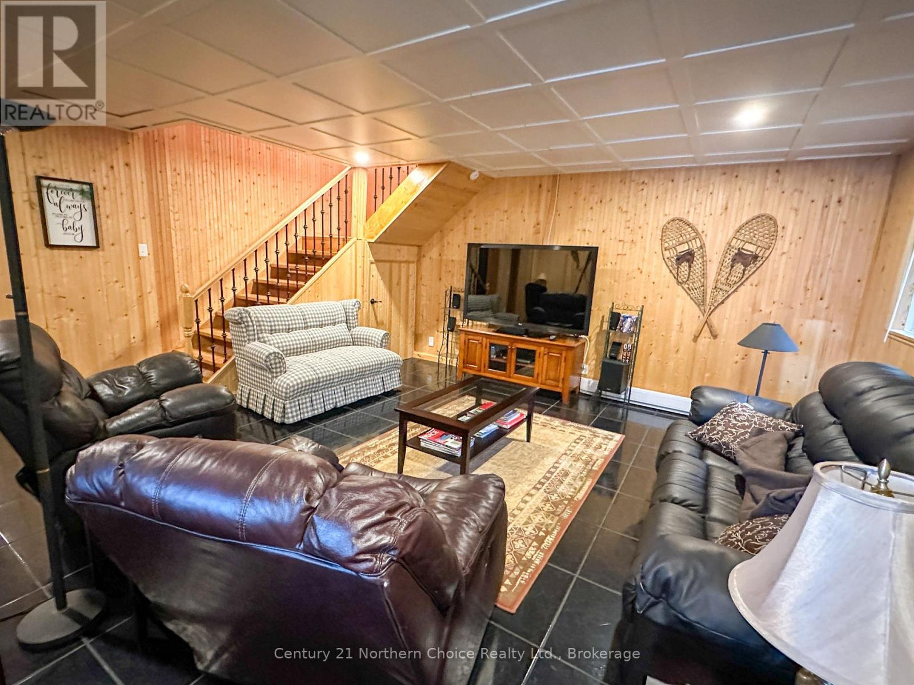
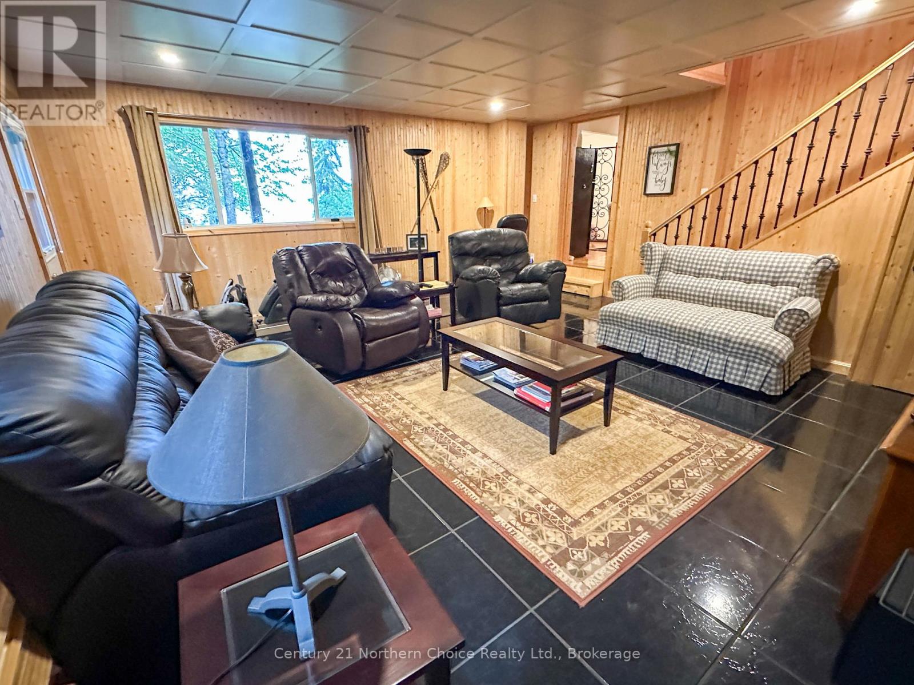
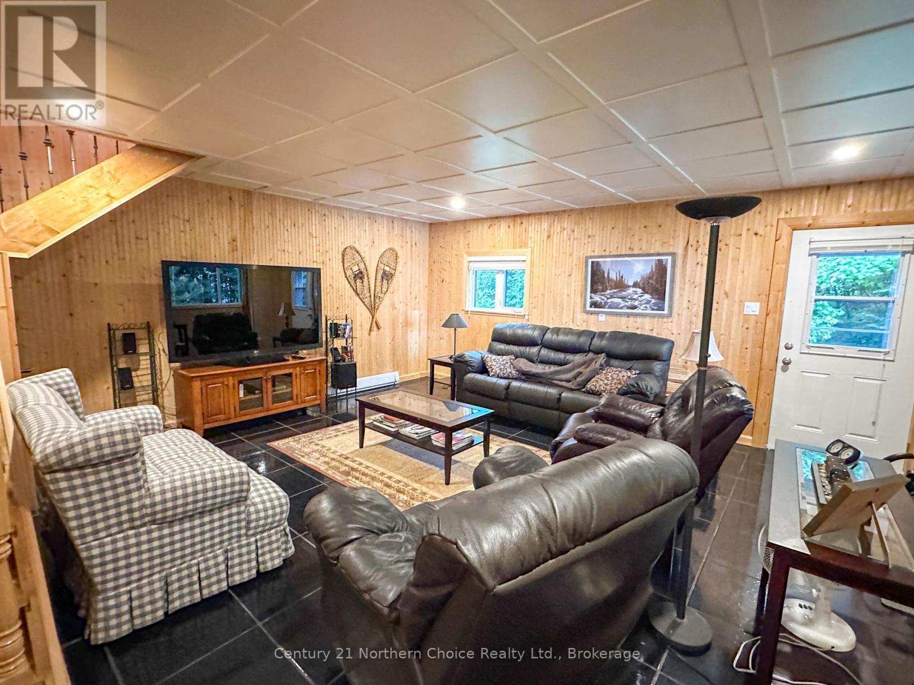
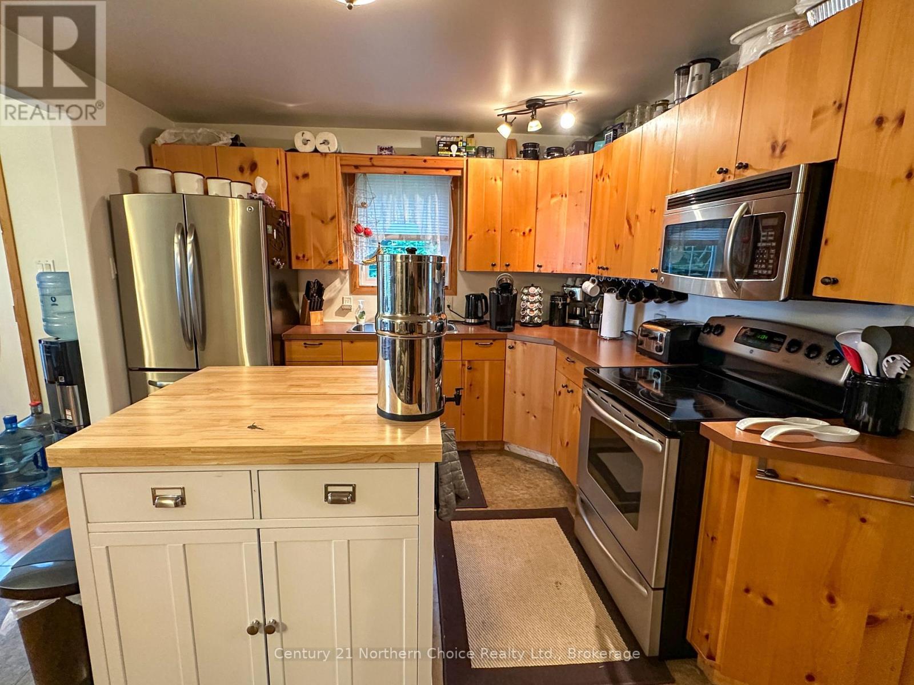
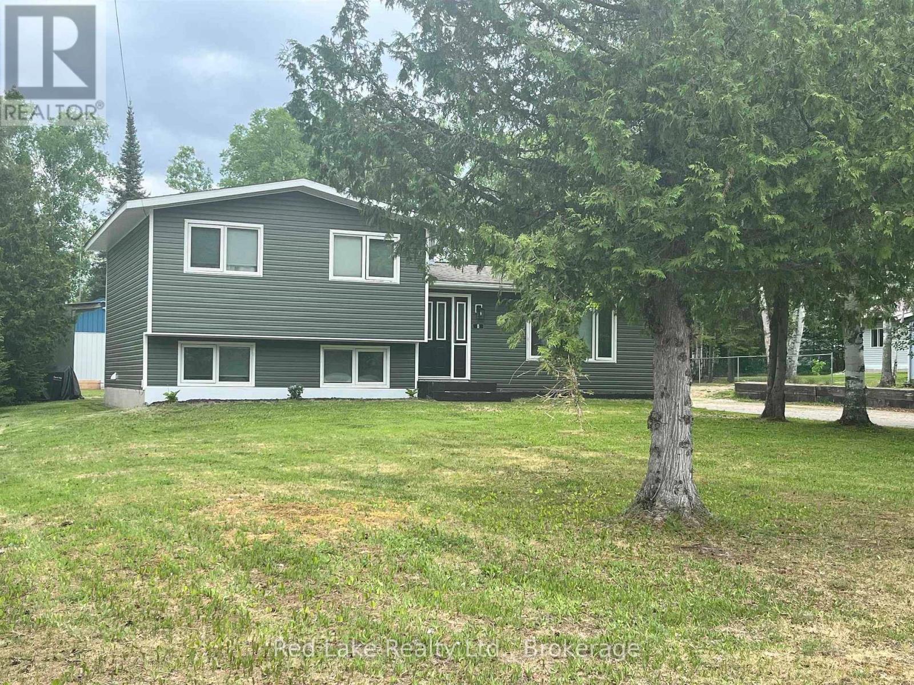
Experience waterfront living on beautiful Pakwash Lake with the convenience of road access and everything needed for comfortable year-round use. This inviting 1.5-storey home offers a private upper-level primary retreat, featuring maple hardwood floors, a three-piece ensuite and a balcony overlooking the lake.The main floor provides plenty of space to relax and entertain, with two separate living areas and an open-concept kitchen and dining area that leads directly to the side deck. A guest bedroom, full bathroom, laundry facilities and flexible office space complete the main level.Offered mainly furnished, this waterfront property is ready for you to settle in and start enjoying lake life right away, whether as a full-time residence or a peaceful four-season getaway.
Map data © OpenStreetMap contributors
No open houses are scheduled for this home.
Can't make it? Request a private viewing.
| Living room | Main level | 5.64 x 5.64 m |
| Kitchen | Main level | 3.2 x 3.66 m |
| Dining room | Main level | 3.66 x 2.74 m |
| Primary Bedroom | Second level | 5.64 x 4.57 m |