
 For sale 23
$349,000
2 bed2 bath1,500–2,000 sq ft
150 Pakwash Lake Road
Ear Falls
1 month agoMLS® X13762090
Century 21 Northern Choice Realty Ltd.
8 John Street
Ear Falls, Ontario P0V1T0
For sale· Added
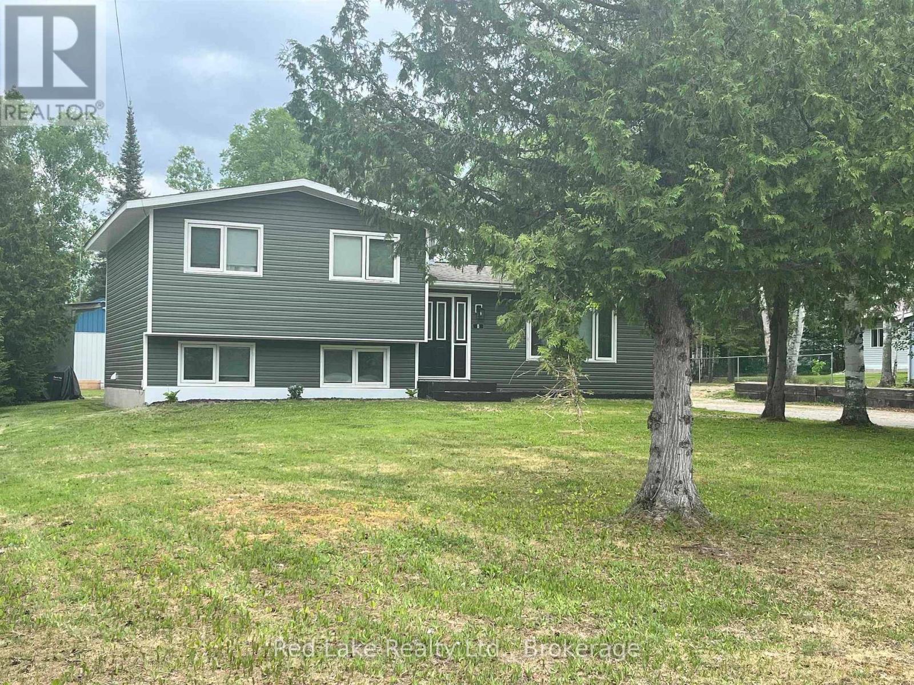
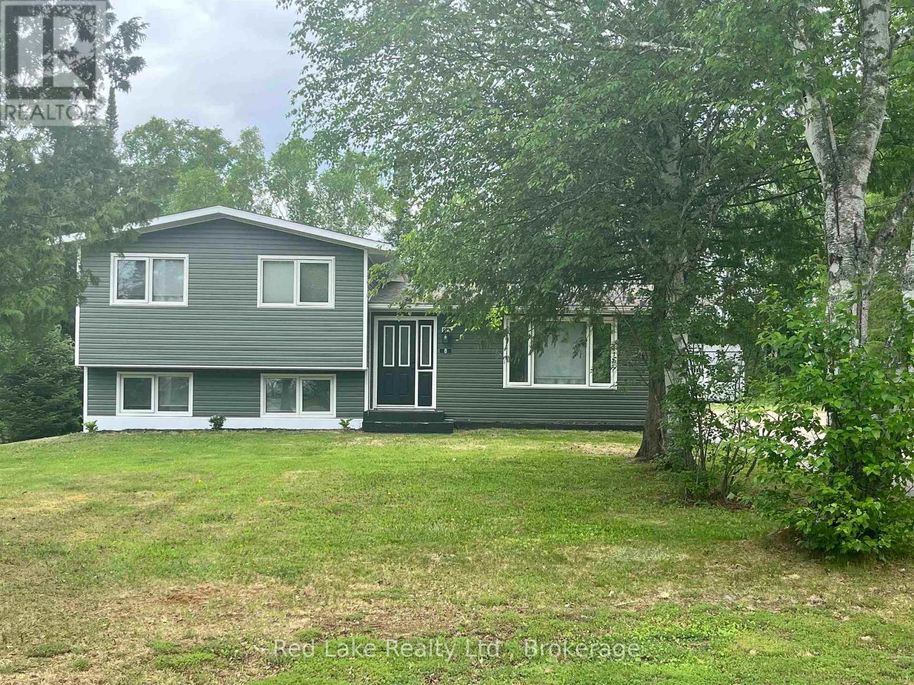
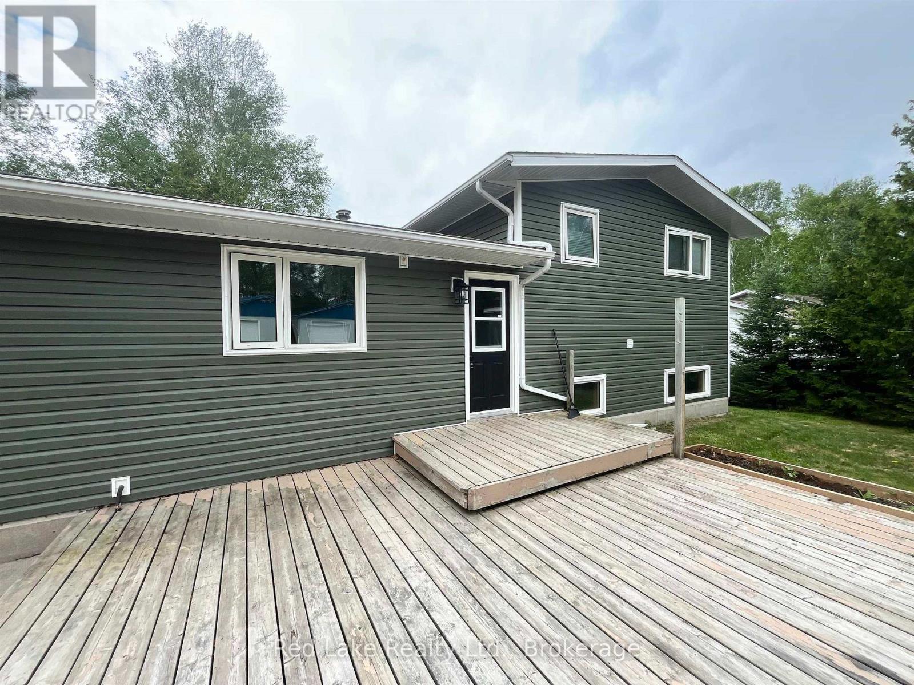
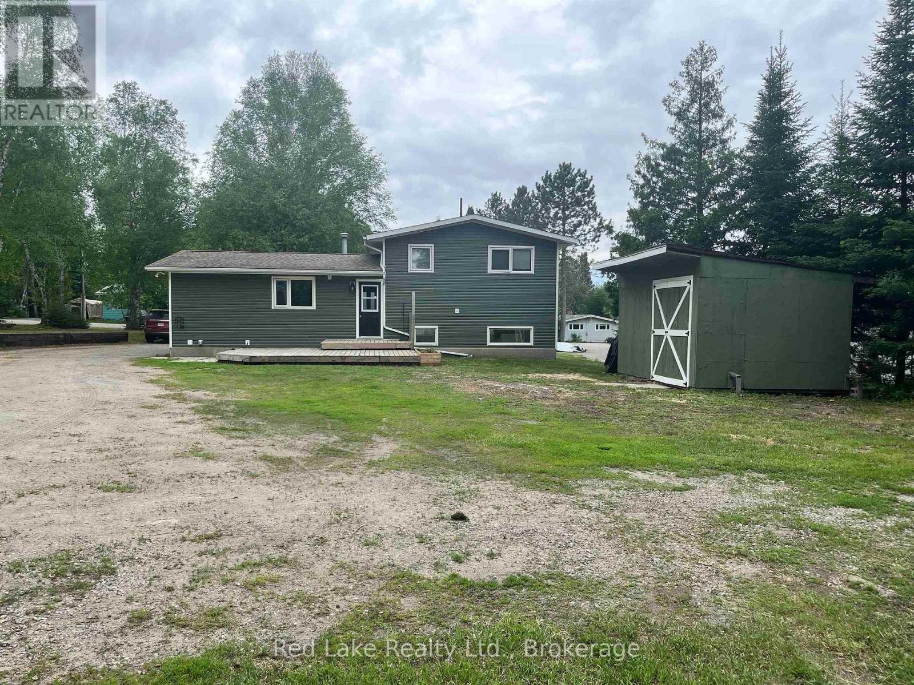
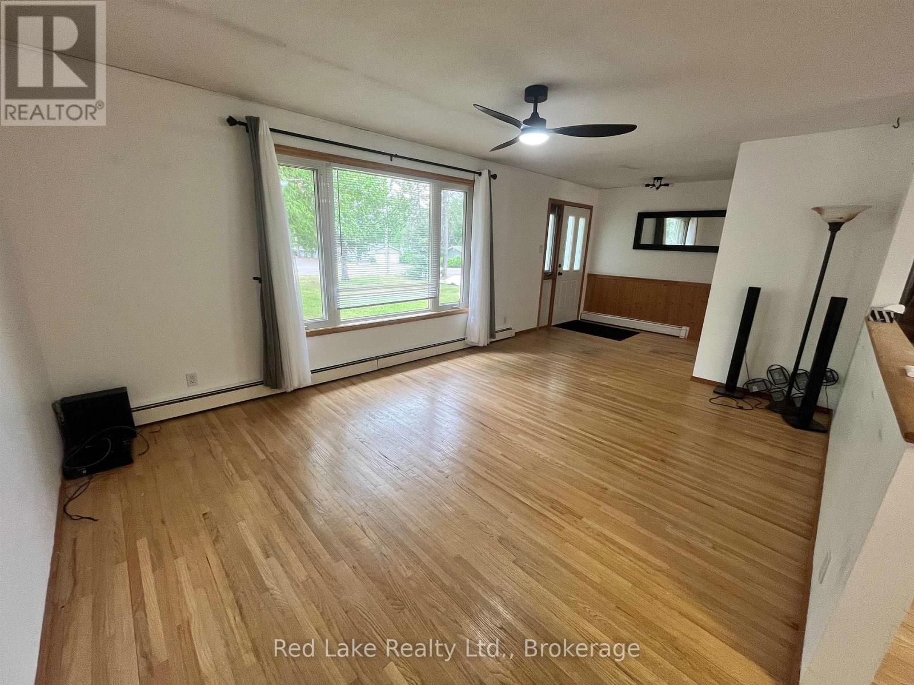
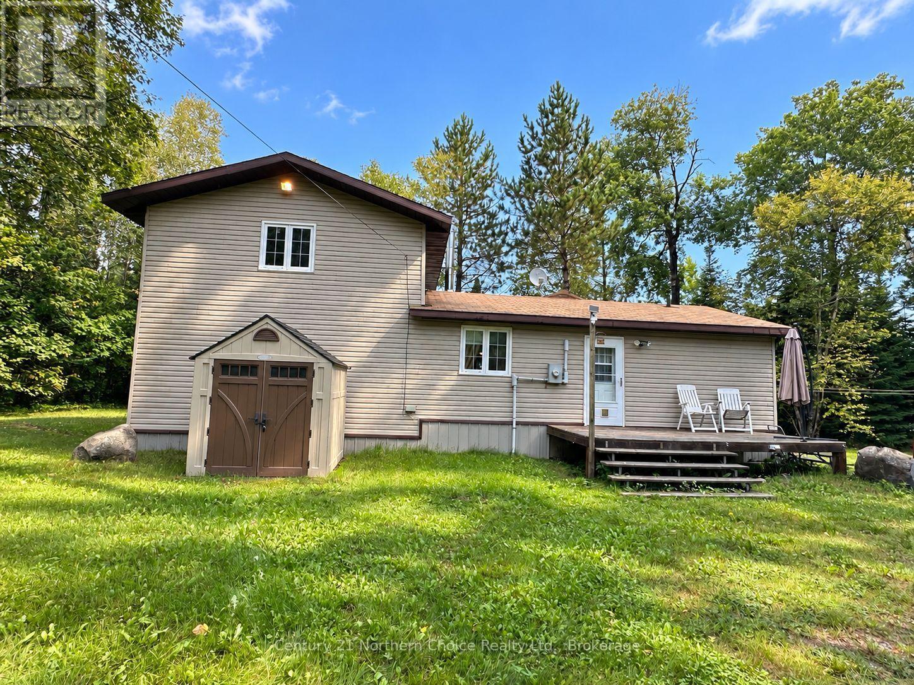
Welcome to a home where space, functionality, and lasting quality come together on one of the most desirable streets in town. Situated on a beautifully treed ½-acre lot, this split-level property offers an exceptional combination of indoor comfort and outdoor living. The expansive front and back yards provide plenty of room to enjoy, while mature trees along the perimeter create a private, park-like setting. Outdoor enthusiasts will appreciate the raised garden beds, charming outbuilding, and additional 12X20 out building that is too cute to just be a shed. The insulated and wired 28X28 garage with attached carport is built to stand the test of time, featuring durable metal siding and roofing, along with an automatic overhead door for added convenience. Inside, the home boasts excellent curb appeal with updated vinyl siding and shingles. The bright, open-concept main living area showcases beautiful original hardwood flooring, creating a warm and inviting atmosphere. Upstairs, you'll find three comfortable bedrooms and a spacious full bathroom. The lower level offers a large rec room perfect for family gatherings, entertaining, or relaxing, along with a beautifully finished laundry room. The lowest level provides excellent storage and utility space, plus a private guest room complete with its own 2-piece bathroom. This well-maintained property offers the perfect balance of space, privacy, and practicality?inside and out. A rare opportunity to own a family-friendly home on an impressive lot in a sought-after location.
Map data © OpenStreetMap contributors
No open houses are scheduled for this home.
Can't make it? Request a private viewing.
| Other | Basement | — |
| Bathroom | Second level | — |
| Living room | Main level | 3.65 x 7.01 m |
| Kitchen | Main level | 3.65 x 7.01 m |
| Primary Bedroom | Second level | 3.17 x 4.26 m |
| Bedroom | Second level | 4.26 x 2.74 m |
| Bedroom 2 | Second level | 3.17 x 2.56 m |