 NewFor sale 19
$175,000
3 bed1 bath700–1,100 sq ft
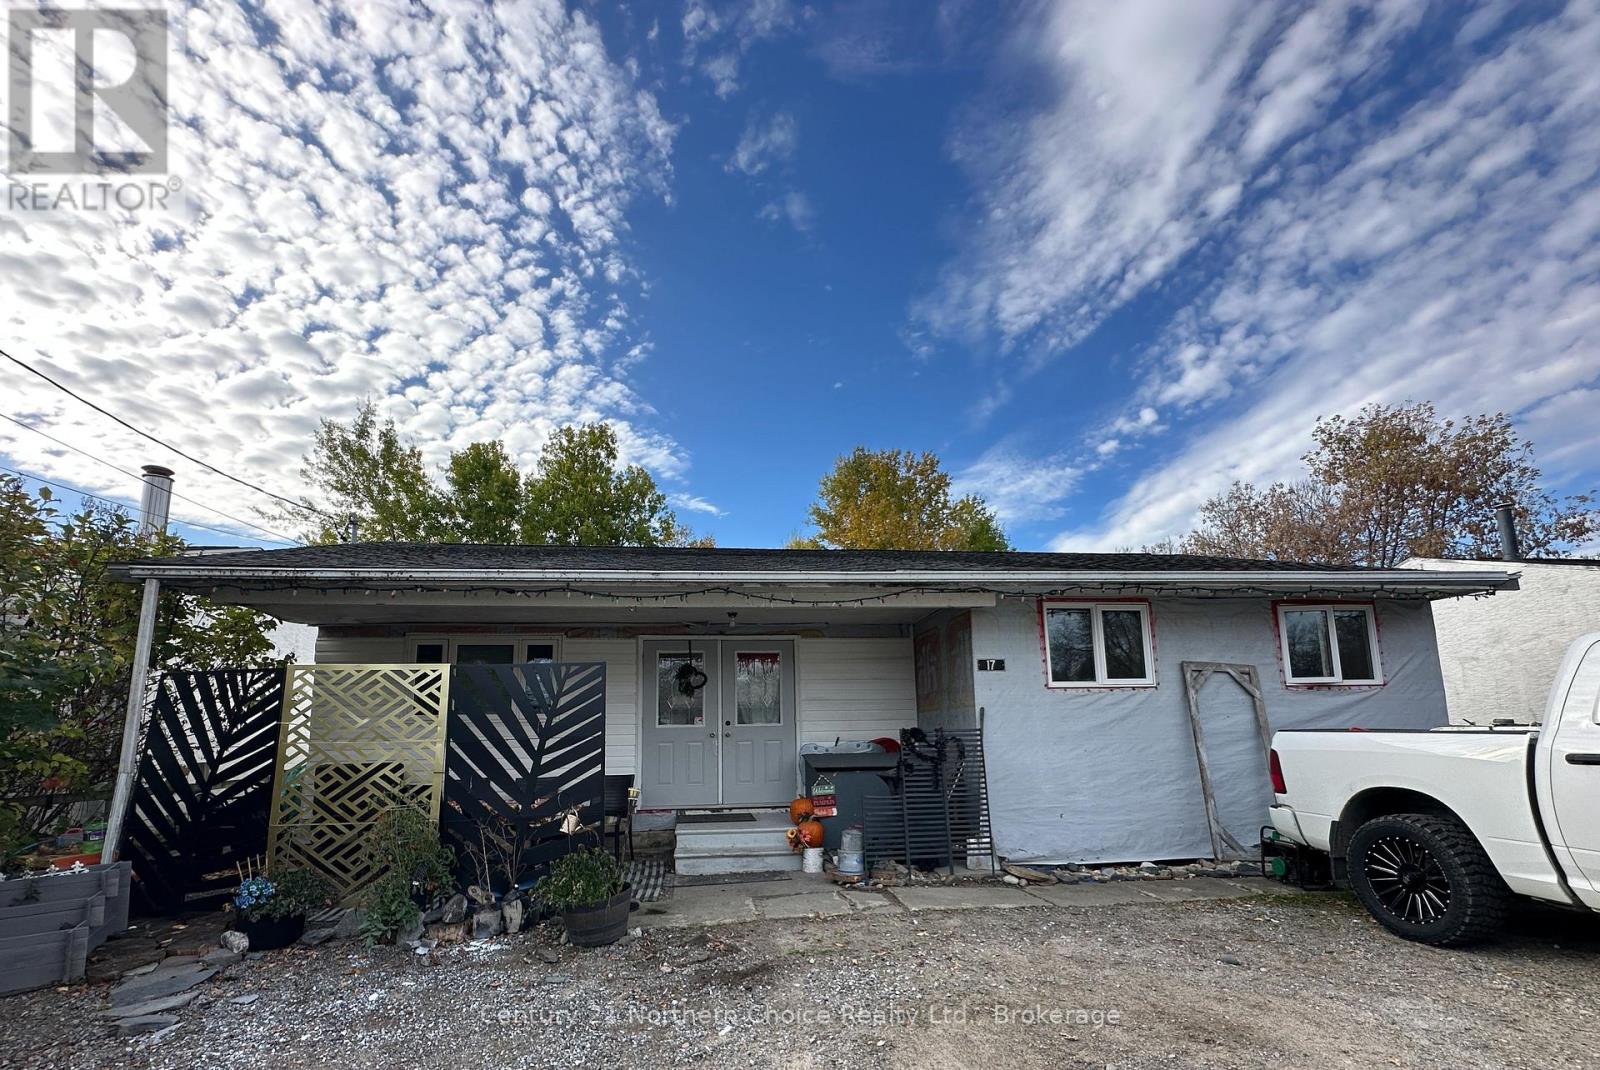
17 Poplar Avenue
Ear Falls
4 days agoMLS® X13880912
Century 21 Northern Choice Realty Ltd.
27 Aspen Street
Ear Falls, Ontario P0V1T0
For sale· Added
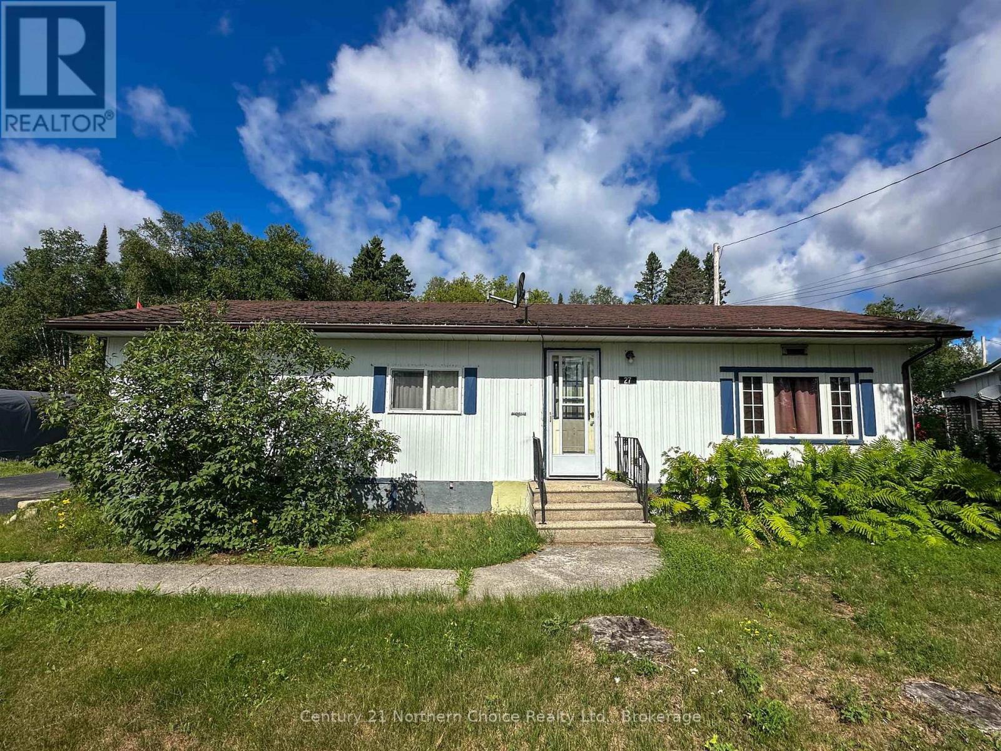
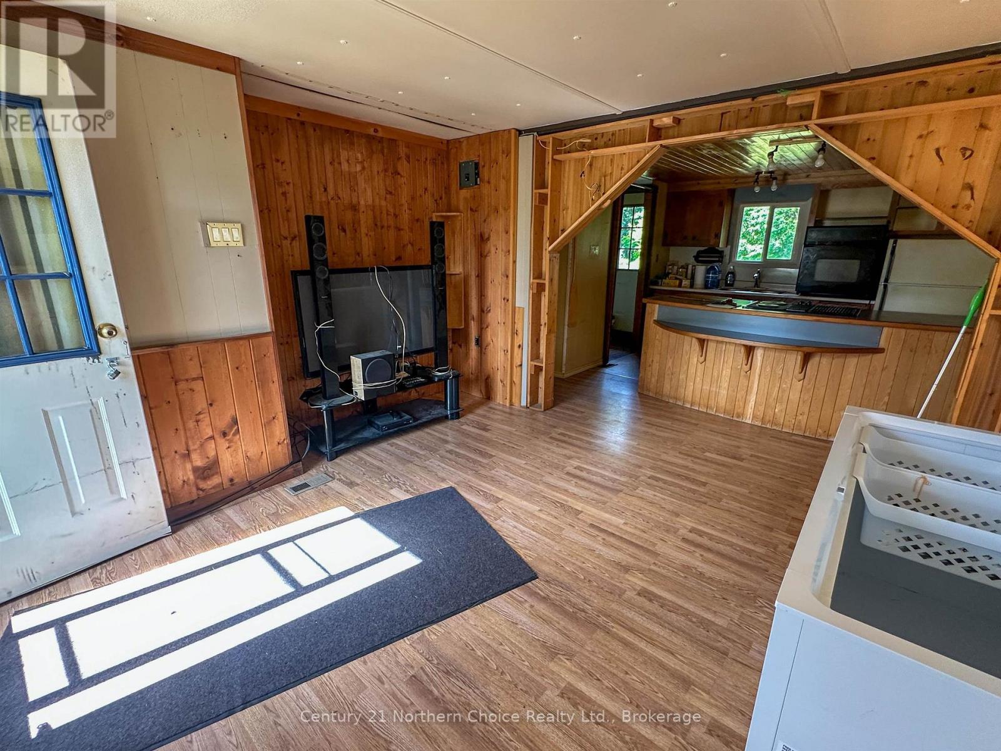
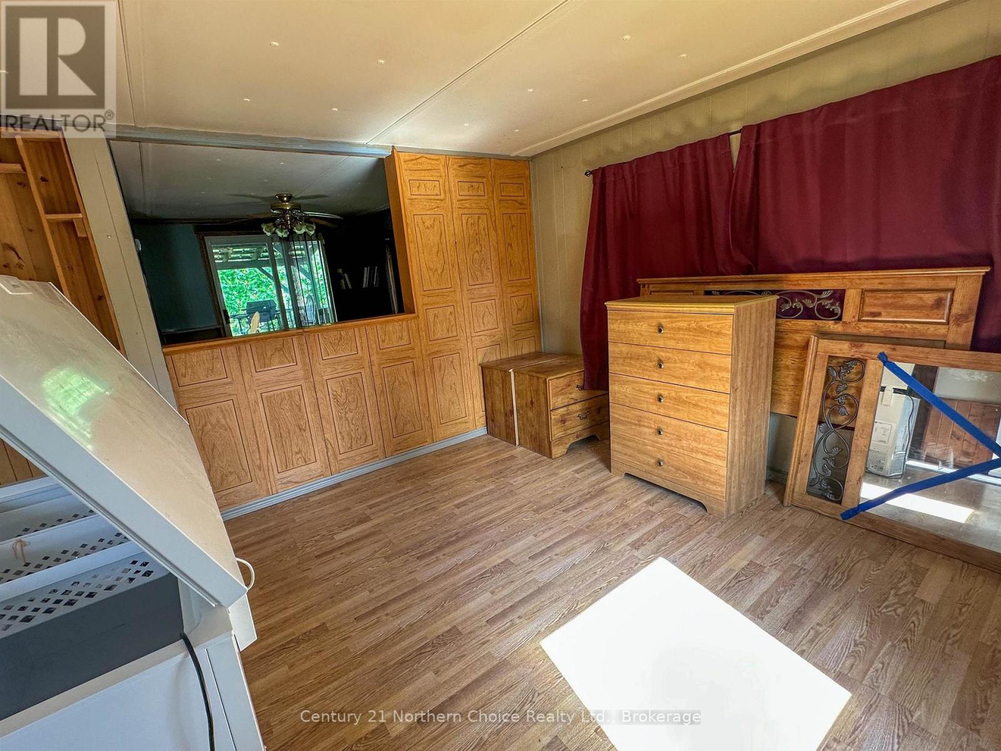
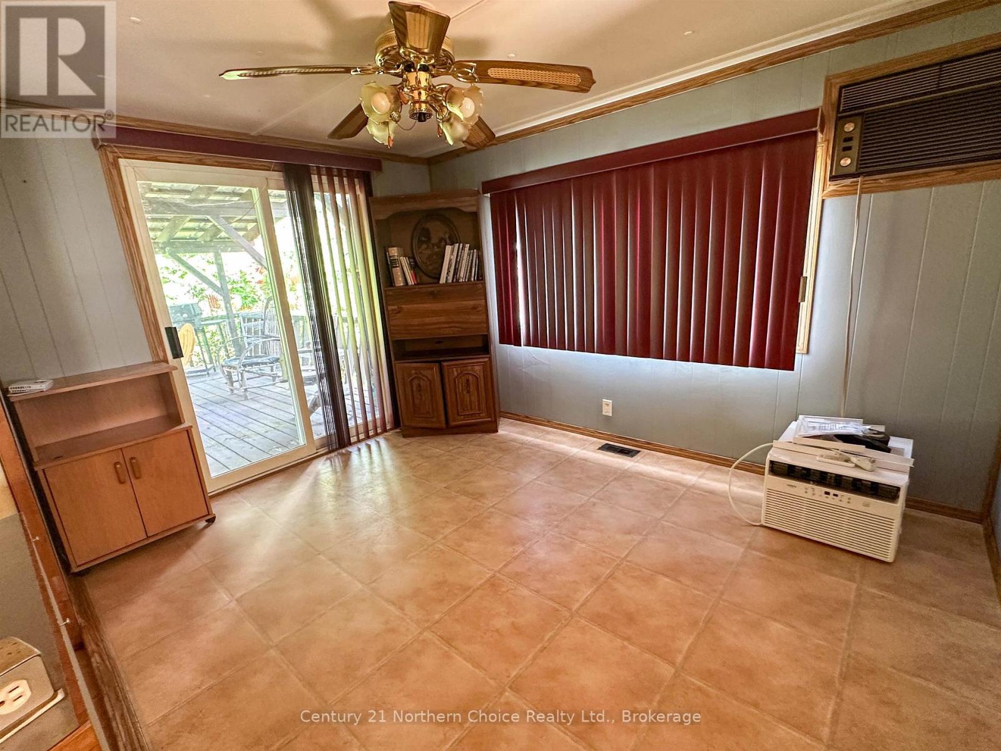
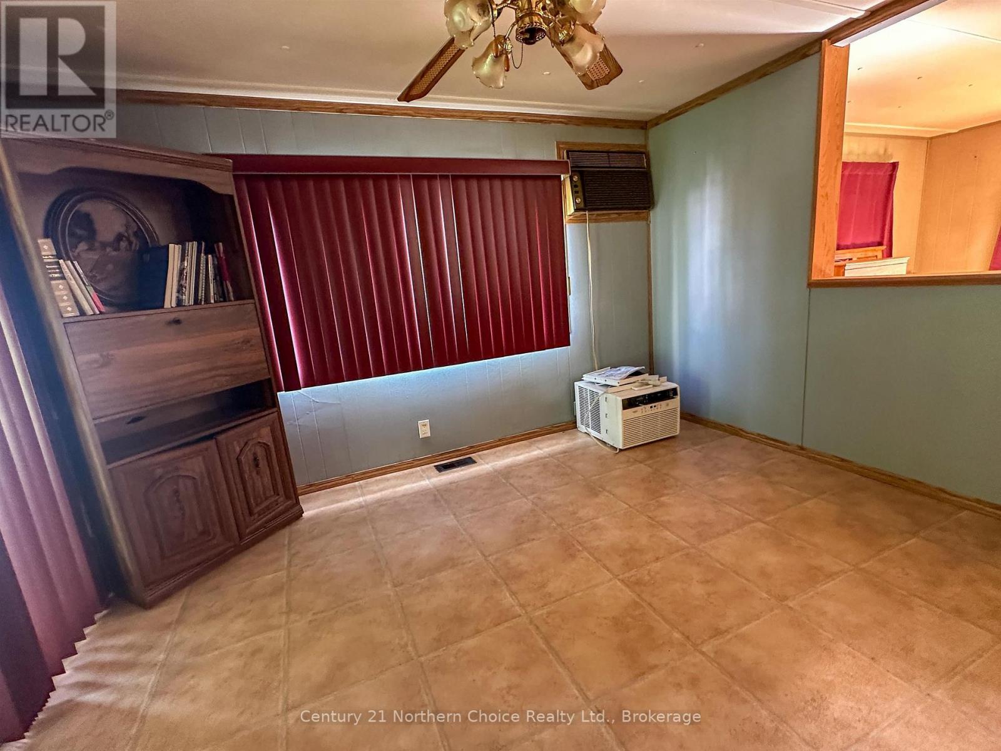
Welcome to 27 Aspen Street in Ear Falls, located on a quiet residential street and offering comfortable, functional living. This three-bedroom, one-bathroom home features an impressively spacious living room that flows into the kitchen, complete with a large island and built-in cooktop. A designated dining area provides plenty of space for family meals and entertaining, while sliding patio doors lead directly to the covered back deck. The backyard backs onto green space, offering added privacy and a peaceful natural setting. A double detached garage provides ample room for vehicles, storage, or a workshop. With its generous living areas, practical layout, and desirable outdoor space, this home is ready for its next owners to make it their own.
Map data © OpenStreetMap contributors
No open houses are scheduled for this home.
Can't make it? Request a private viewing.
| Oct 10, 2026 | $149,000 | ▼ $20,000 |
| Sep 17, 2026 | $169,000 | First recorded price |
Price changes since Sep 17, 2026.
| Bathroom | Main level | — |
| Bedroom 3 | Main level | 3.5 x 3.65 m |
| Living room | Main level | 6.55 x 3.35 m |
| Kitchen | Main level | 3.2 x 3.04 m |
| Dining room | Main level | 3.5 x 2.59 m |
| Bedroom | Main level | 3.5 x 2.59 m |
| Bedroom 2 | Main level | 2.74 x 3.5 m |