 For sale 21
$219,000
3 bed2 bath1,100–1,500 sq ft
6 Oak Street
Ear Falls
1 month agoMLS® X13741662
Century 21 Northern Choice Realty Ltd.
64 Nymark Drive
Ear Falls, Ontario P0V1T0
For sale· Added
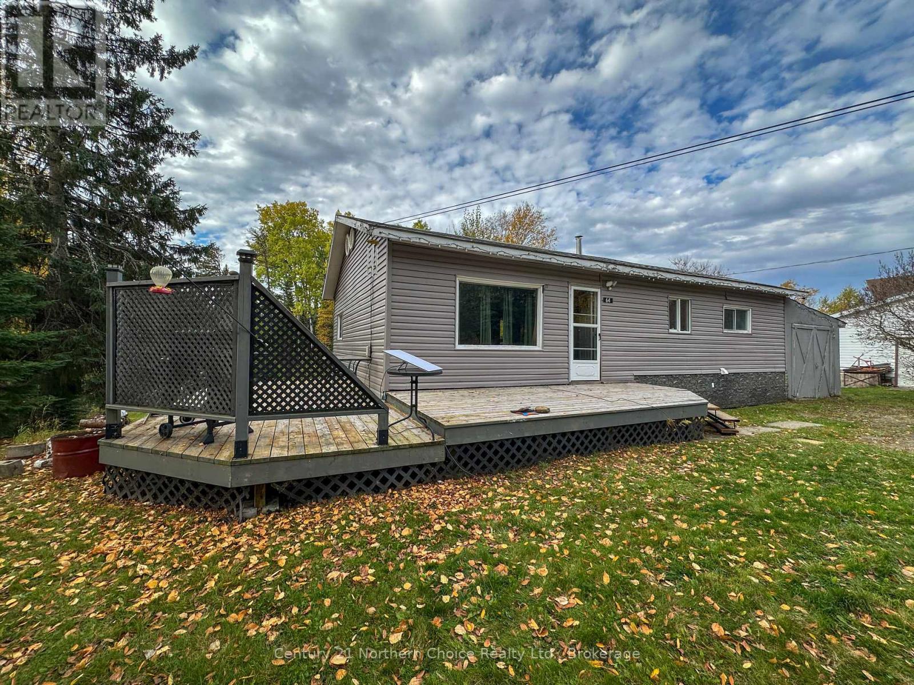
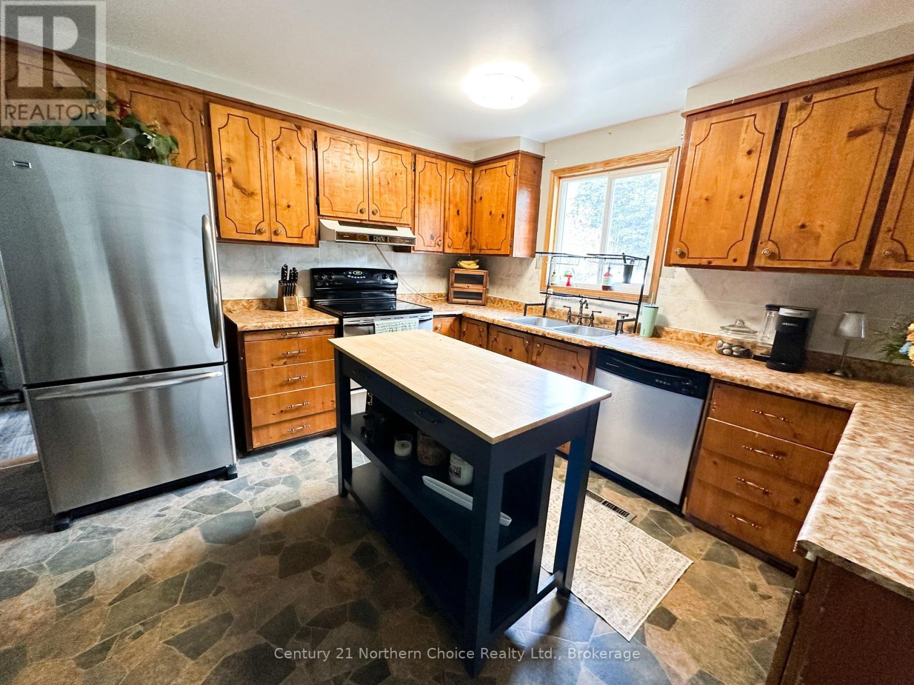
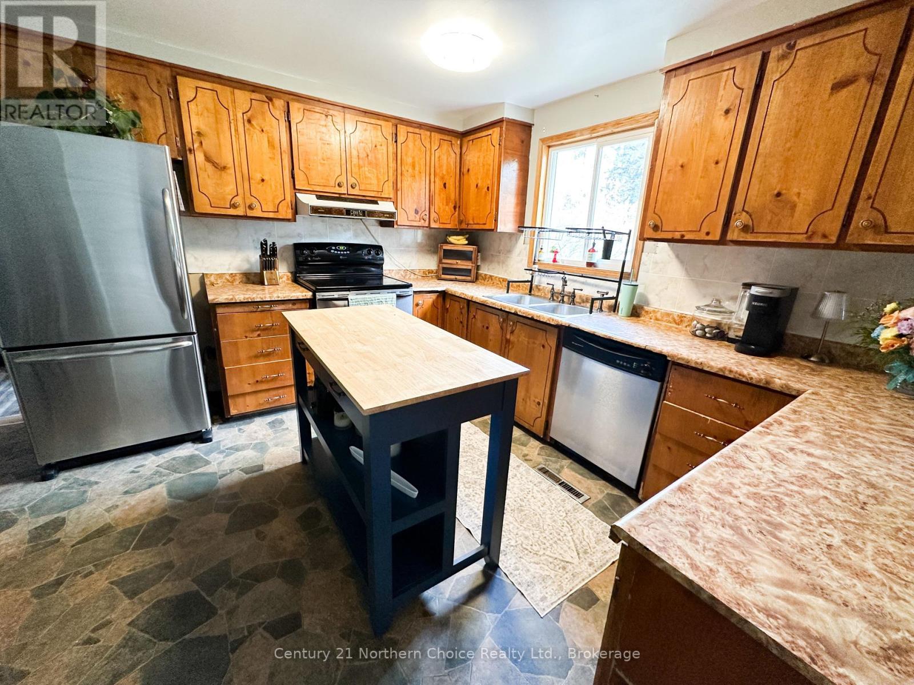
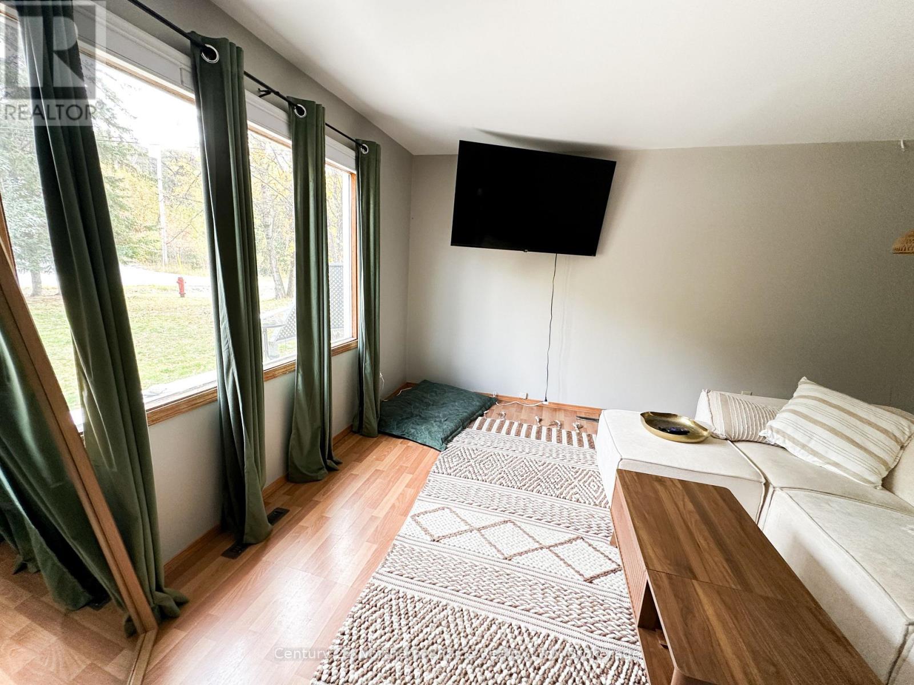
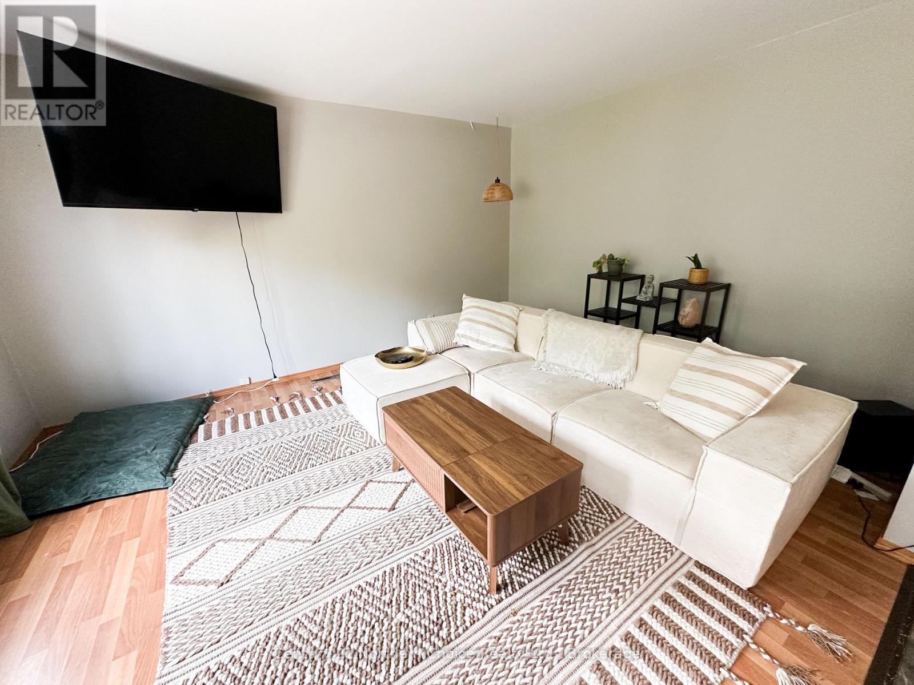
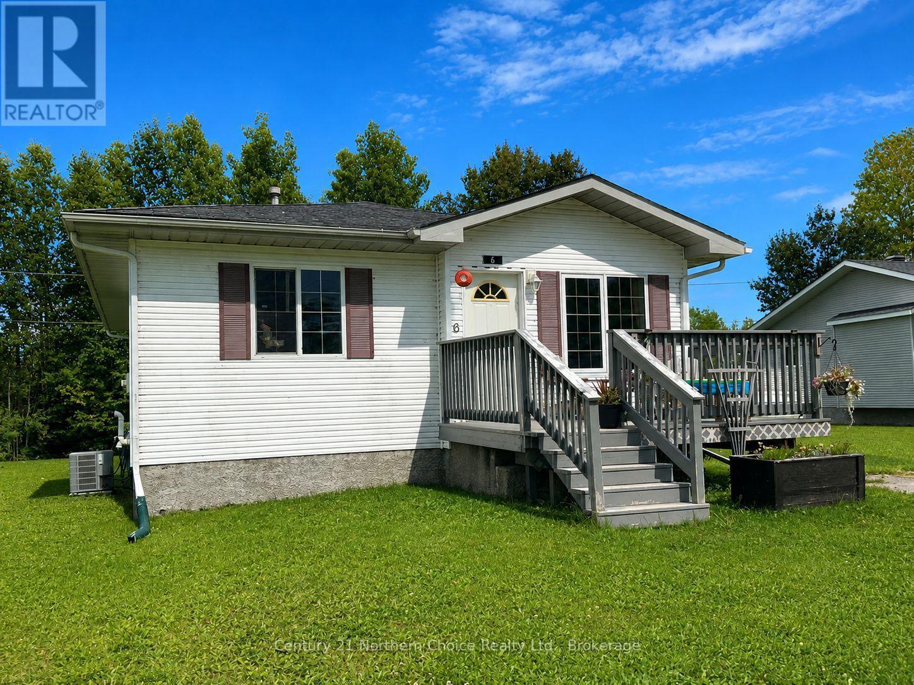
Space, privacy and plenty of potential in Ear Falls. Located in a quiet subdivision neighbourhood backing onto green space, this home offers a large, private backyard, a front deck, a single attached garage and two sheds for extra storage.Inside, the open-concept kitchen, dining and living area creates a welcoming space for everyday living. The main floor includes three bedrooms, a full bathroom and a dedicated laundry room, keeping the essentials conveniently on one level.The walk-out basement adds flexibility, with a second kitchen, living room, bedroom and full bathroom, plus a bonus room and storage space with room for another washer and dryer. It even has its own separate entrance, and so, offers possibilities for extended family or future rental income .With your finishing touches, this generous layout, private setting and versatile lower level make it an excellent opportunity for buyers ready to add value and make it their own.
Map data © OpenStreetMap contributors
No open houses are scheduled for this home.
Can't make it? Request a private viewing.
| Living room | Main level | 3.51 x 4.27 m |
| Kitchen | Main level | 3.51 x 4.27 m |
| Bedroom | Main level | 3.35 x 3.35 m |
| Bedroom 2 | Main level | 3.35 x 3.2 m |
| Bedroom 3 | Other | 3.2 x 2.9 m |
| Kitchen | Basement | 3.35 x 2.9 m |
| Living room | Basement | 4.12 x 3.66 m |
| Bedroom 4 | Basement | 2.74 x 2.74 m |