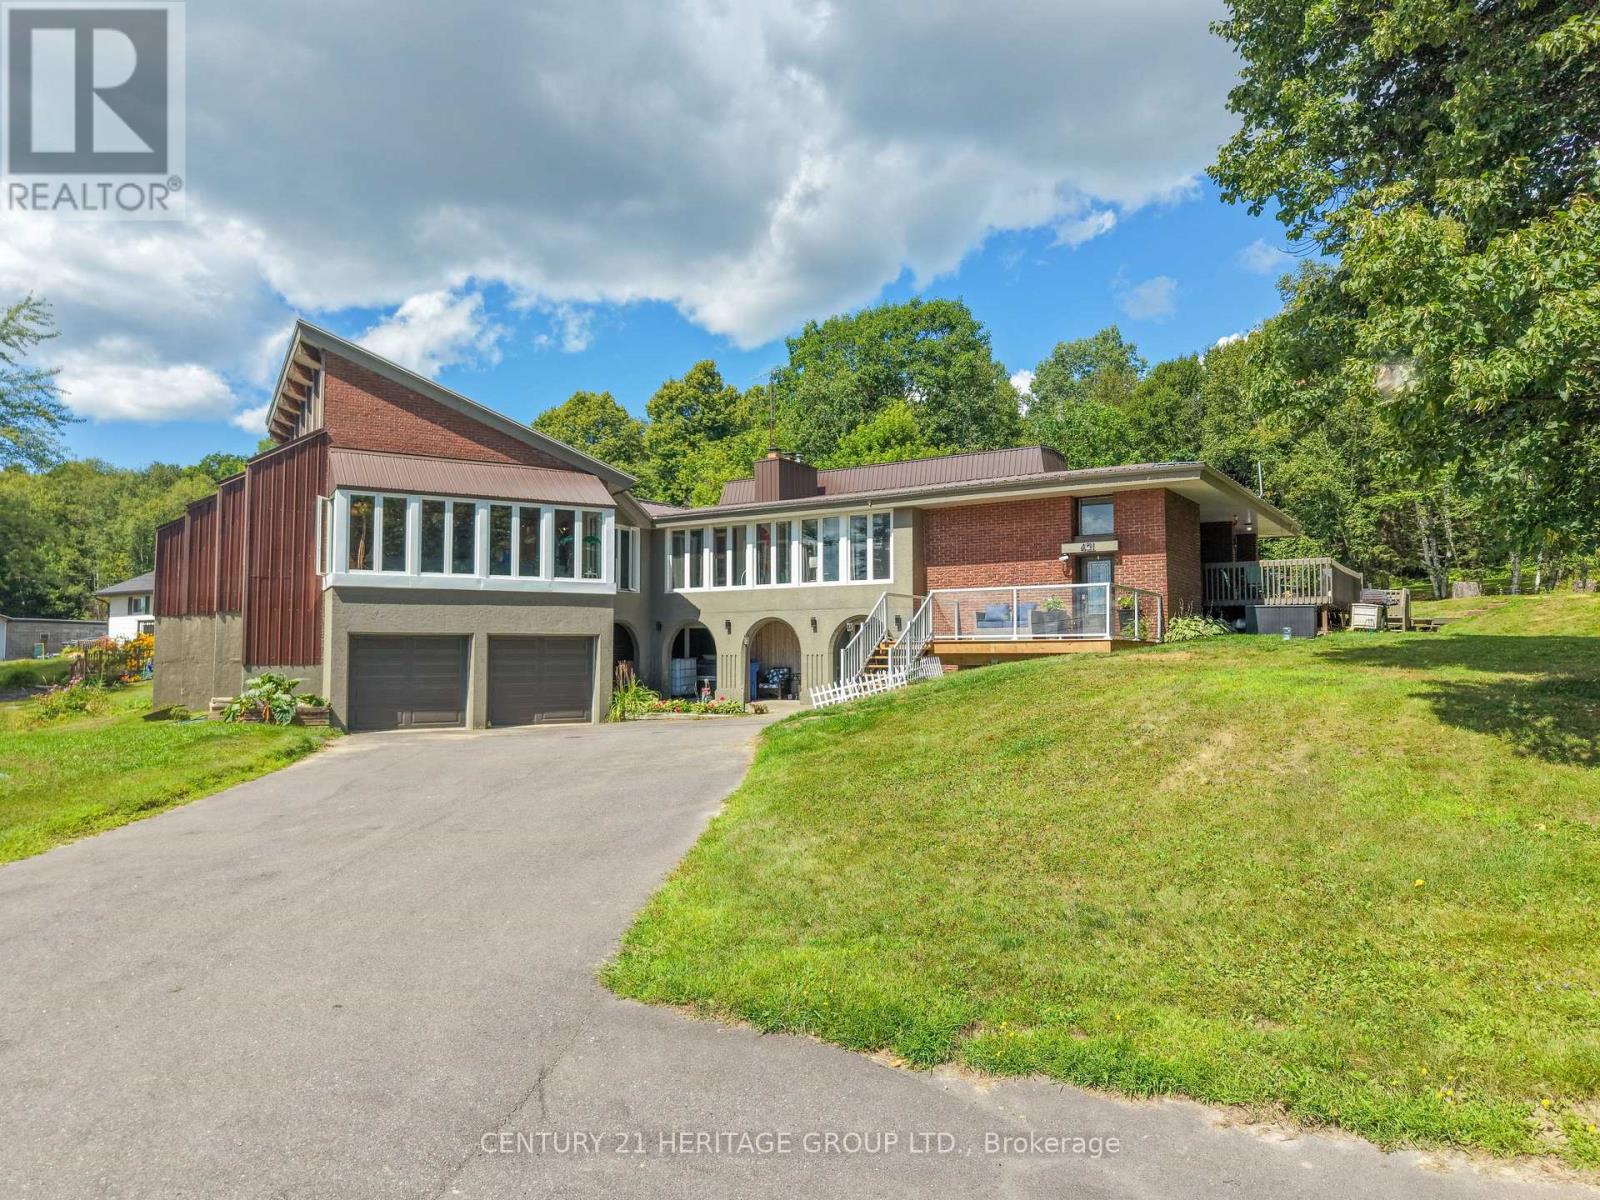
 For sale 50
$1,195,000
2 bed3 bath1,500–2,000 sq ft
466 Ouellette Road
Corbeil, East Ferris
2 months agoMLS® X13667520
Century 21 Blue Sky Region Realty Inc., Brokerage
731 Macpherson Drive
East Ferris, Ontario P0H1B0
For sale· Added
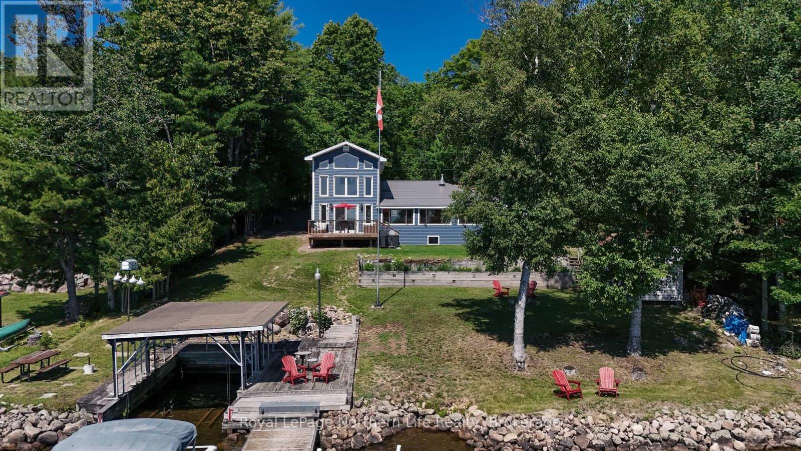
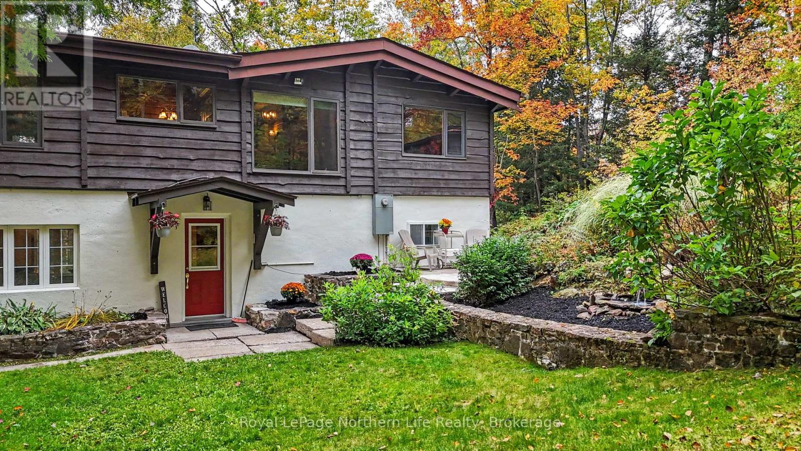
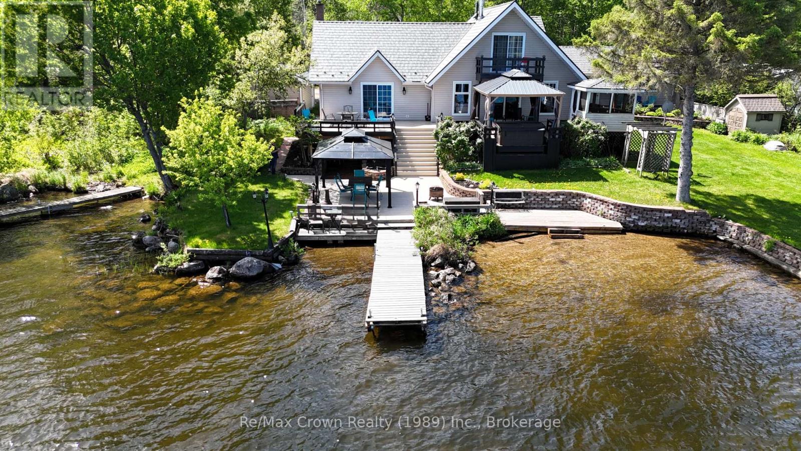
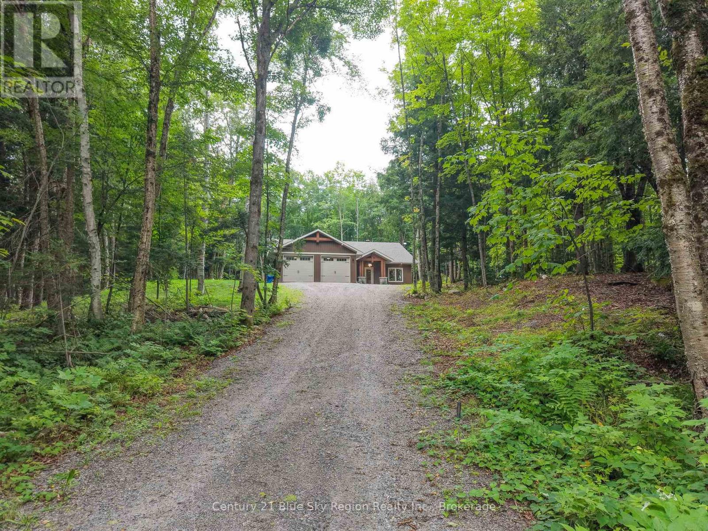
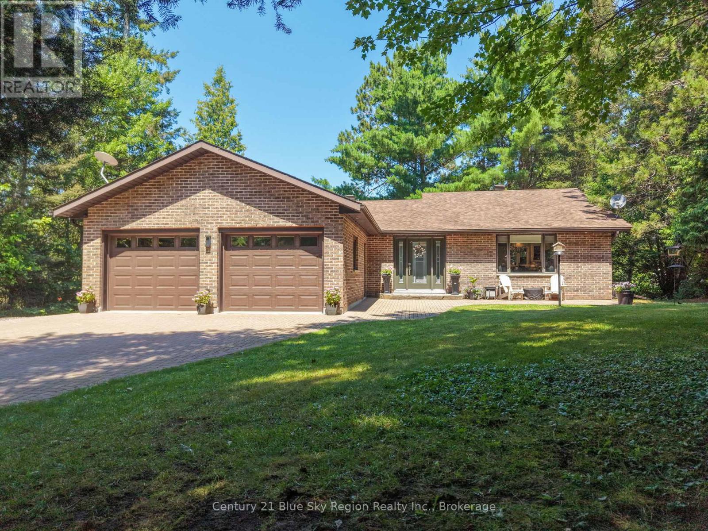
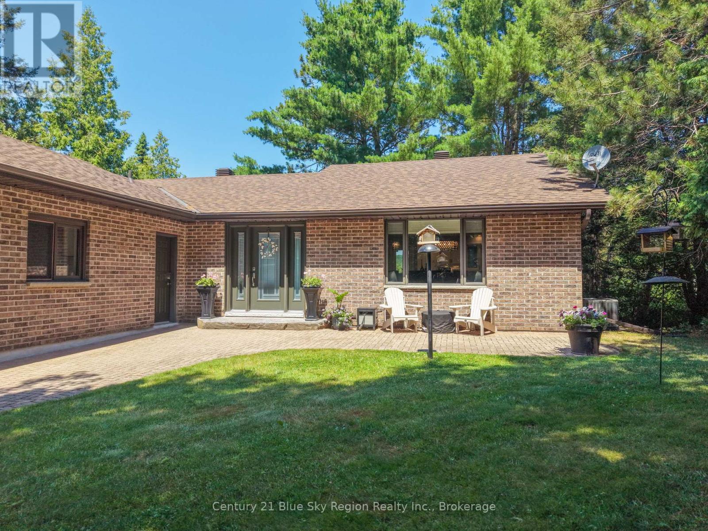
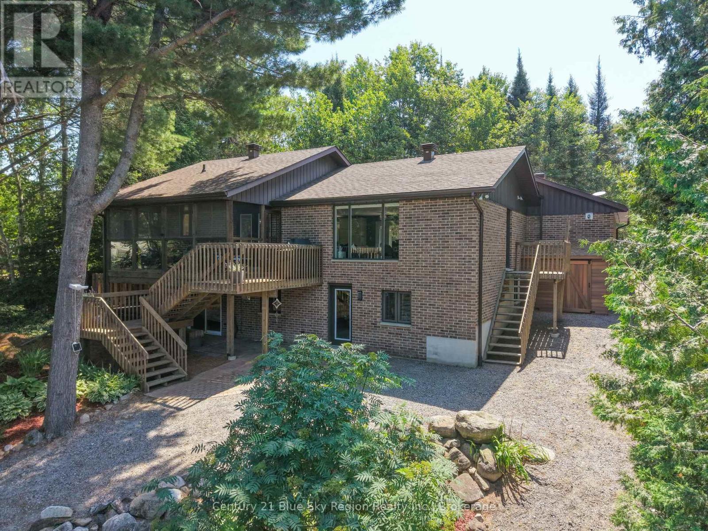
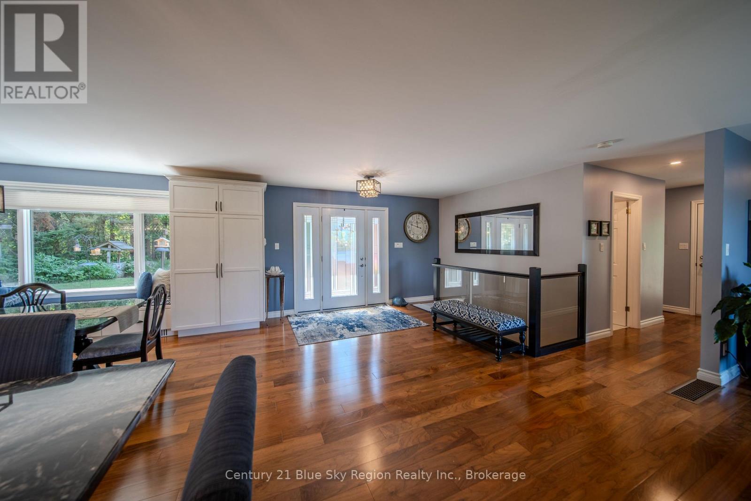
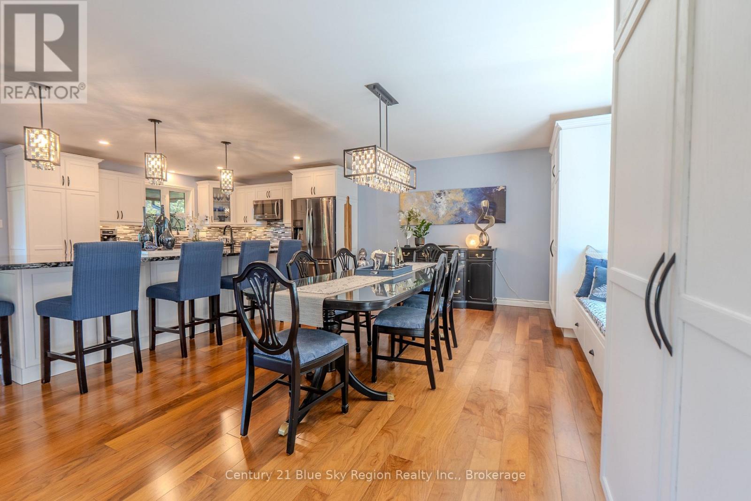
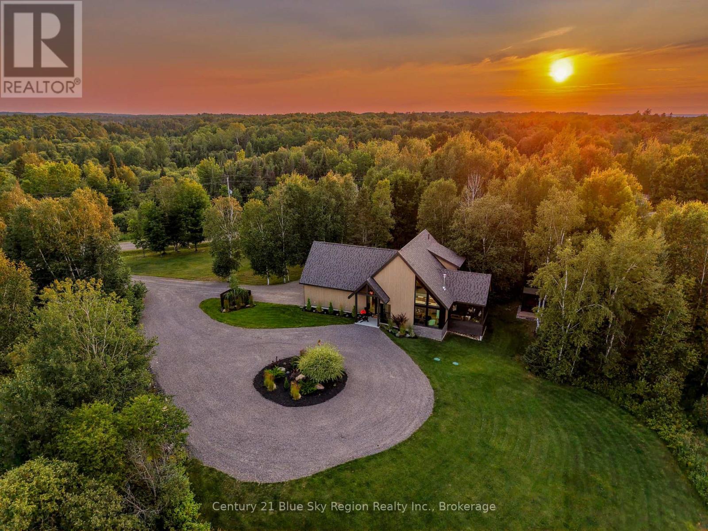
Welcome to 731 McPherson Drive on beautiful Trout Lake. This three-bedroom bungalow offers open-concept living with a spacious kitchen, dining and living area anchored by an impressive 5 by 10 island, perfect for hosting or everyday family life. Main floor includes a 3pc bath .The walkout basement adds versatility with a two-piece bathroom offering flexible space for guests or extended family. The private primary suite features a five-piece ensuite (measuring 12'8" by 7'0") and a walk-in closet (12'2" by 5'5"). A double attached garage adds convenience, and down by the water, a charming open concept bunkie with 3 queen size beds (sleeps 6)offers extra space for guests or quiet retreats. Multiple decks invite you to relax and soak in the surroundings. Drilled well for your convenience. Sprinkler system serviced by lake water are one of many details this home has to offer! Move-in ready for your lakeside lifestyle.
Map data © OpenStreetMap contributors
No open houses are scheduled for this home.
Can't make it? Request a private viewing.
| Sep 24, 2026 | $995,000 | ▼ $55,000 |
| Sep 9, 2026 | $1,050,000 | First recorded price |
Price changes since Sep 9, 2026.
| Living room | Main level | 3.35 x 5.57 m |
| Kitchen | Main level | 4.02 x 3.84 m |
| Dining room | Main level | 3.35 x 5.57 m |
| Primary Bedroom | Lower level | 3.56 x 3.77 m |
| Bedroom 2 | Lower level | 2.94 x 3.12 m |
| Bedroom 3 | Lower level | 3.27 x 2.66 m |
| Recreational, Games room | Lower level | 4.11 x 4.52 m |