 For sale 50
$749,999
4 bed2 bath1,500–2,000 sq ft
159 Morgan Road
East Ferris
2 months agoMLS® X13624026
Royal LePage Northern Life Realty, Brokerage
431 Astorville Road
Astorville, East Ferris, Ontario P0H1B0
For sale· Added
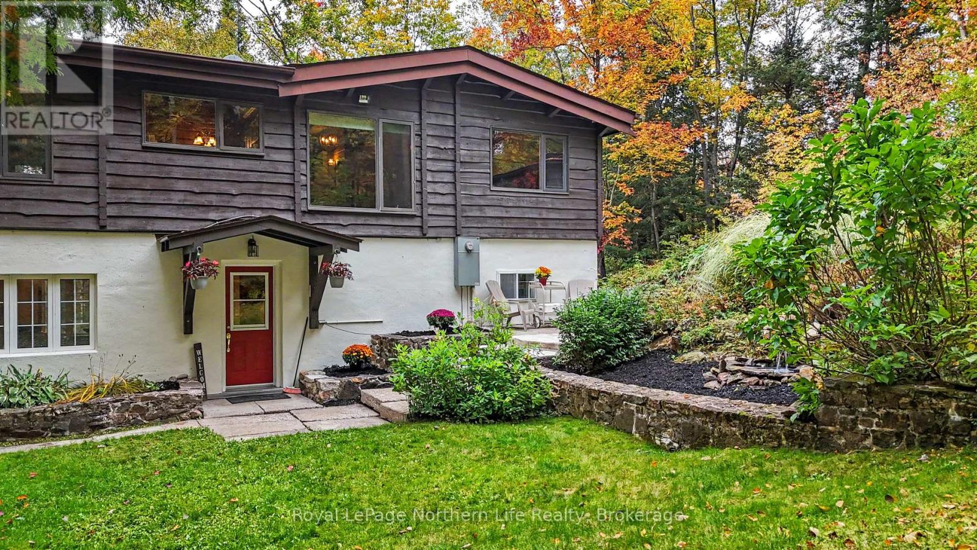
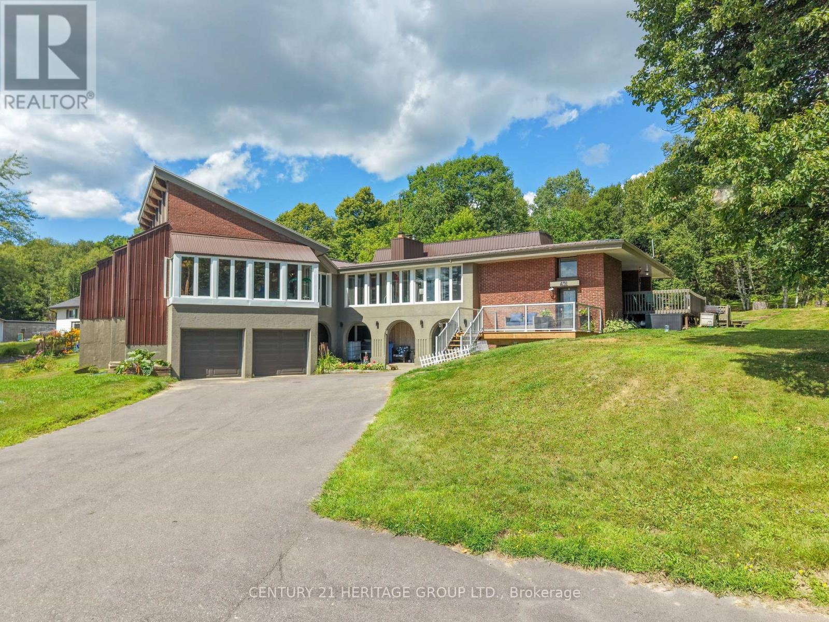
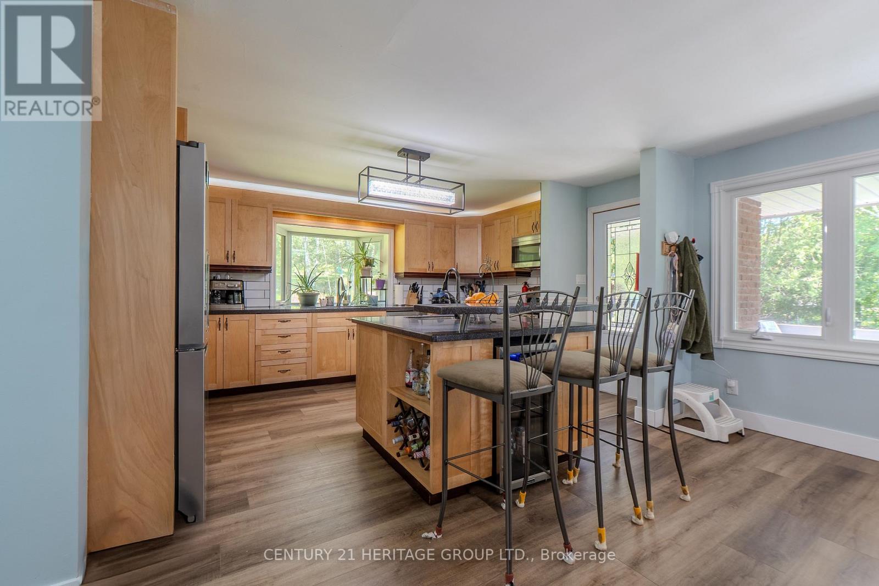
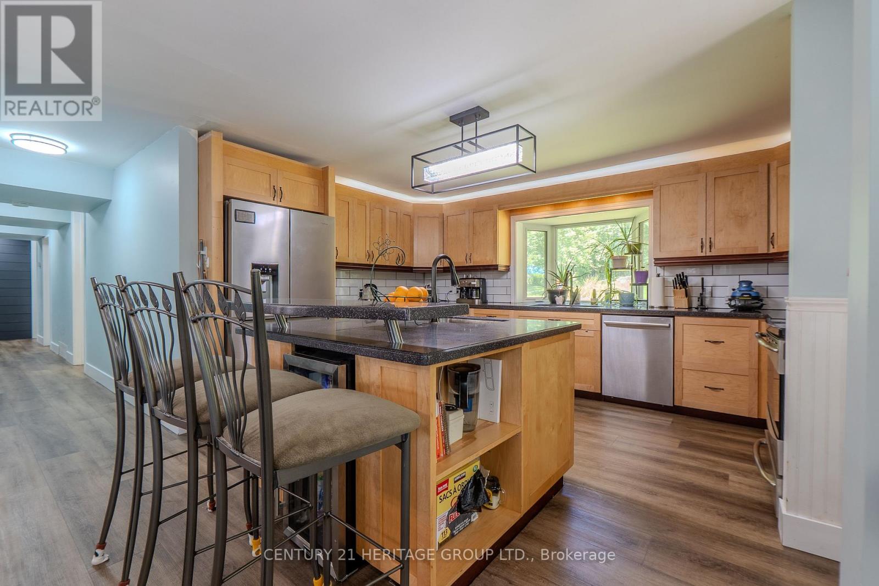
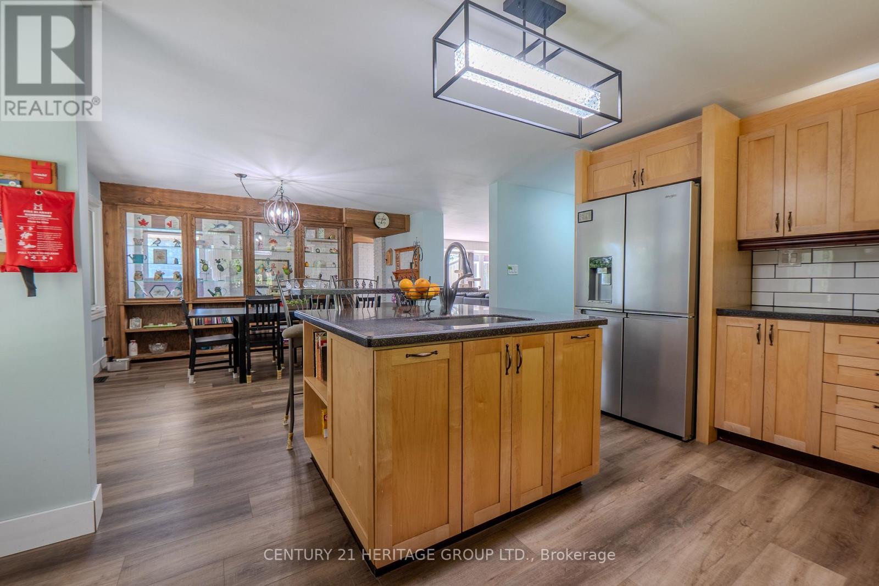
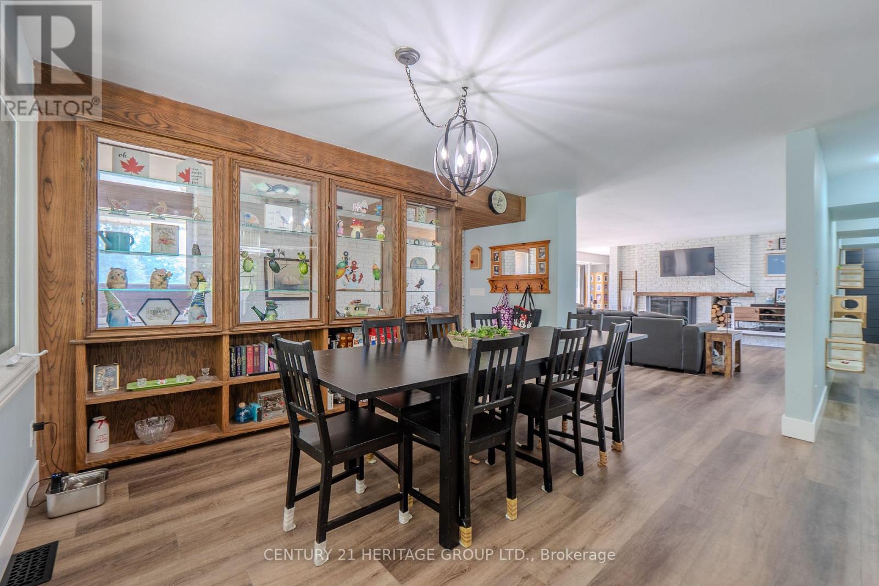
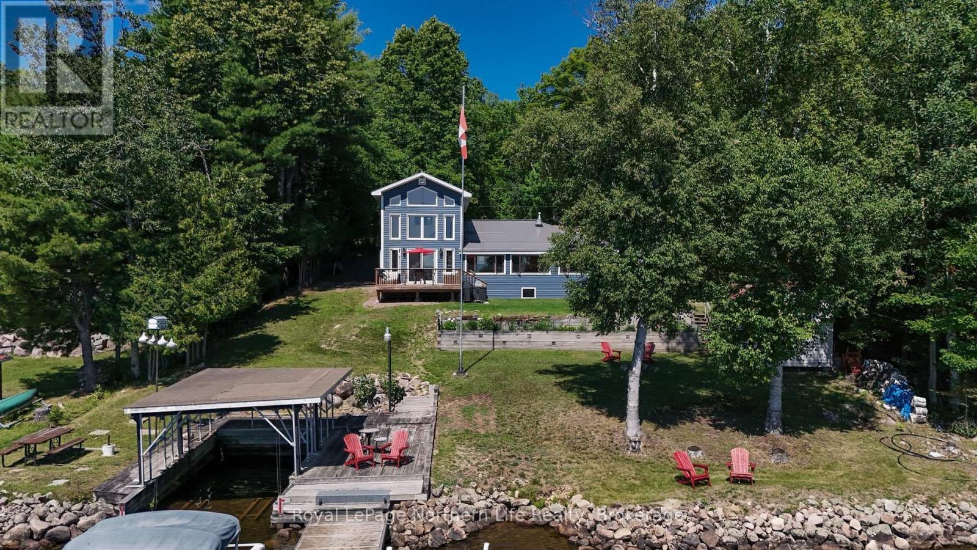
WOW!!! ONE OF A KIND* THIS SPACIOUS HOME COMES WITH ($$$$$) MANY UPGRADES*THIS UNIQUE PROPERTY BOOSTS A PAVED TANDEM DRIVEWAY*ONCE YOU DRIVE IN TO THIS LOVELY HOME YOU WILL BE DRAWN TO IT'S BOLD EXTERIOR DESIGN*WALK INTO A GRAND ENTRANCE WAY THAT BOASTS HIGH CEILINGS AND A STAIRCASE LEADING TO THE IN-LAW SUITE OR UPSTAIRS TO THE MAIN HOME*THE MAIN FLOOR FEATURES THREE BEDROOMS, AN OPEN CONCEPT KITCHEN & DINING ROOM*THE LIVING ROOM HAS 10 FLOOR TO CEILING WINDOWS ALLOWING AN BUNDANCE OF NATURAL LIGHT TO LIGHT UP THIS SPACIOUS ROOM*ANOTHER UNIQUE FEATURE IS THE INDOOR SWIMMING POOL WITH FLOOR TO CEILING WINDOWS (24), A VAULTED CEILING WITH CEDAR WOOD FINISHES AND BEAUTIFUL WOODEN BEAMS*A HOT TUB TO RELAX IN AND MANY MORE FEATURES.
Map data © OpenStreetMap contributors
No open houses are scheduled for this home.
Can't make it? Request a private viewing.
| Kitchen | Upper Level | 3.22 x 4.57 m |
| Laundry room | Lower level | 2.56 x 4.08 m |
| Dining room | Upper Level | 4.32 x 4.3 m |
| Living room | Upper Level | 6.01 x 6.01 m |
| Bedroom | Upper Level | 3.22 x 4.72 m |
| Bedroom 2 | Upper Level | 6.27 x 3.88 m |
| Primary Bedroom | Upper Level | 3.96 x 4.37 m |
| Office | Upper Level | 3.55 x 2.56 m |
| Kitchen | Lower level | 3.55 x 4.88 m |
| Family room | Lower level | 7.16 x 4.69 m |
| Bedroom | Lower level | 3.62 x 4.79 m |