 For sale 50
$1,629,000
4 bed3 bath3,000–3,500 sq ft
41 Woodland Drive
Rural East Garafraxa, East Garafraxa
7 days agoMLS® X13867308
iCloud Realty Ltd.
24 Brookhaven Crescent
Rural East Garafraxa, East Garafraxa, Ontario L9W7L9
For sale· Added
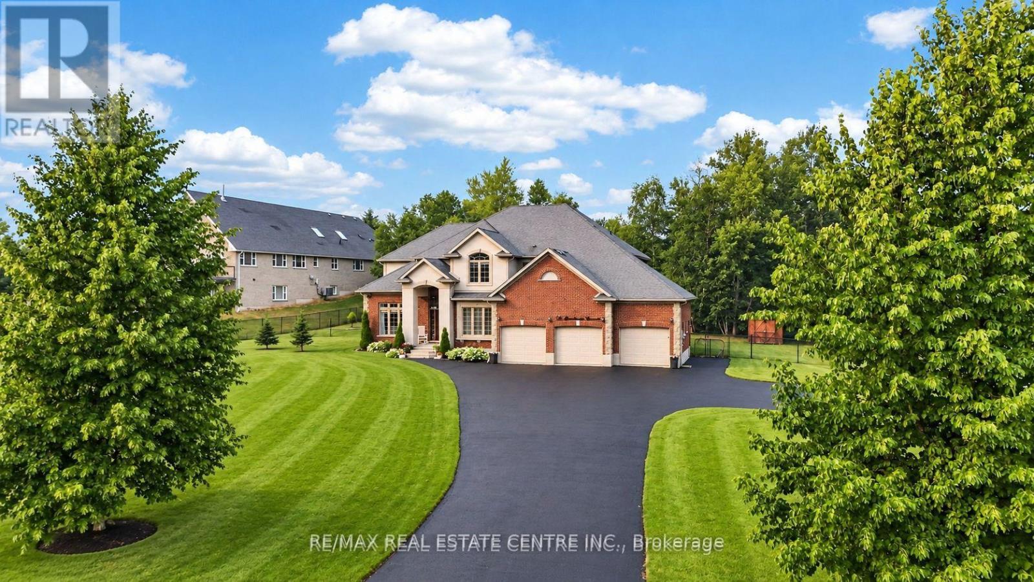
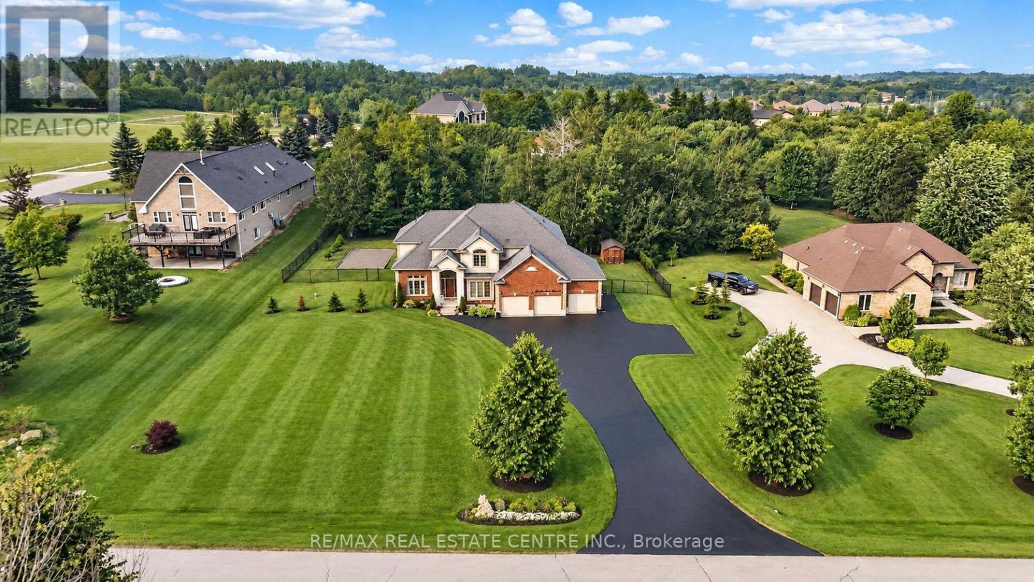
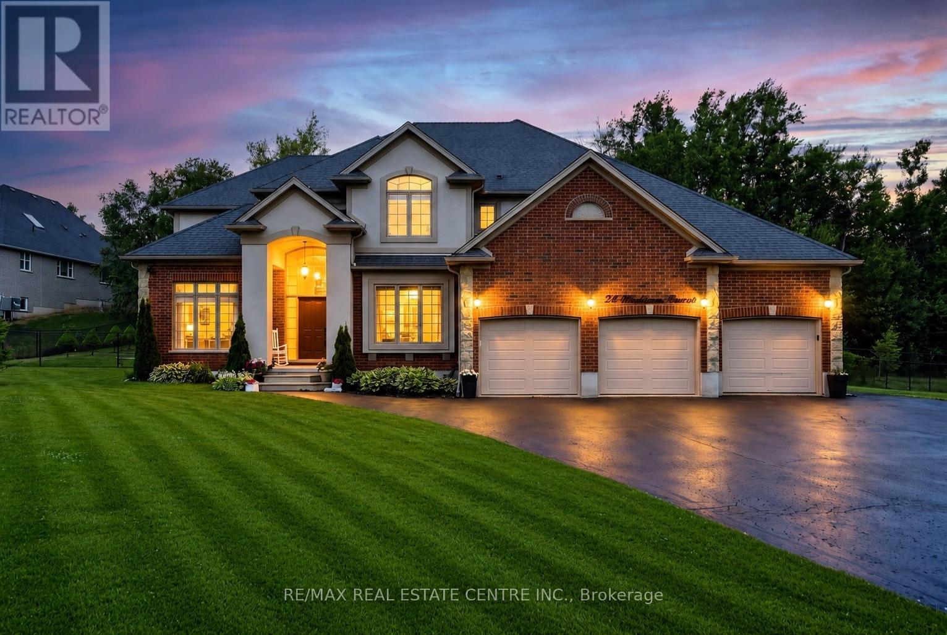
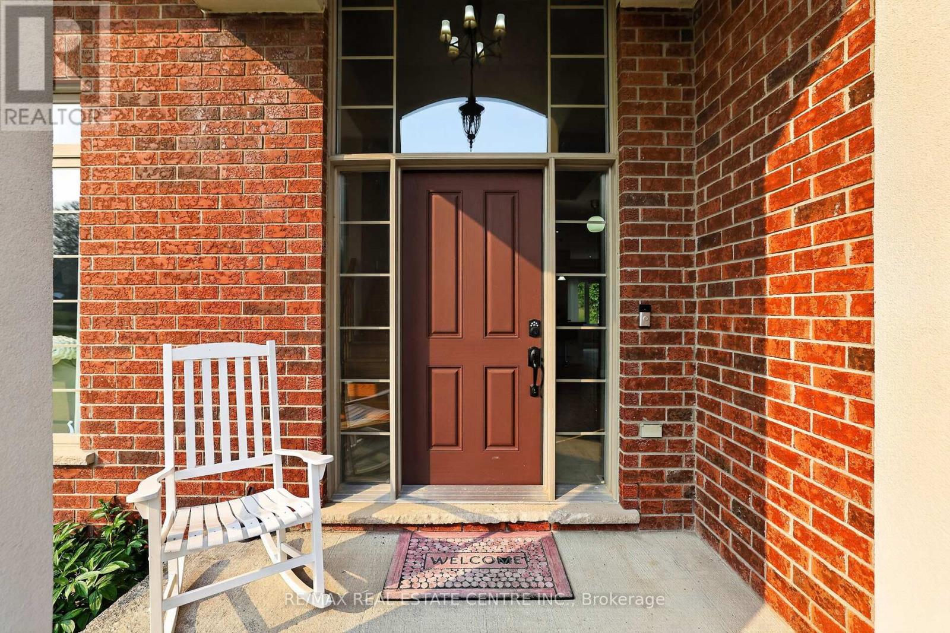
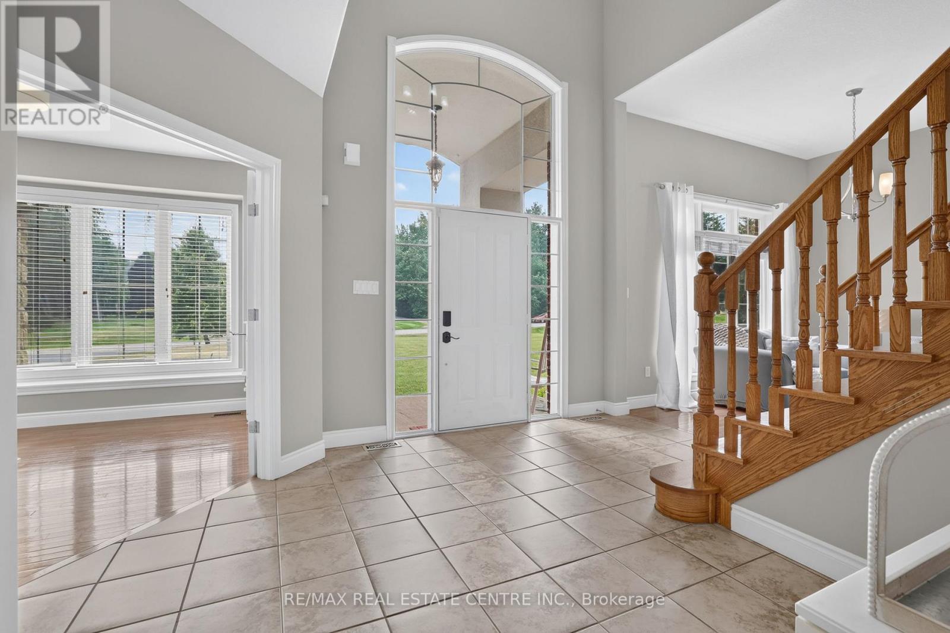
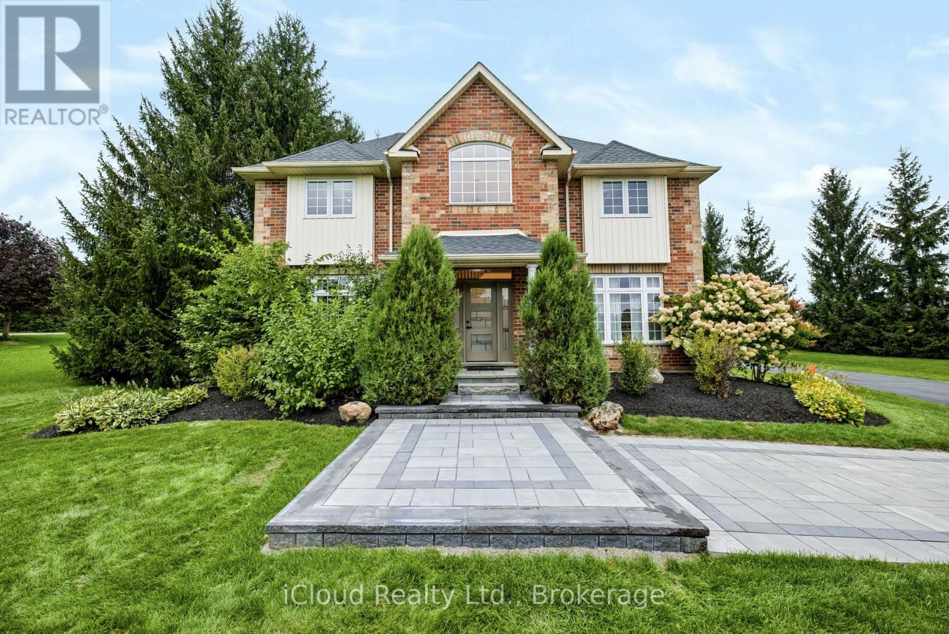
Designed for luxurious multi-generational living, this exceptional custom-built estate offers over 5,000 sq. ft. of beautifully finished living space on a landscaped one-acre lot. With 5 bedrooms upstairs plus 3 additional bedrooms in the finished lower level, there is remarkable space for extended families to live together while maintaining comfort and privacy.A striking exterior welcomes you into a timeless interior featuring a private main-floor office with French doors and elegant formal living and dining rooms. At the heart of the home, the chef-inspired kitchen offers an oversized centre island, walk-in pantry, abundant cabinetry and bright breakfast area overlooking the backyard. Open to the inviting family room with gas fireplace, it's the perfect place to gather. A mudroom with garage access, spacious laundry room and powder room complete the main level.Upstairs are 5 generously sized bedrooms, including a luxurious primary retreat with walk-in closet and spa-inspired ensuite with soaker tub and separate shower, plus a 5-piece family bathroom.The impressive 1,634 sq. ft. finished lower level is ideal for multi-generational living, featuring a second kitchen, spacious living area, 3 additional bedrooms with above-grade windows, full bathroom and its own laundry.Surrounded by mature trees, the fully fenced backyard offers space for a pool, entertaining, gardens and more. An oversized 3-car garage and driveway parking for up to 10 vehicles complete this remarkable estate-a rare opportunity to enjoy luxury, space and multi-generational flexibility in a peaceful estate setting.
Map data © OpenStreetMap contributors
No open houses are scheduled for this home.
Can't make it? Request a private viewing.
| Bedroom | Lower level | 5.5 x 3.36 m |
| Laundry room | Main level | 3.34 x 2.28 m |
| Living room | Lower level | 4.76 x 3.66 m |
| Bedroom 4 | Second level | 4.09 x 3.48 m |
| Eating area | Main level | 3.66 x 5.27 m |
| Primary Bedroom | Second level | 4.04 x 3.72 m |
| Bedroom 2 | Second level | 5.28 x 3.07 m |
| Bedroom | Lower level | 6.58 x 3.86 m |
| Bedroom 5 | Second level | 3.11 x 4.37 m |
| Kitchen | Main level | 3.75 x 3.86 m |
| Kitchen | Lower level | 3.08 x 4.86 m |
| Mud room | Main level | 3 x 2.28 m |
| Living room | Main level | 4.69 x 3.75 m |
| Family room | Main level | 5.5 x 4.42 m |
| Dining room | Main level | 3.86 x 3.75 m |
| Bedroom 3 | Second level | 4.25 x 5.15 m |
| Bedroom | Lower level | 5.95 x 3.29 m |
| Office | Main level | 3.14 x 3.46 m |