 For sale 50
$1,629,000
4 bed3 bath3,000–3,500 sq ft
41 Woodland Drive
Rural East Garafraxa, East Garafraxa
7 days agoMLS® X13867308
iCloud Realty Ltd.
64256 Dufferin County Road #3
Rural East Garafraxa, East Garafraxa, Ontario L9W7J4
For sale· Added
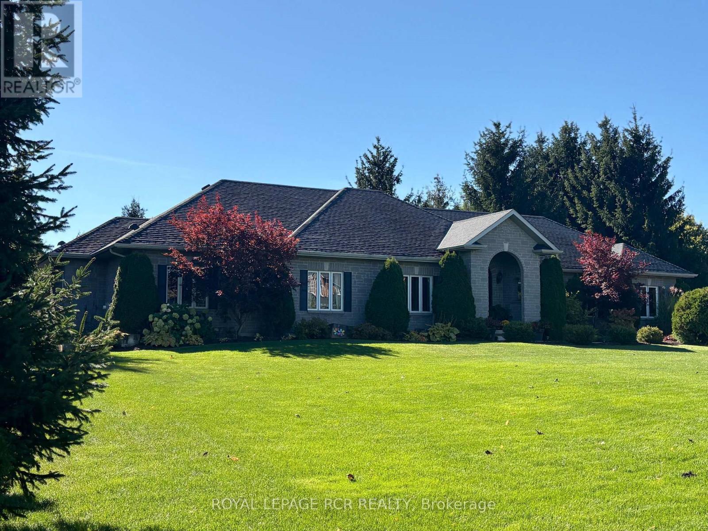
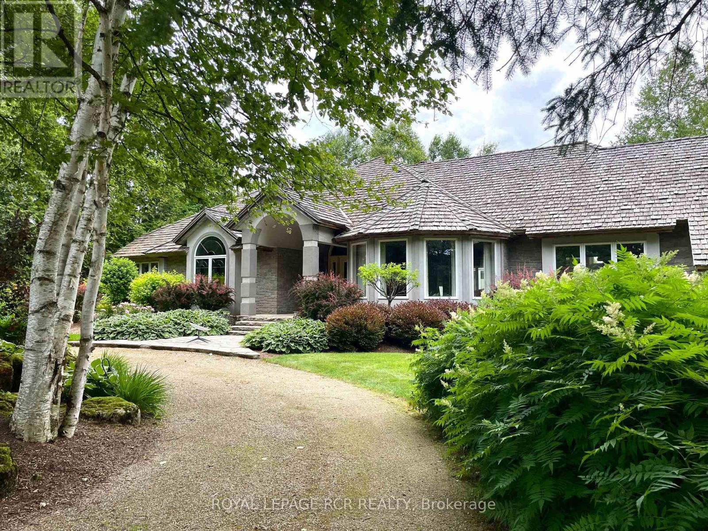
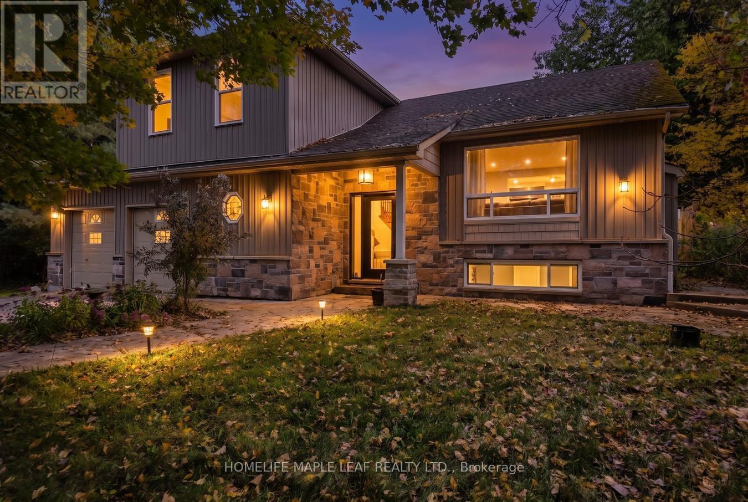
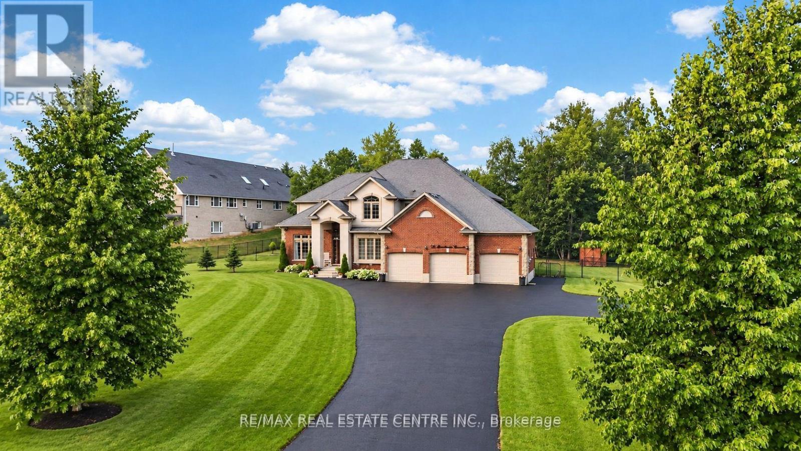
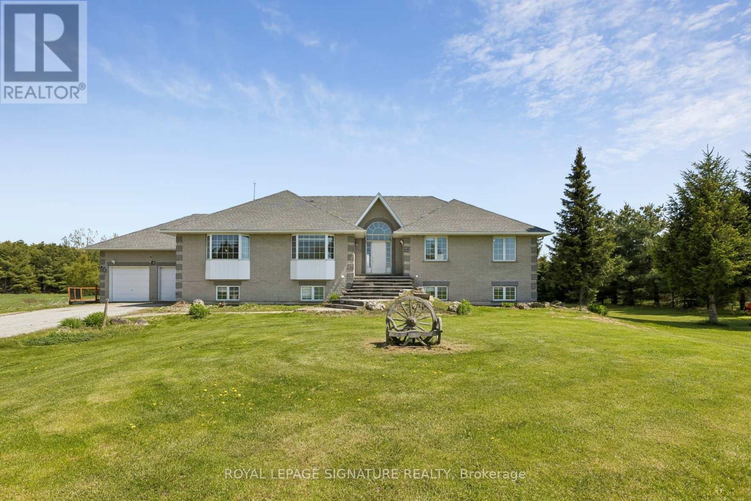
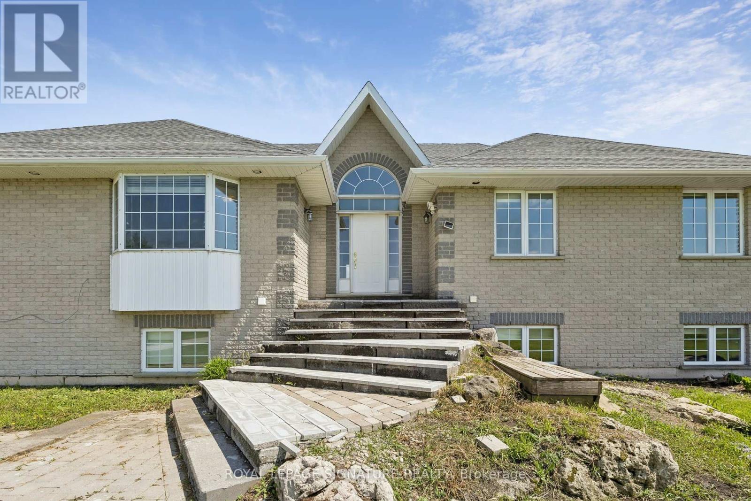
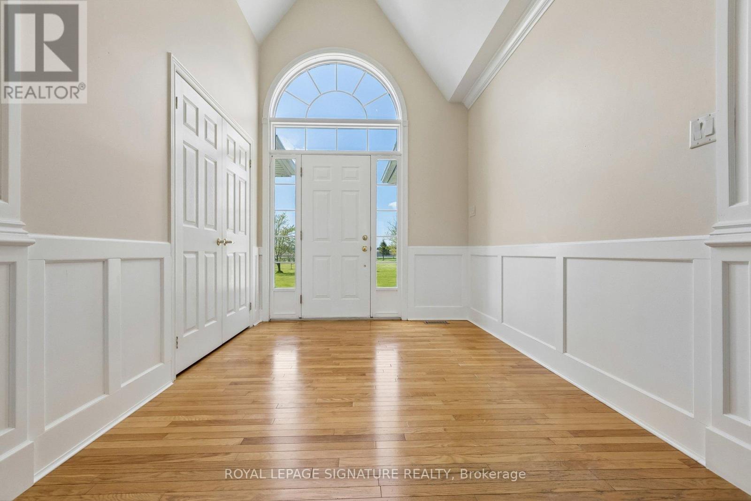
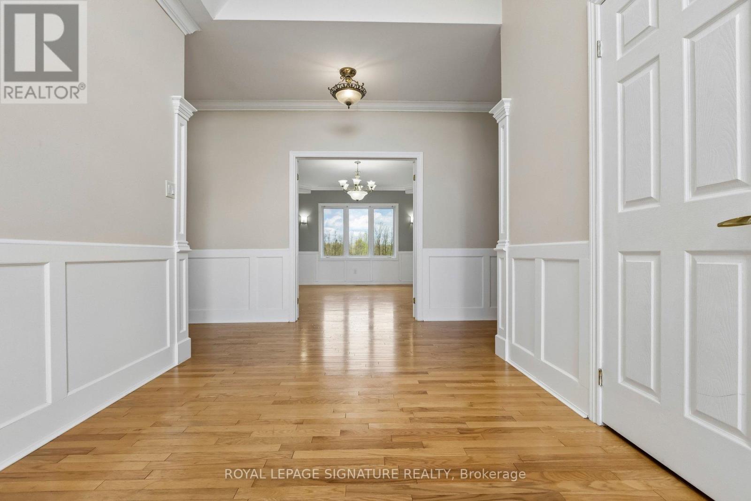
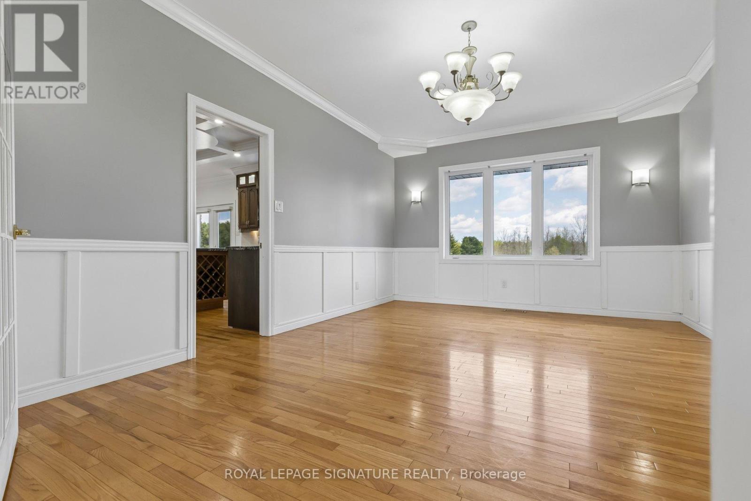
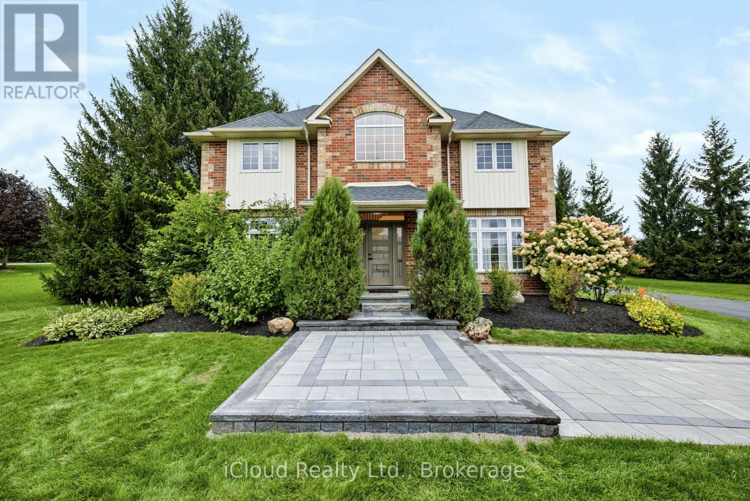
Discover this Raised Bungalow with a Full Walkout and Separate Entrances nestled on over 10 Acres of land! Both Upper and Lower levels are equally as spacious boasting over 5000 sq ft of living space. 9' ceilings on both floors. Windows throughout bring in an abundance of natural light. You won't even notice you are on the lower level! Each floor has it's own private laundry room. Exterior includes a deck, Hot Tub, Salt Water Inground Pool, sun room all perfect for entertaining or relaxing. Enjoy peaceful moments in the outdoor space. Ideal living for multi-generational families or make it your own! Minutes away from Orangeville and everyday conveniences. Enjoy modern living on a rural backdrop with your own private serenity.
Map data © OpenStreetMap contributors
No open houses are scheduled for this home.
Can't make it? Request a private viewing.
| Great room | Lower level | 5.48 x 7.36 m |
| Den | Main level | 4.74 x 4.08 m |
| Laundry room | Main level | 0 x 0 m |
| Bedroom 4 | Lower level | 340 x 4.16 m |
| Kitchen | Lower level | 5.35 x 5.61 m |
| Bedroom 3 | Main level | 4.16 x 3.25 m |
| Bedroom 2 | Lower level | 4.08 x 4.64 m |
| Living room | Main level | 6.29 x 6.83 m |
| Dining room | Main level | 3.83 x 5.18 m |
| Bedroom 2 | Main level | 4.16 x 3.25 m |
| Bedroom 3 | Lower level | 3.3 x 4.26 m |
| Primary Bedroom | Main level | 5.1 x 5.02 m |
| Laundry room | Lower level | 0 x 0 m |
| Primary Bedroom | Lower level | 3.7 x 5.35 m |
| Kitchen | Main level | 5.1 x 5.02 m |