 For rent 50
$3,200/mo
3+1 bed4 bath1,500–2,000 sq ft
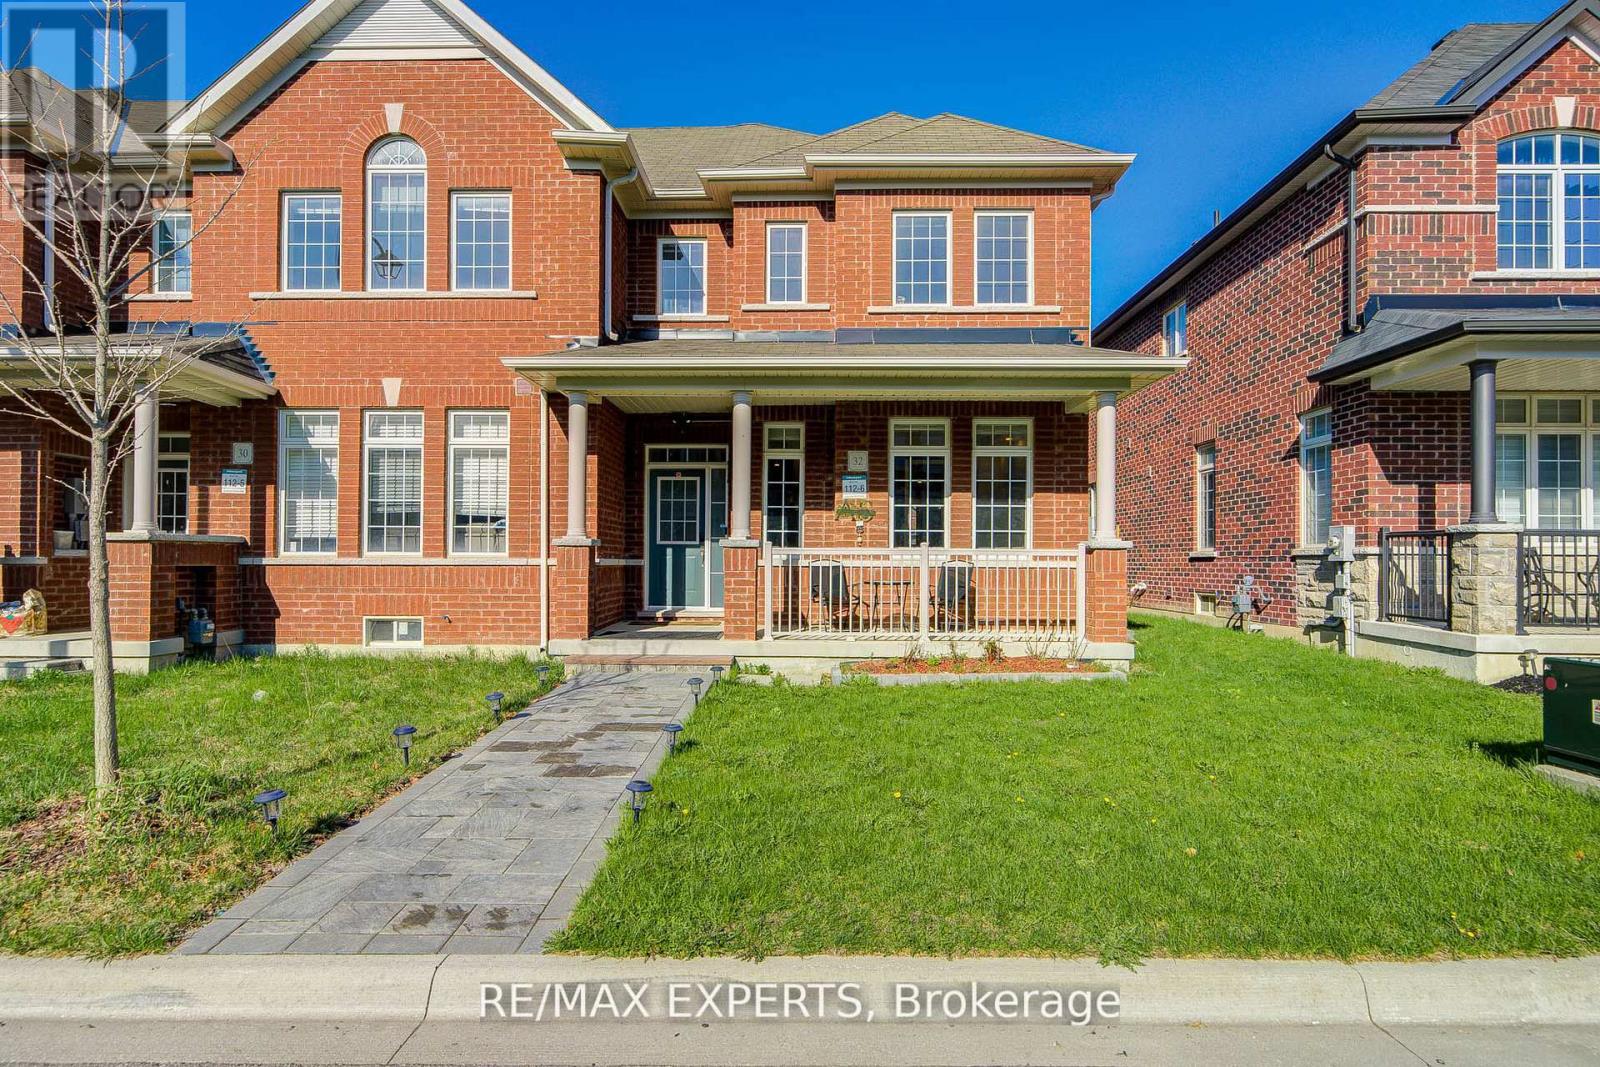
32 Walter Proctor Road
Sharon, East Gwillimbury
20 days agoMLS® N13821660
RE/MAX EXPERTS
102 Frank Kelly Drive
Holland Landing, East Gwillimbury, Ontario L9N0V3
For rent· Added
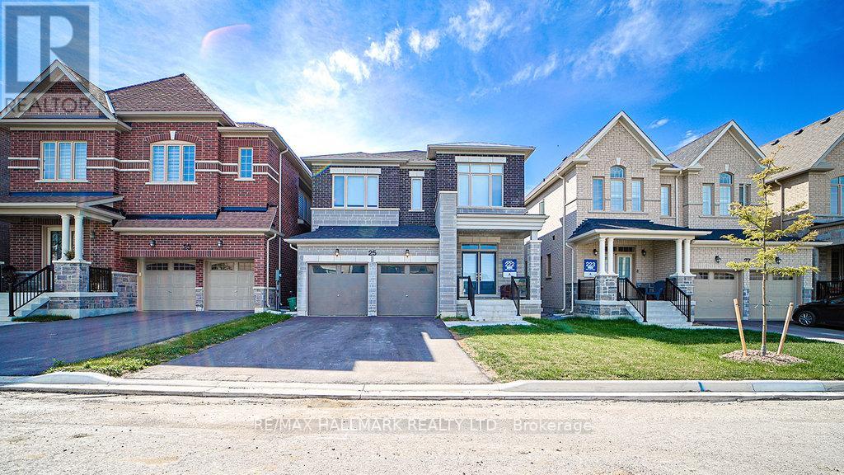
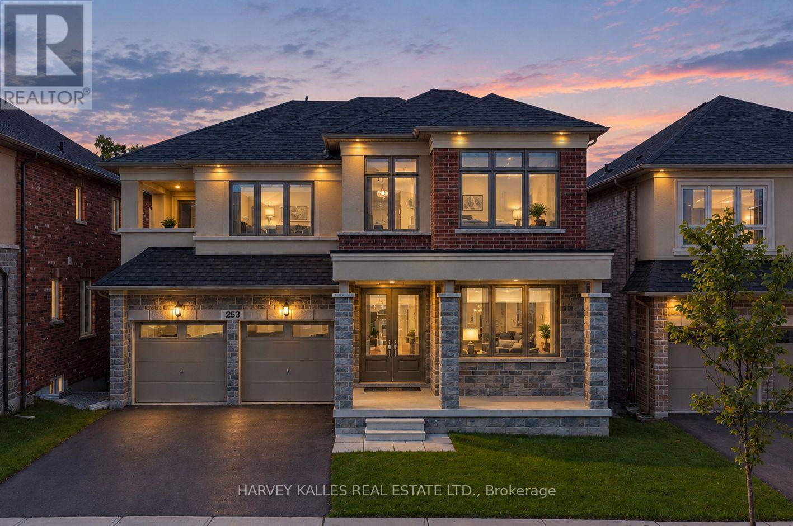
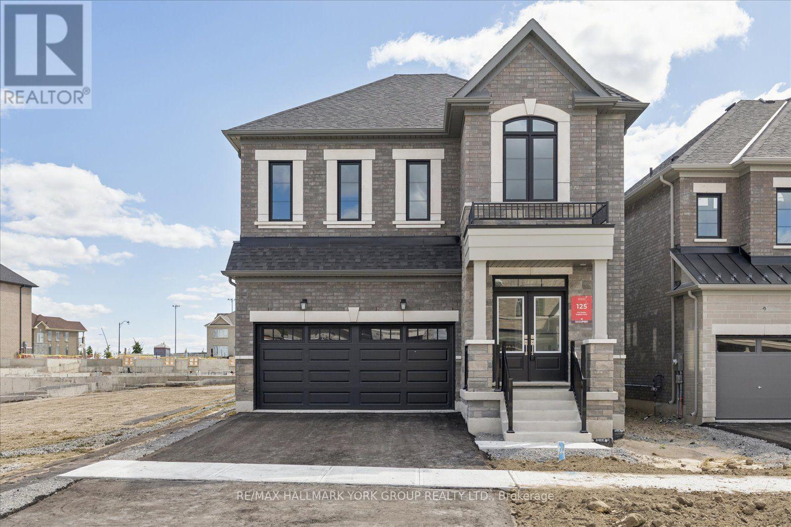
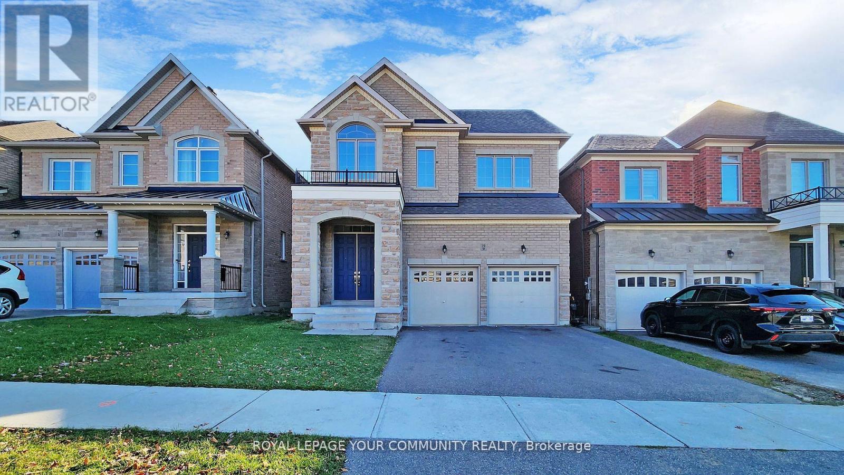
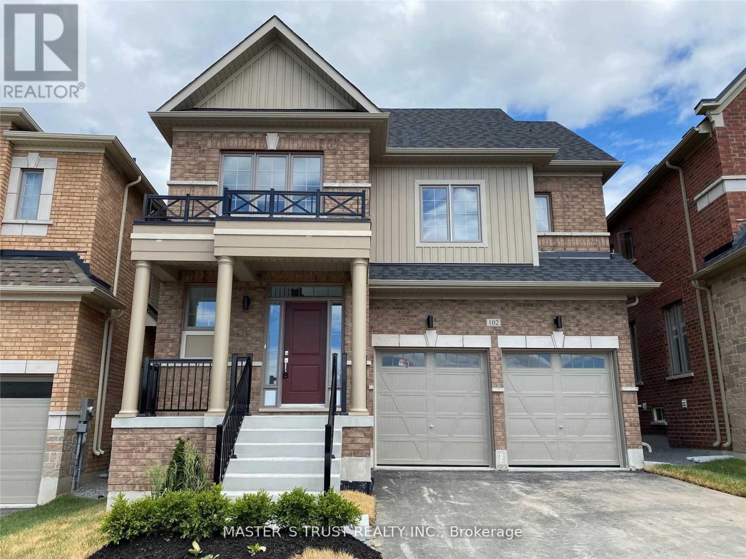
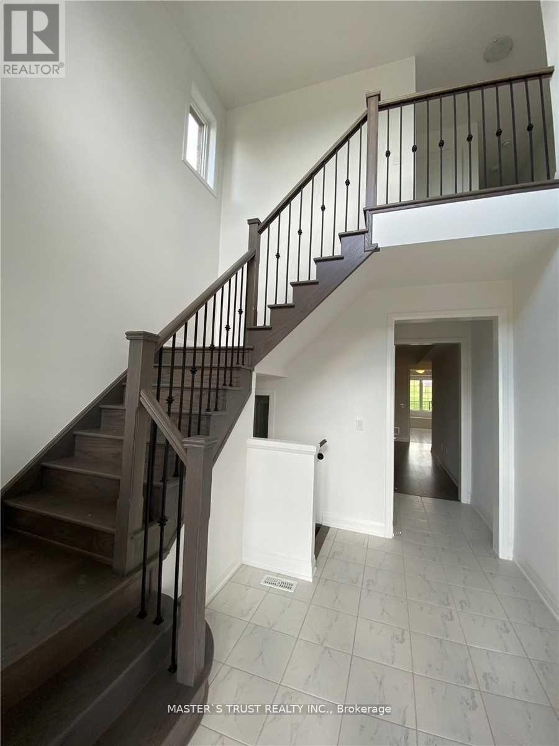
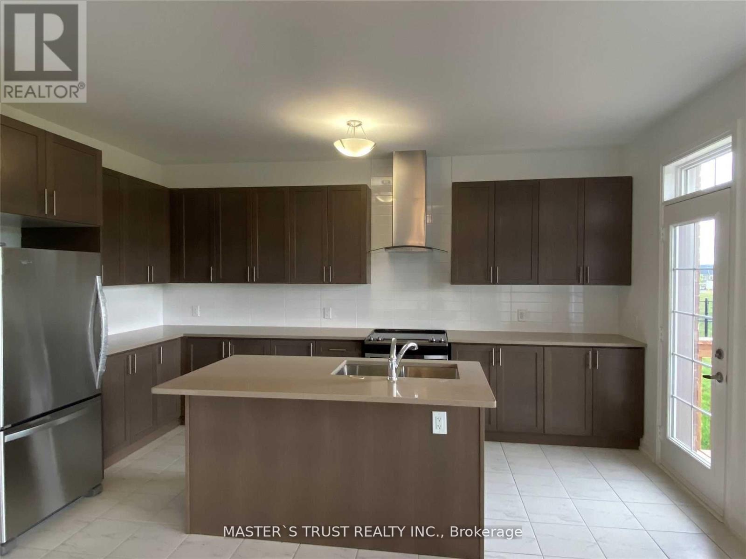
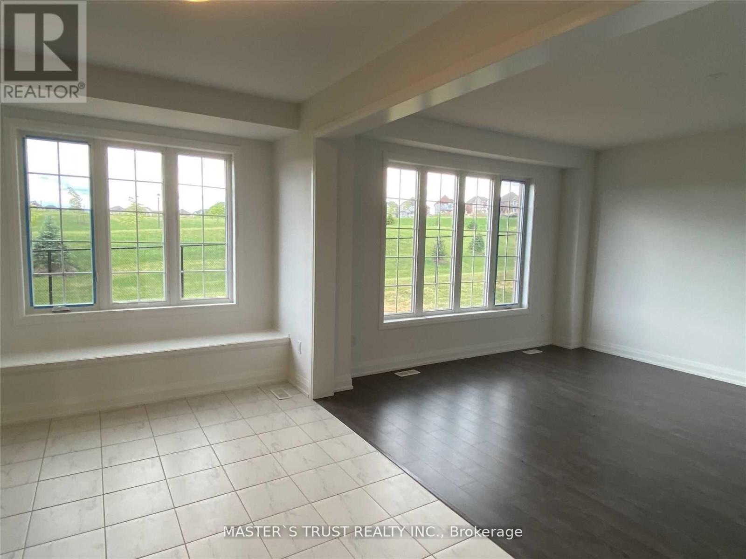
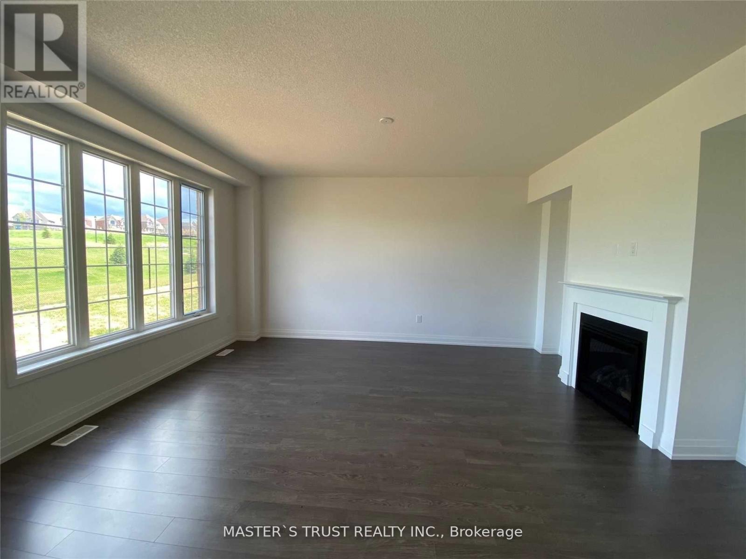
Experience luxury in this stunning, sun-filled detached home, Brick Detached With A Lot Of Upgrades, Back On Park! Counters with Lots of Storage: A Chef's Dream Kitchen, where form meets function. The exquisite cabinetry offers a perfect balance of storage and style, seamlessly blending into the modern aesthetic. A generous island invites both casual dining and culinary creativity. S/S Appliances in the Kitchen. Master Bedroom With 5 Pcs Ensuite & Walk-In Closet. Convenient 2nd Level Laundry. Close To Go Train, Hwy 404/ 400, Go Station, Costco, Upper Canada Mall, Park, Cineplex, Home Depot, Walmart, Restaurants Etc.
Map data © OpenStreetMap contributors
No open houses are scheduled for this home.
Can't make it? Request a private viewing.
| Living room | Main level | 5.22 x 3.48 m |
| Kitchen | Main level | 4.88 x 2.44 m |
| Eating area | Main level | 5.15 x 2.44 m |
| Great room | Main level | 5.18 x 4.27 m |
| Office | Main level | 2.89 x 2.74 m |
| Primary Bedroom | Second level | 5.73 x 4.27 m |
| Bedroom 2 | Second level | 3.65 x 3.23 m |
| Bedroom 3 | Second level | 3.38 x 2.74 m |
| Bedroom 4 | Second level | 3.38 x 3.35 m |