 For rent 50
$3,200/mo
3+1 bed4 bath1,500–2,000 sq ft
32 Walter Proctor Road
Sharon, East Gwillimbury
19 days agoMLS® N13821660
RE/MAX EXPERTS
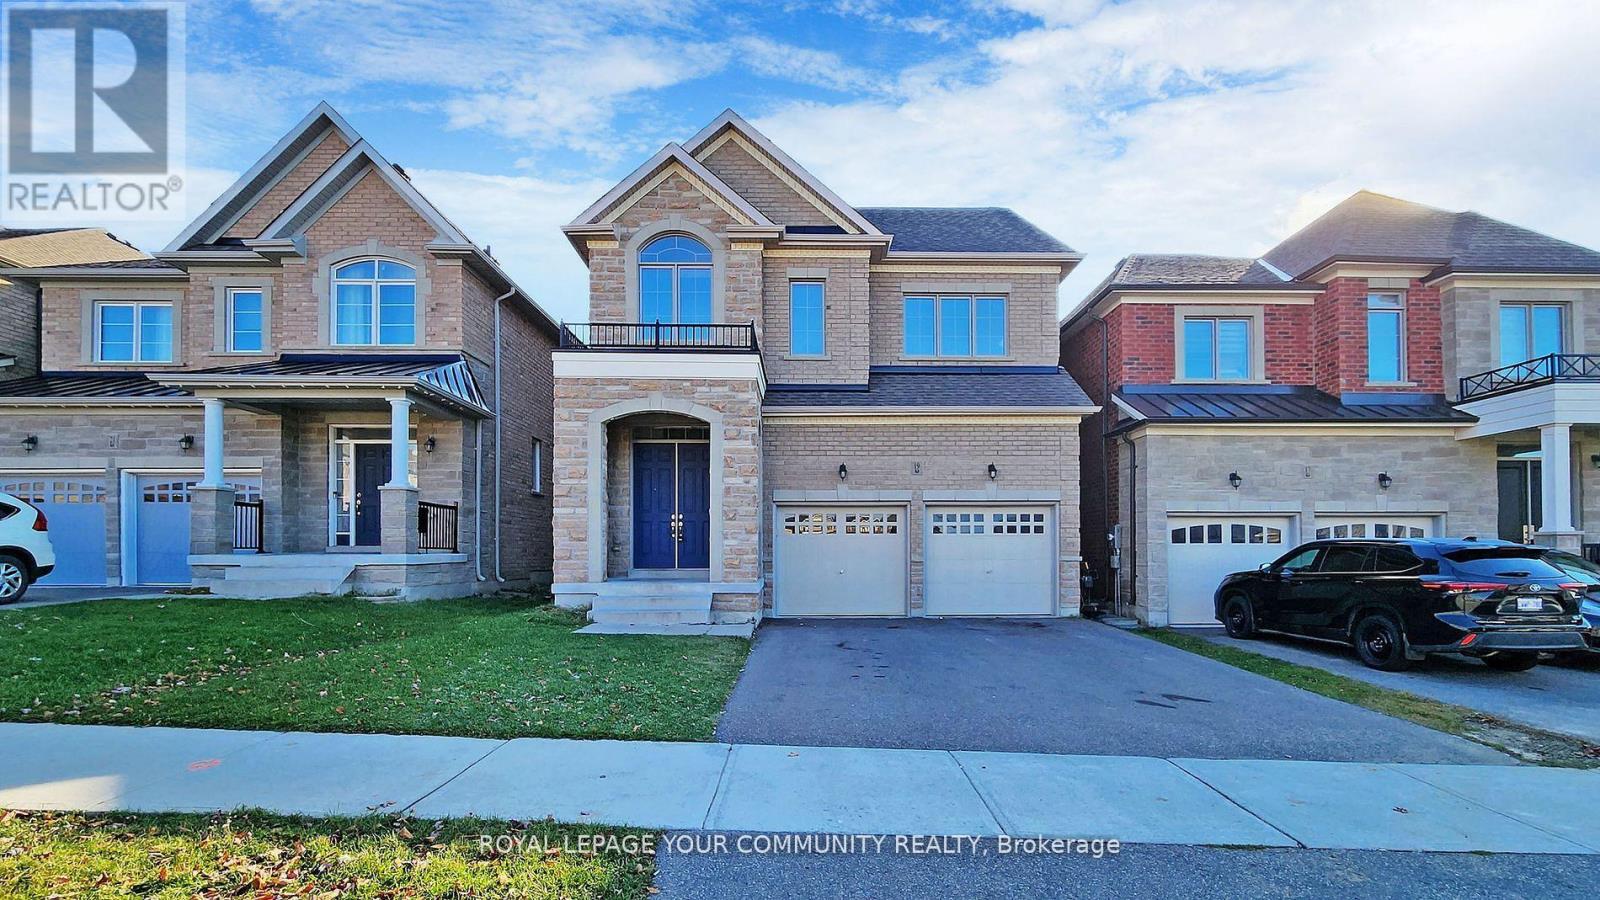
19 Robert Baldwin Boulevard
Rural East Gwillimbury, East Gwillimbury, Ontario L9N0R3
For rent· Added
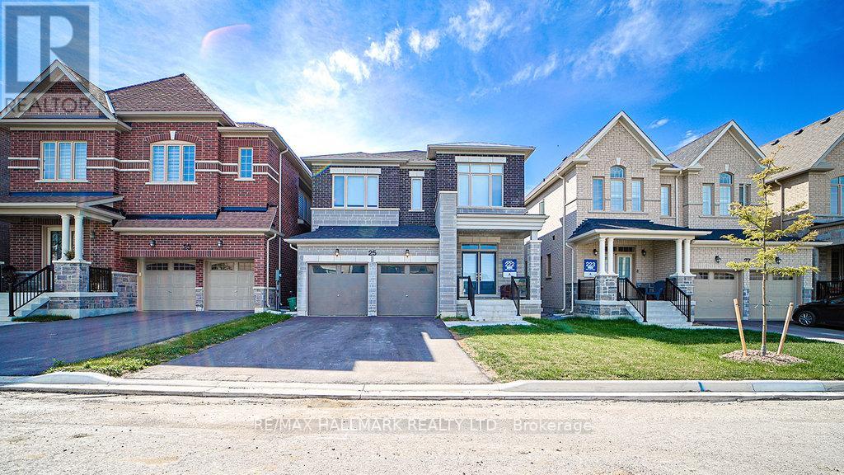
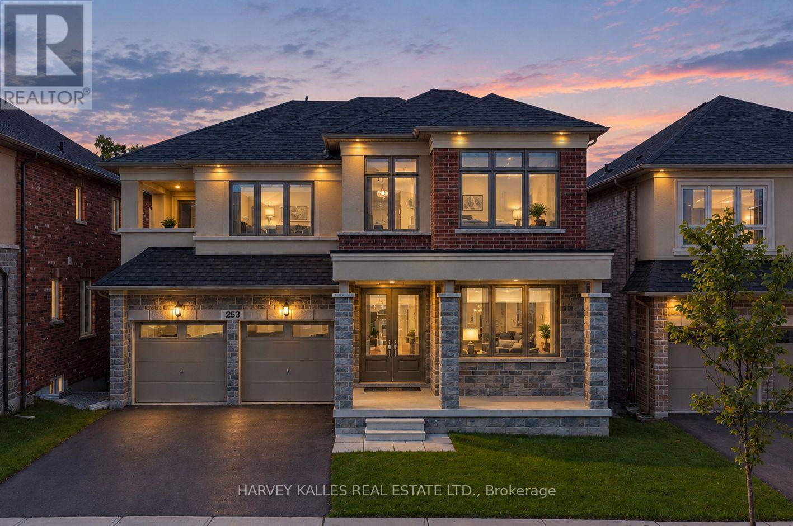
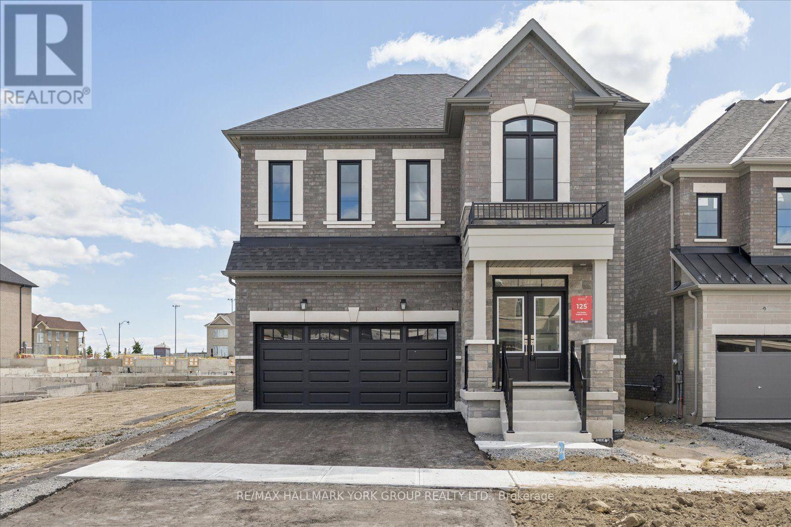
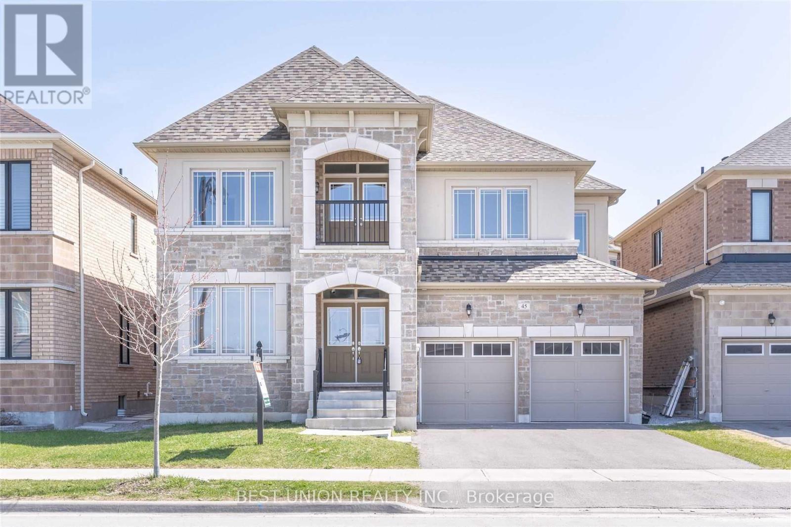
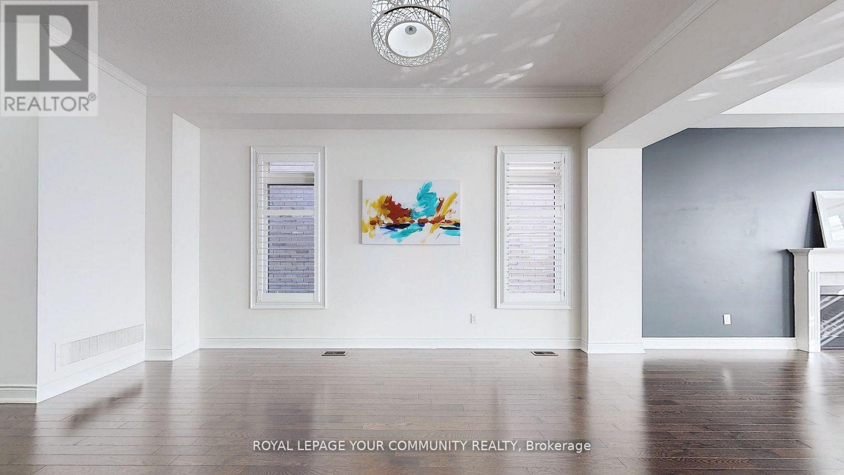
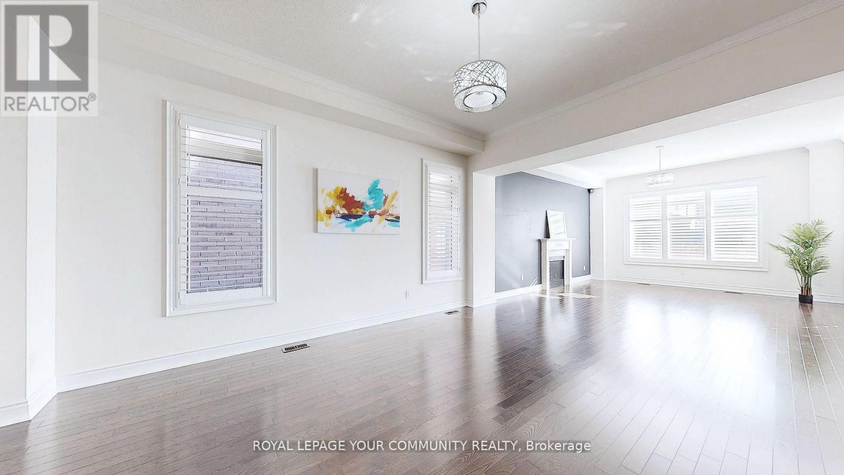
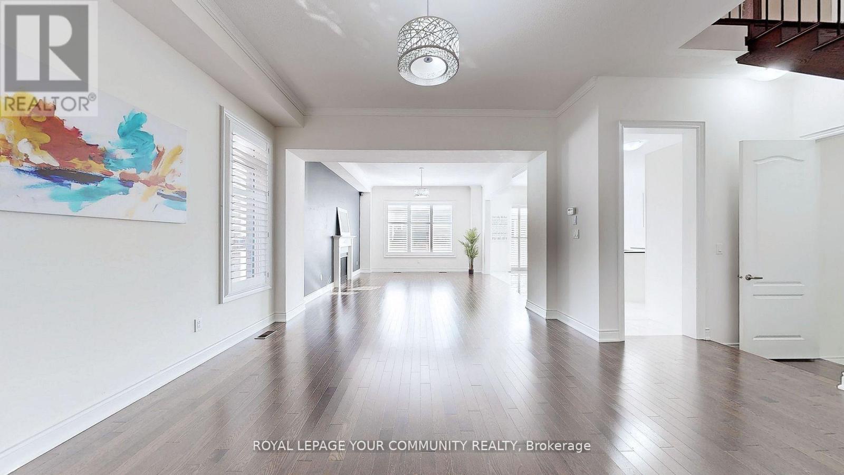
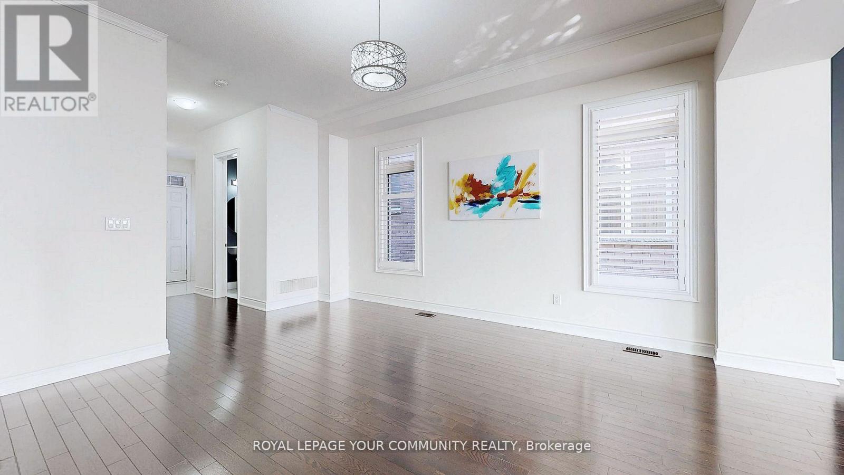
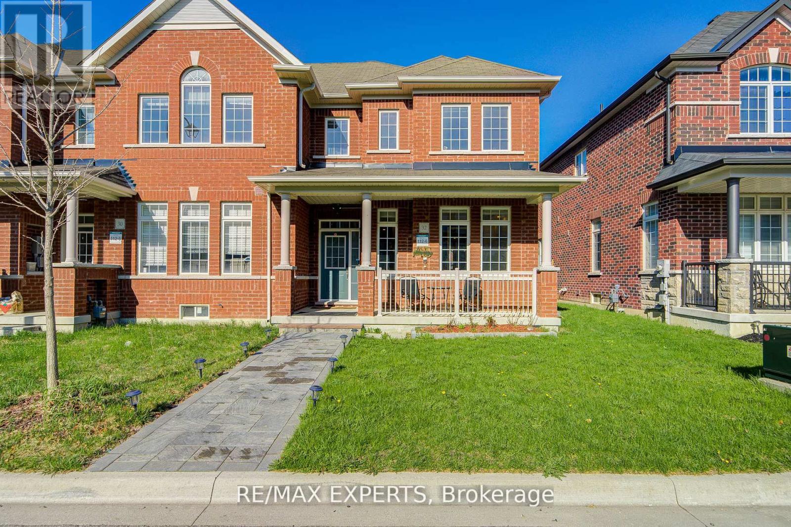
Sharon Village Gorgeous Luxury 2 Storey, 4 Bdrms/3.5 baths Detached Home W/Fantastic Layout, 10' ft ceiling On Main & 9 ft On 2nd floor, Smooth Ceilings Thru-out, Wood floor on Main floor & stairs, Spacious family room Fireplace. Open concept Upgrade Kitchen with Centre Island & upgrade counter top & Backsplash & selected floor Tile, Full Set S/S Appliance, close to Go station, Hwy 404, Park, Schools, Costco, Bank, Community Centre, shopping mall, Restaurants and more. Pictures reflect previous listing. Pictures reflect previous staging
Map data © OpenStreetMap contributors
No open houses are scheduled for this home.
Can't make it? Request a private viewing.
| Living room | Main level | 0 x 0 m |
| Dining room | Main level | 0 x 0 m |
| Family room | Main level | 0 x 0 m |
| Kitchen | Main level | 0 x 0 m |
| Primary Bedroom | Second level | 0 x 0 m |
| Bedroom 2 | Second level | 0 x 0 m |
| Bedroom 3 | Second level | 0 x 0 m |
| Bedroom 4 | Second level | 0 x 0 m |