 For rent 50
$3,200/mo
3+1 bed4 bath1,500–2,000 sq ft
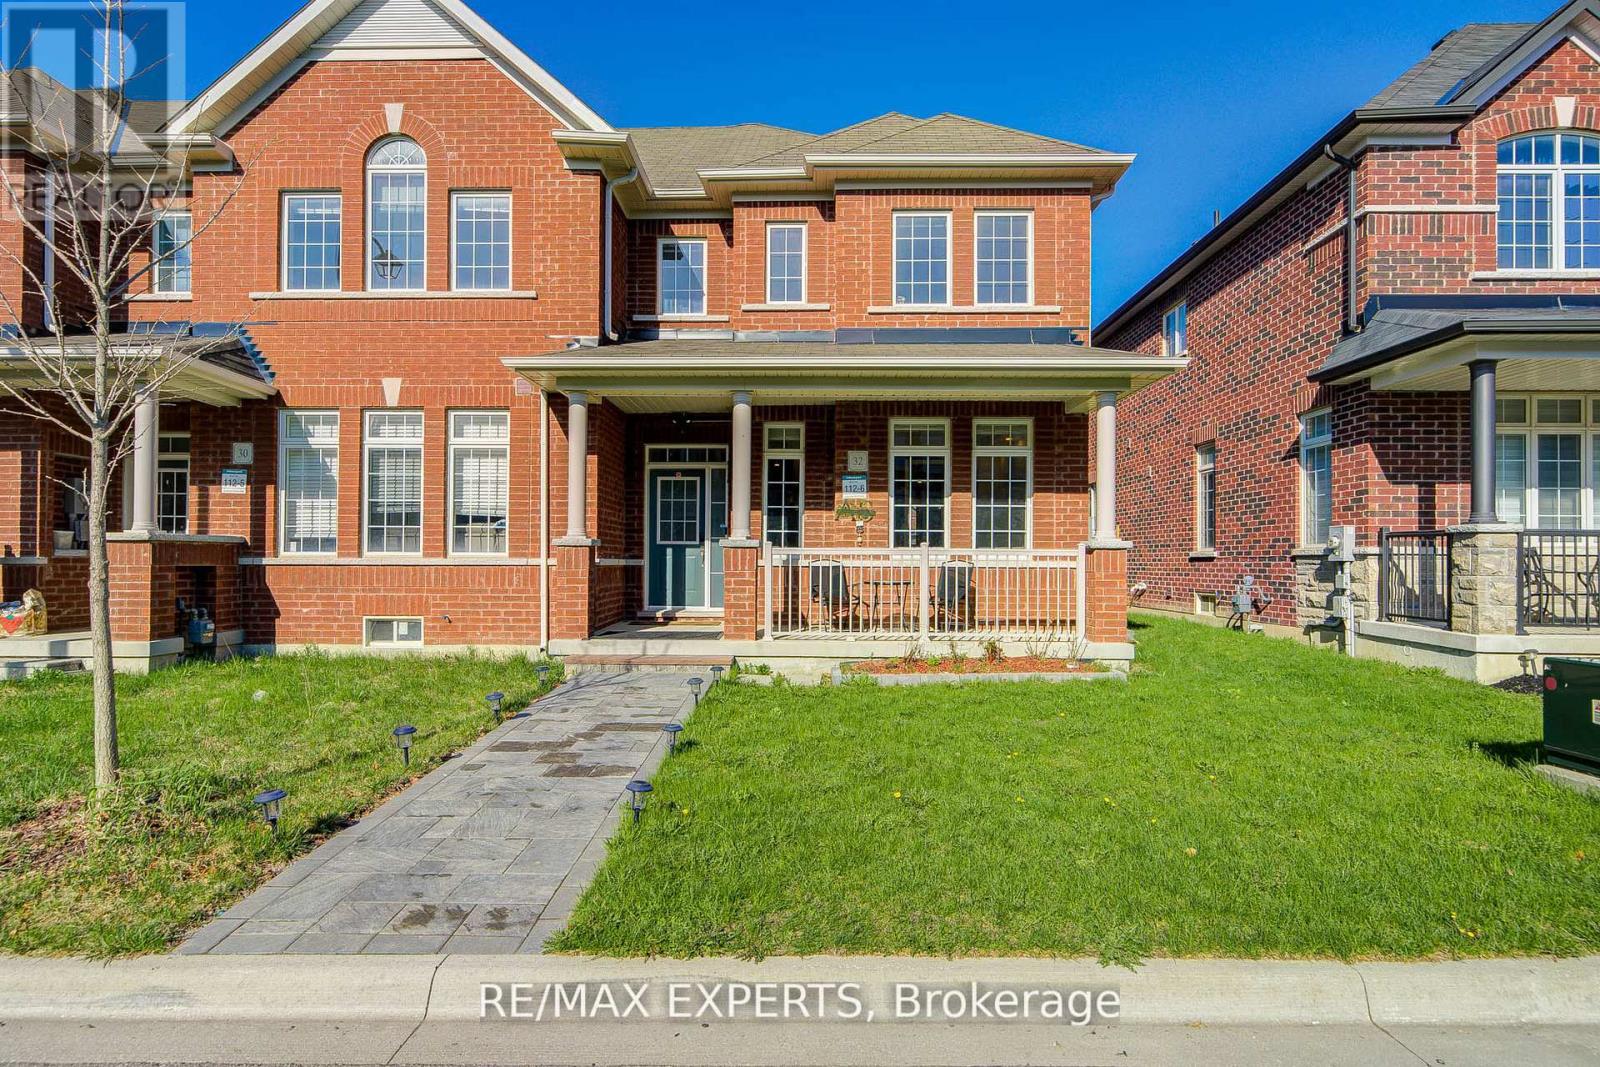
32 Walter Proctor Road
Sharon, East Gwillimbury
24 days agoMLS® N13821660
RE/MAX EXPERTS
123 Dog Wood Boulevard
Holland Landing, East Gwillimbury, Ontario L9N0S9
For rent· Added
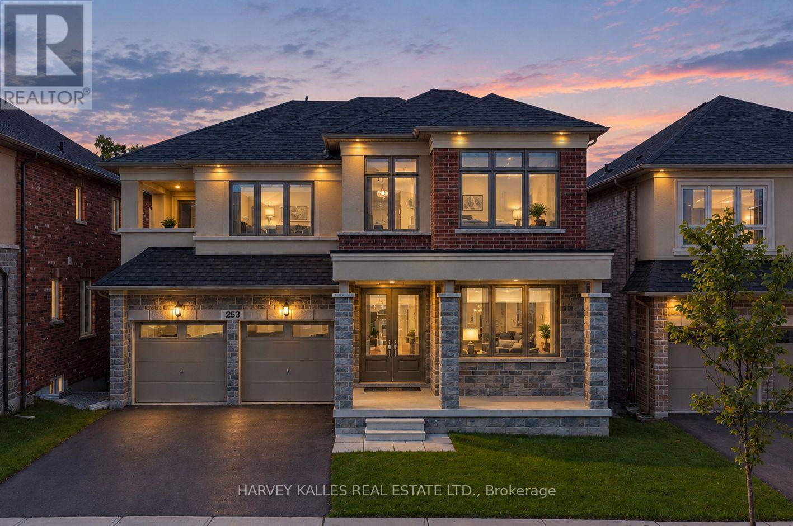
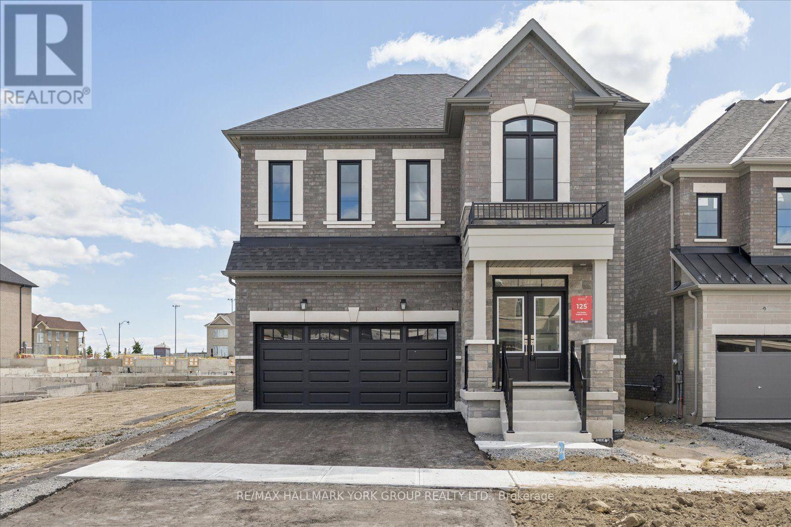
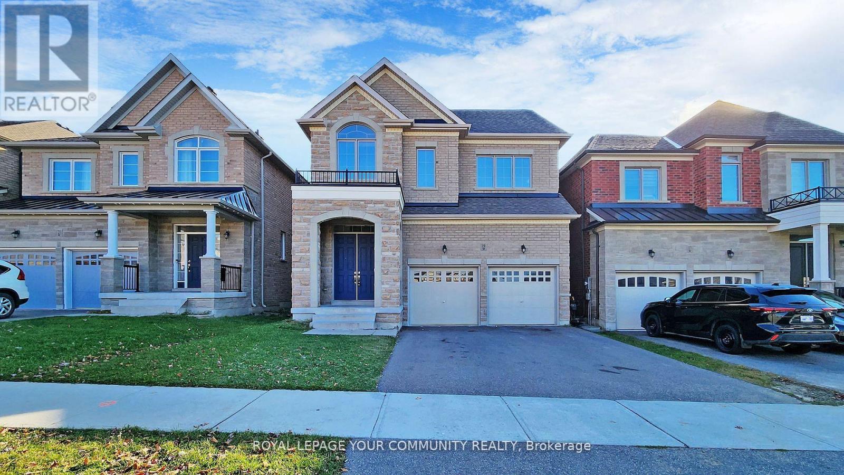
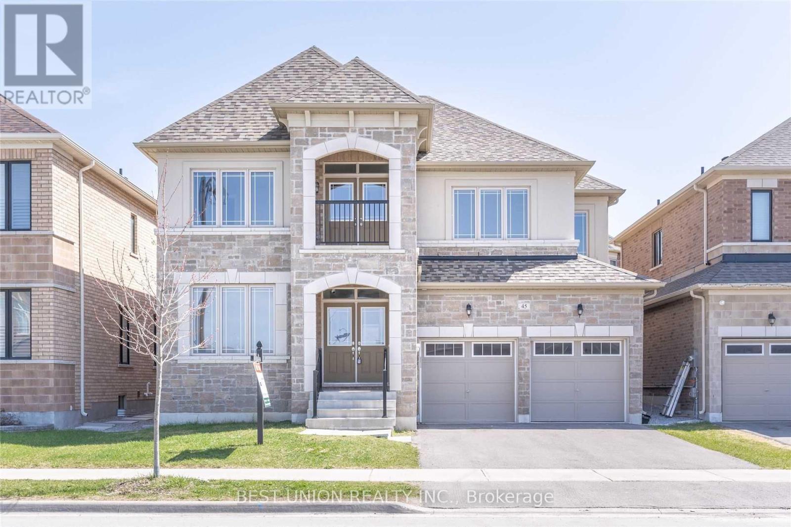
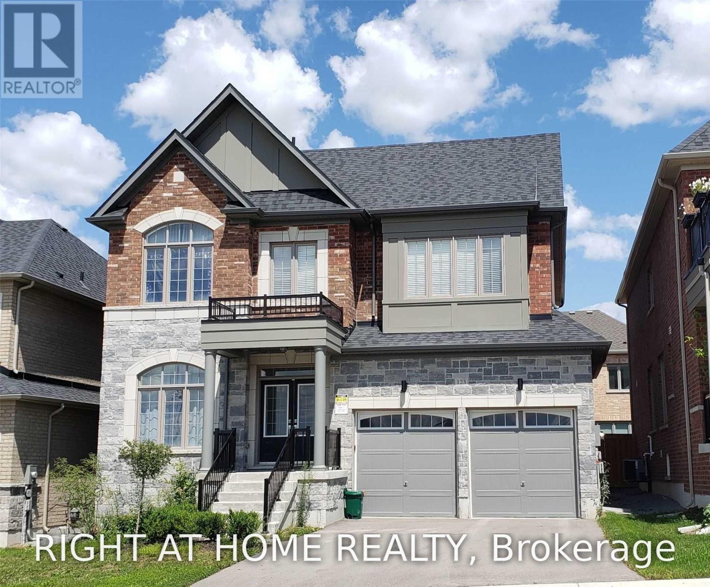
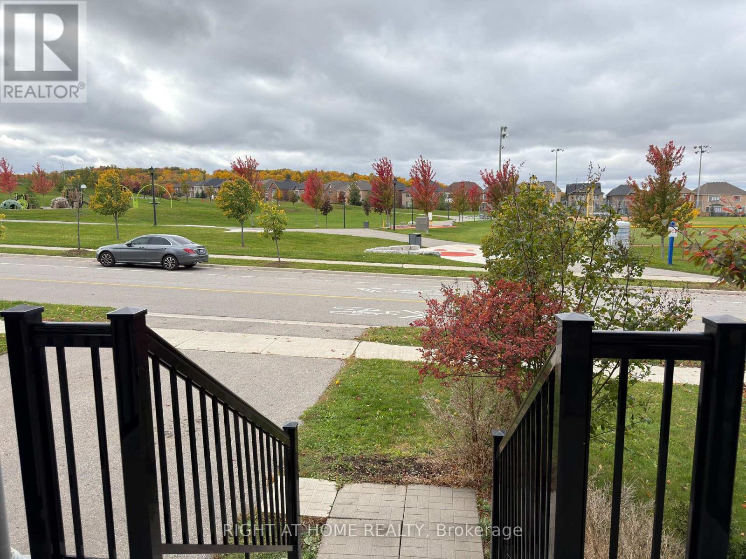
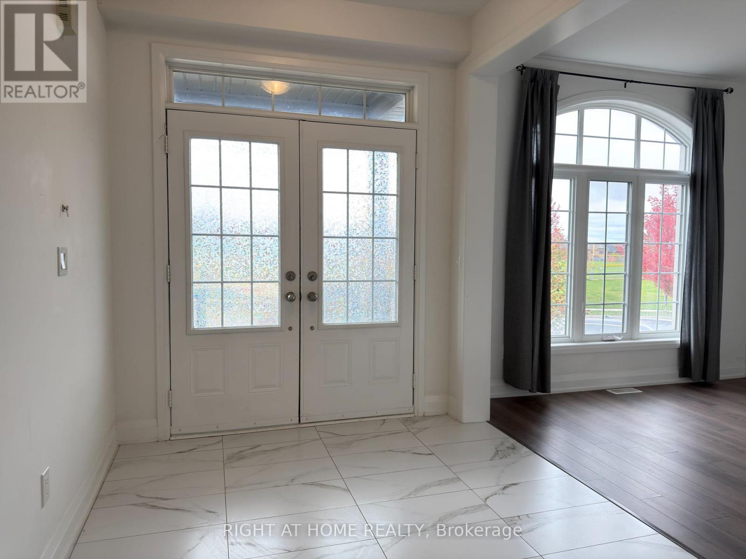
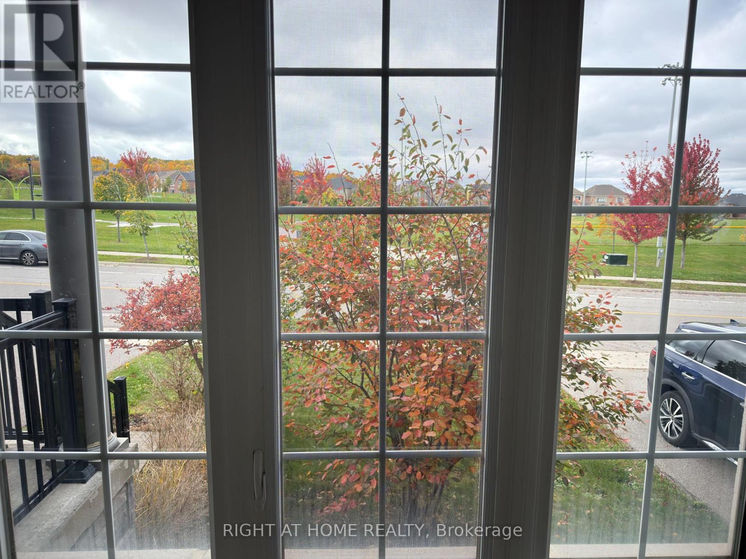
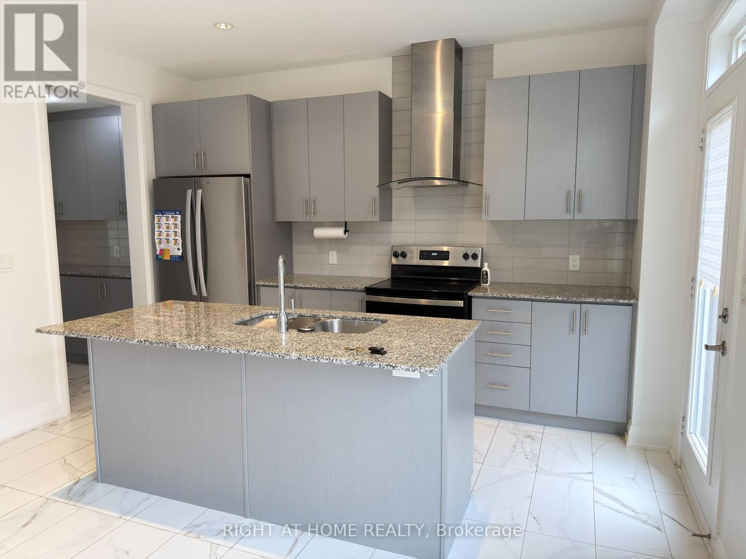
Luxury Detached Home With Beautiful Park Views! Approx. 3,000 Sq.Ft. Of Living Space With 9-Ft Ceilings On The Main And 2nd Floors. Features 4 Spacious Bedrooms, Including 2 Ensuites. Luxurious Primary Bedroom With Walk-In Closet, Separate Shower & Freestanding Bathtub. Open-Concept Family Room With Gas Fireplace, Separate Living Room/Office Overlooking The Park, And Modern Kitchen With Granite Counters, Centre Island, Pantry & Walk-Out To Deck. Convenient 2nd-Floor Laundry. Excellent Location: 6 Mins To Costco Business Centre, Gas Station, RONA & Longo's; 8 Mins To Upper Canada Mall; 5 Mins To Bradford GO Station; 8 Mins To East Gwillimbury GO Station; And Approx. 12 Mins To Southlake Regional Health Centre.
Map data © OpenStreetMap contributors
No open houses are scheduled for this home.
Can't make it? Request a private viewing.
| Living room | Ground level | 10 x 9.4 m |
| Dining room | Ground level | 14 x 11 m |
| Family room | Ground level | 15 x 15 m |
| Kitchen | Ground level | 9 x 13.4 m |
| Eating area | Ground level | 10 x 13.4 m |
| Primary Bedroom | Second level | 19 x 15.6 m |
| Bedroom 2 | Second level | 11.6 x 14.4 m |
| Bedroom 3 | Second level | 13 x 12 m |
| Bedroom 4 | Second level | 12.8 x 10.4 m |