 NewFor sale 50
$1,150,000
4+2 bed5 bath2,000–2,500 sq ft
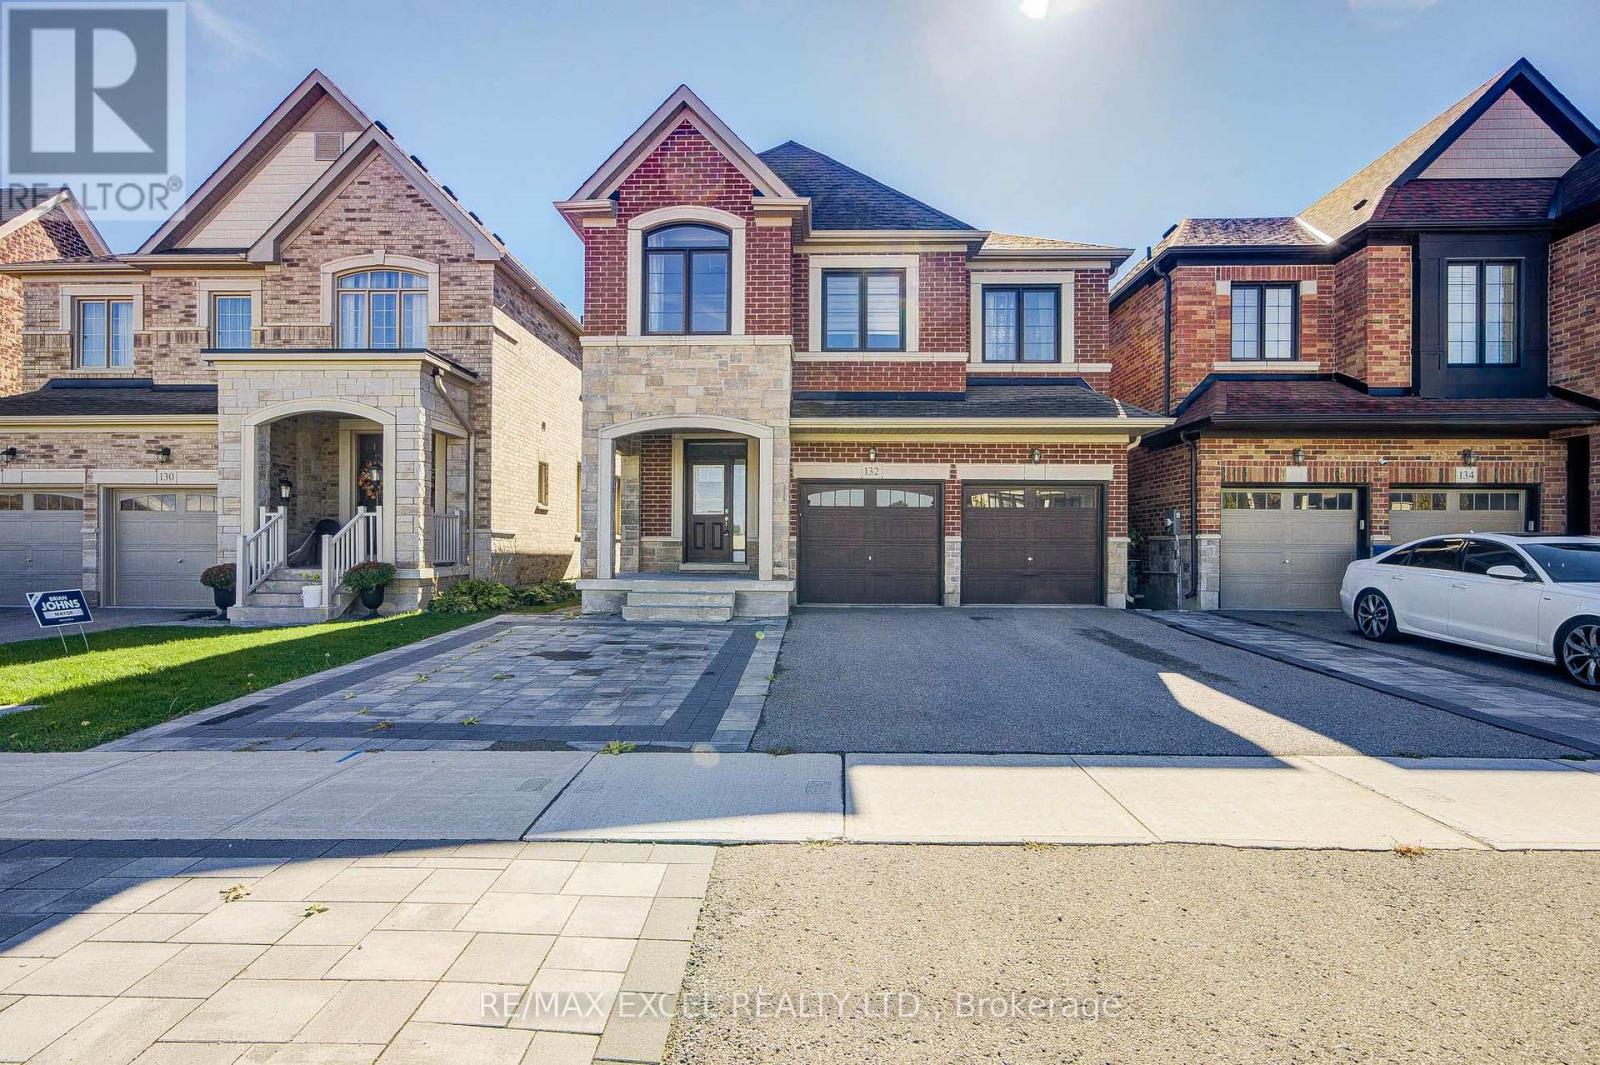
132 Meadow Vista Crescent
Holland Landing, East Gwillimbury
21 hours agoMLS® N13933940
RE/MAX EXCEL REALTY LTD.
173 Thompson Drive
Holland Landing, East Gwillimbury, Ontario L9N1E2
For sale· Added
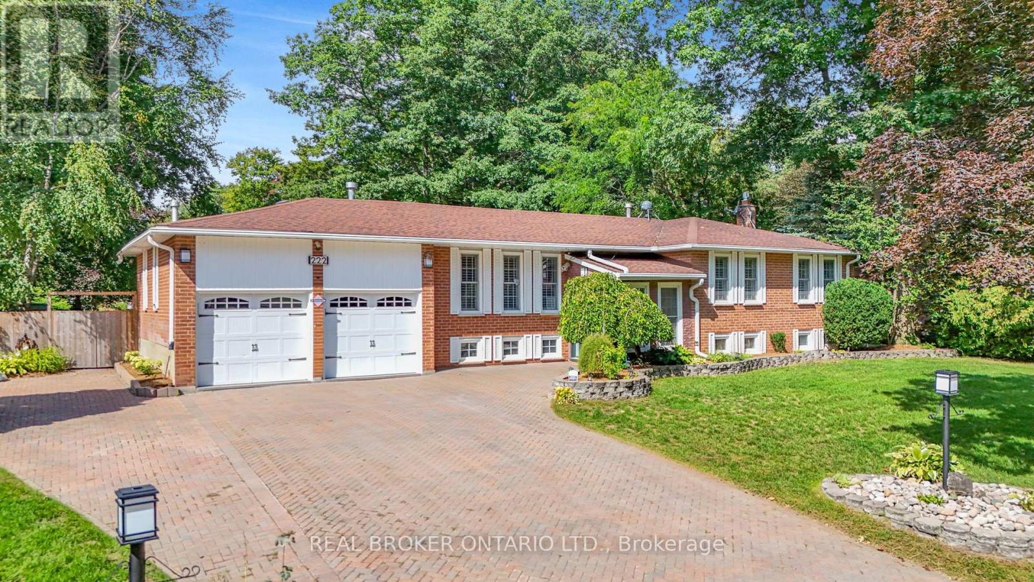
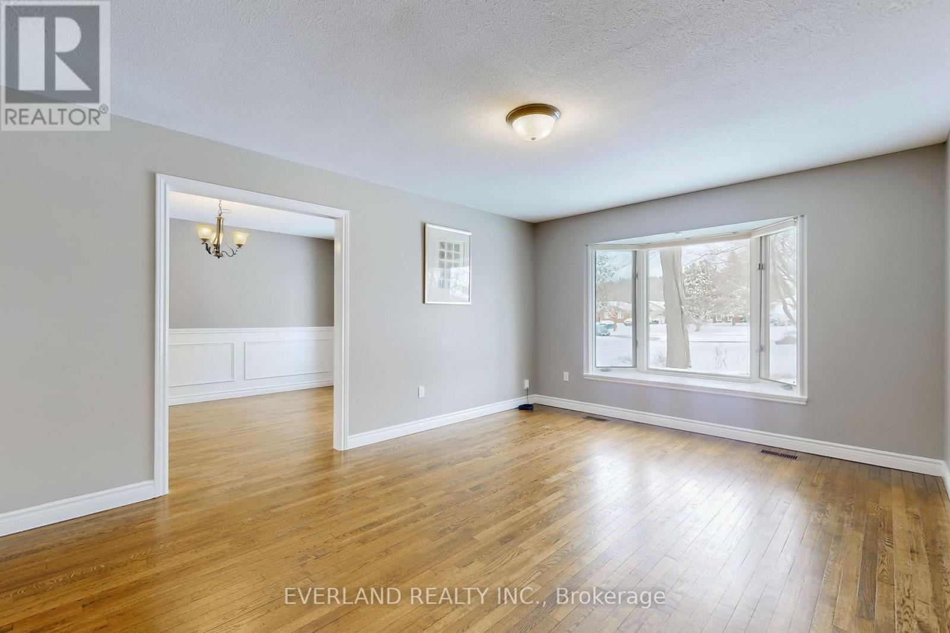
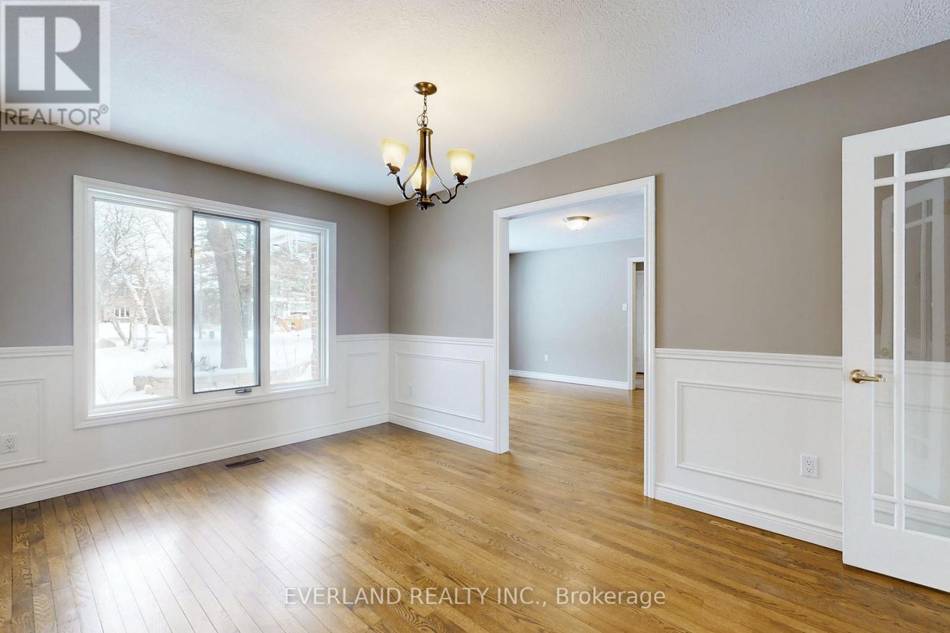
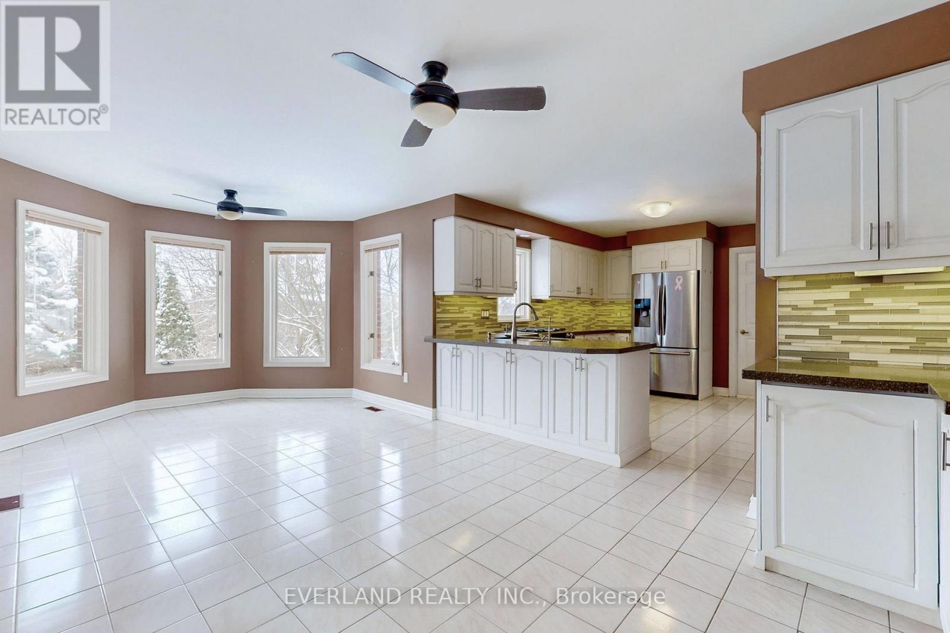
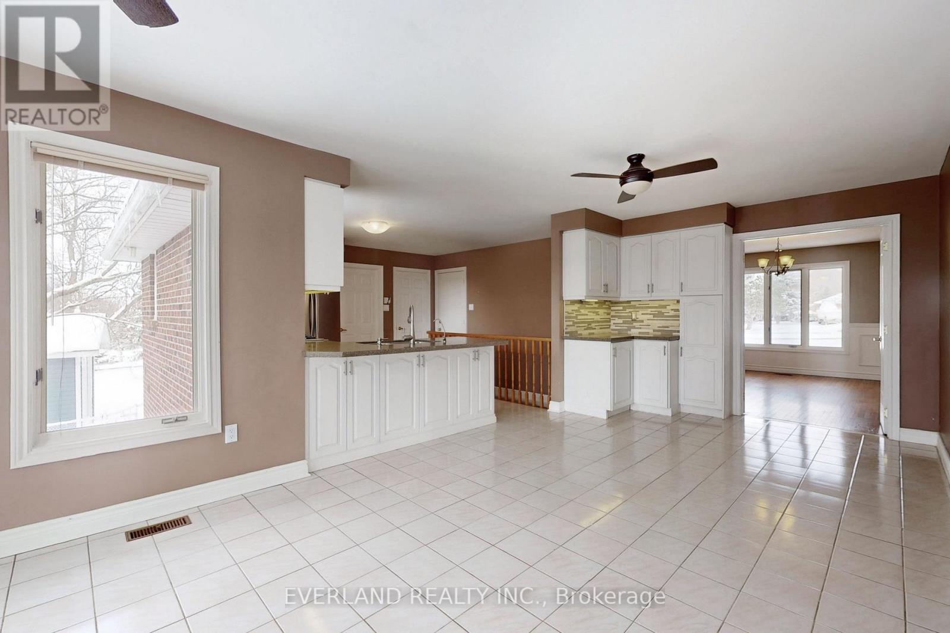
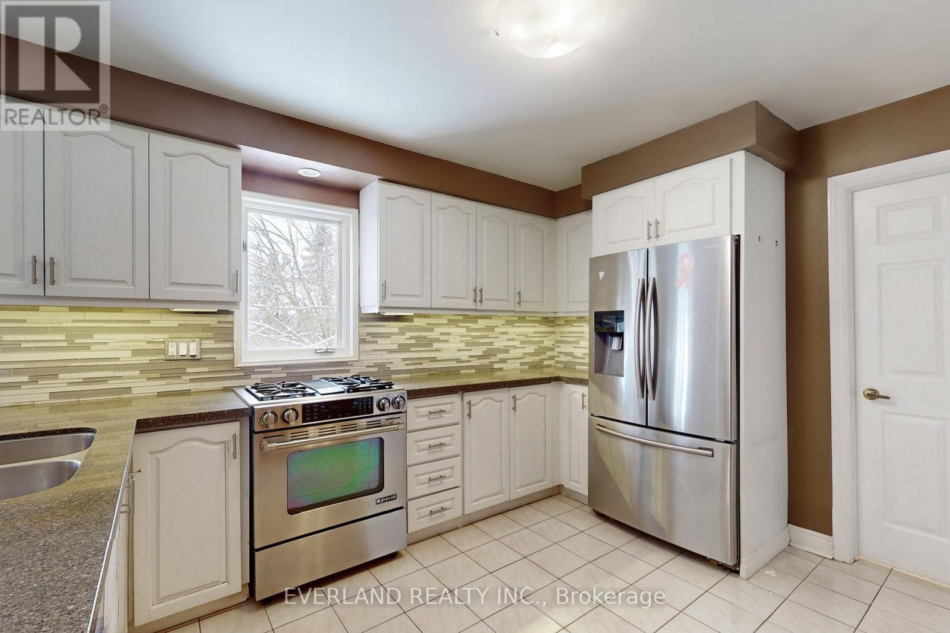
This spectacular bungalow sits on over half an acre-one of the most desirable lots in Holland Landing. With 3+1 bedrooms and separate living and dining rooms, this home is designed for both comfort and entertaining. The large, updated eat-in kitchen walks out to a bright three-season sunroom and an expansive deck-perfect for indoor-outdoor living. The professionally finished walk-out basement features a wet bar, abundant natural light, and ample space for the whole family, offering approximately 4,500 sq ft of living space in total. Outside, a huge deck treed yard surrounds a fabulous inground pool, creating your own private backyard oasis. Don't miss this exceptional property!
Map data © OpenStreetMap contributors
No open houses are scheduled for this home.
Can't make it? Request a private viewing.
| Recreational, Games room | Lower level | 19.1 x 4.24 m |
| Games room | Lower level | 5.7 x 5.09 m |
| Living room | Main level | 5.65 x 3.71 m |
| Dining room | Main level | 4.5 x 3.1 m |
| Family room | Main level | 5.16 x 4.3 m |
| Kitchen | Main level | 3.8 x 3.1 m |
| Eating area | Main level | 7.1 x 3.4 m |
| Primary Bedroom | Main level | 5.2 x 3.9 m |
| Bedroom 2 | Main level | 4.1 x 2.91 m |
| Bedroom 3 | Main level | 4.1 x 2.8 m |
| Bedroom 4 | Lower level | 4.4 x 4.35 m |