 For sale 50
$899,000
3 bed3 bath1,500–2,000 sq ft
27 Beechborough Crescent
Sharon, East Gwillimbury
12 days agoMLS® N13849948
ROYAL LEPAGE SIGNATURE REALTY
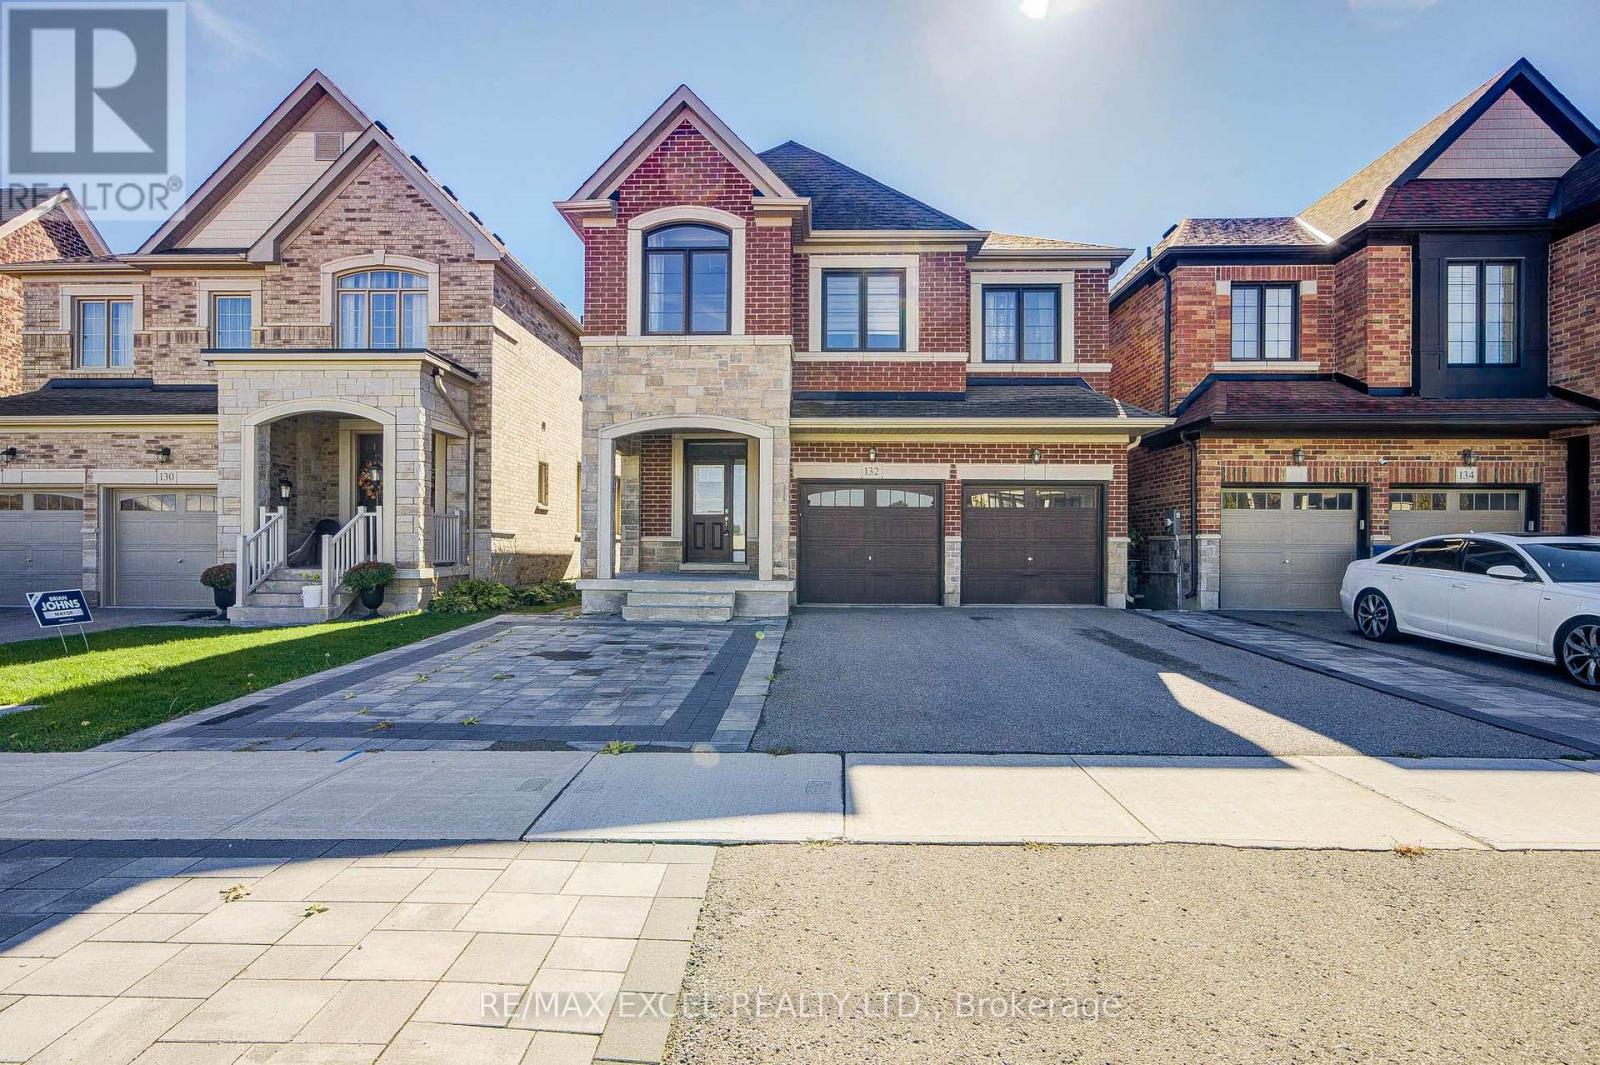
132 Meadow Vista Crescent
Holland Landing, East Gwillimbury, Ontario L9N0T4
For sale· Added
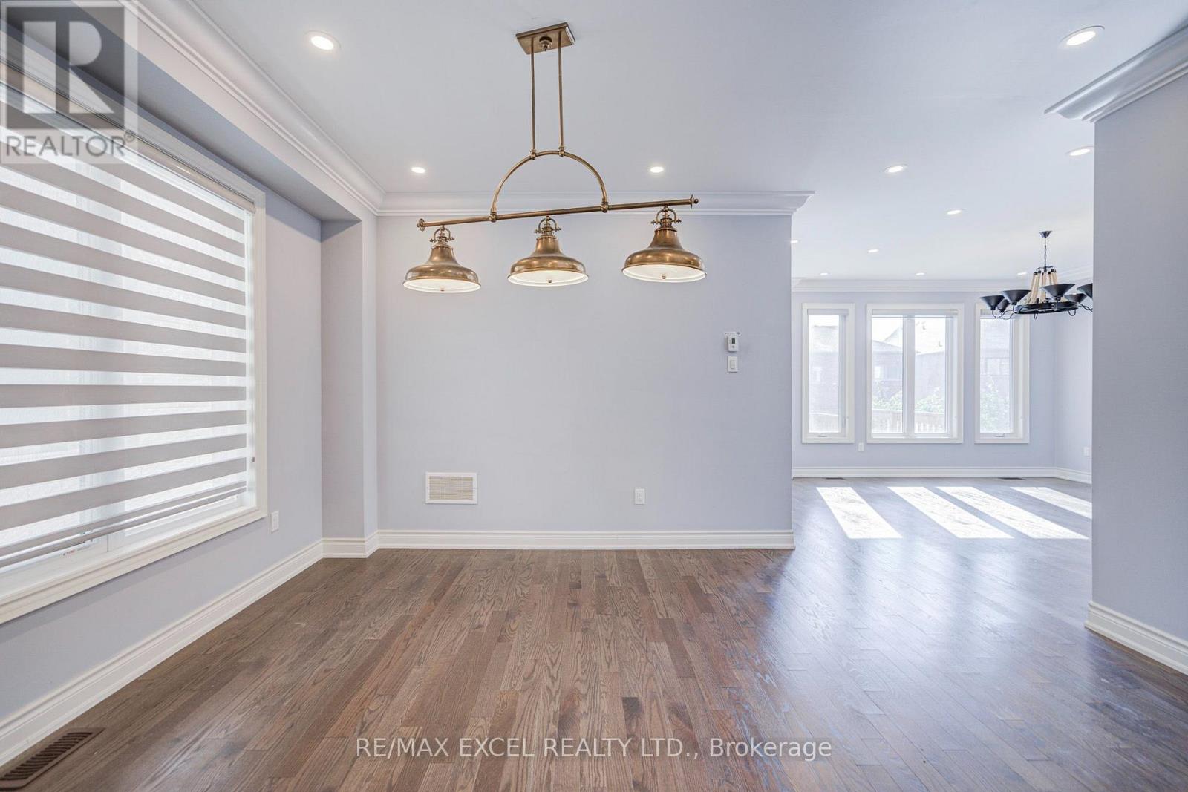
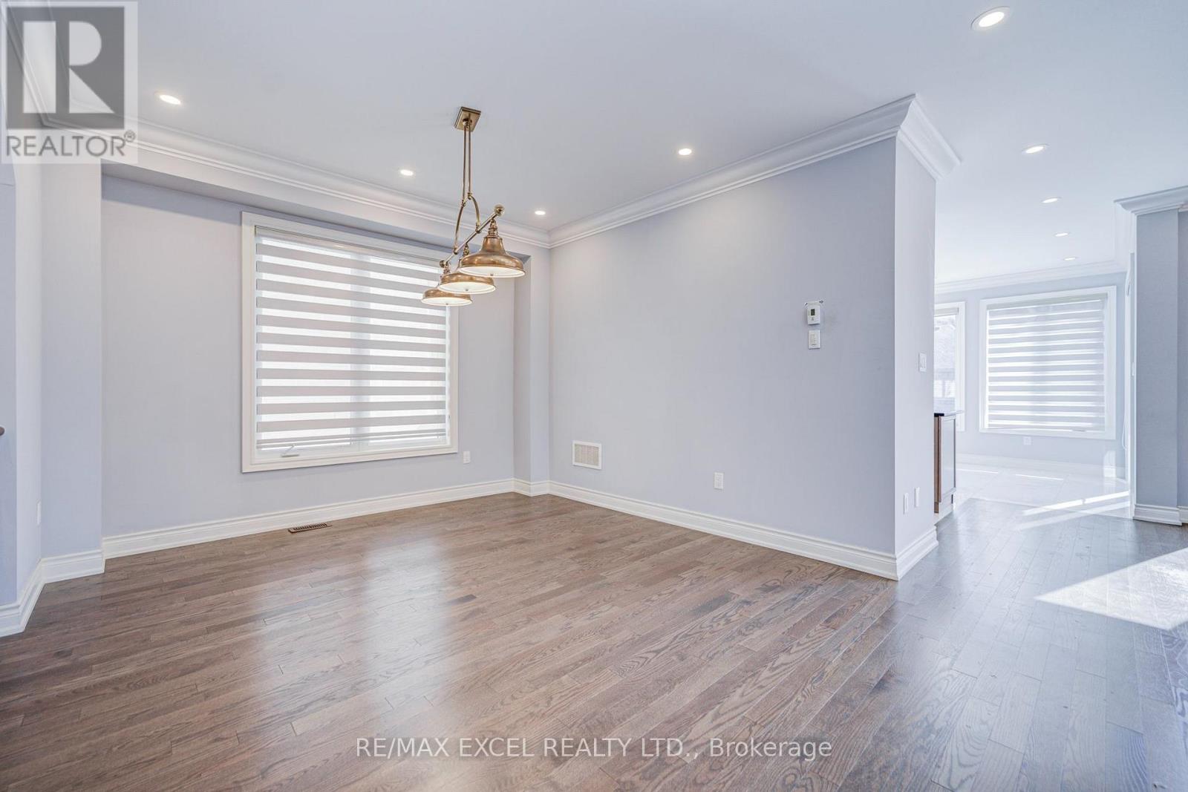
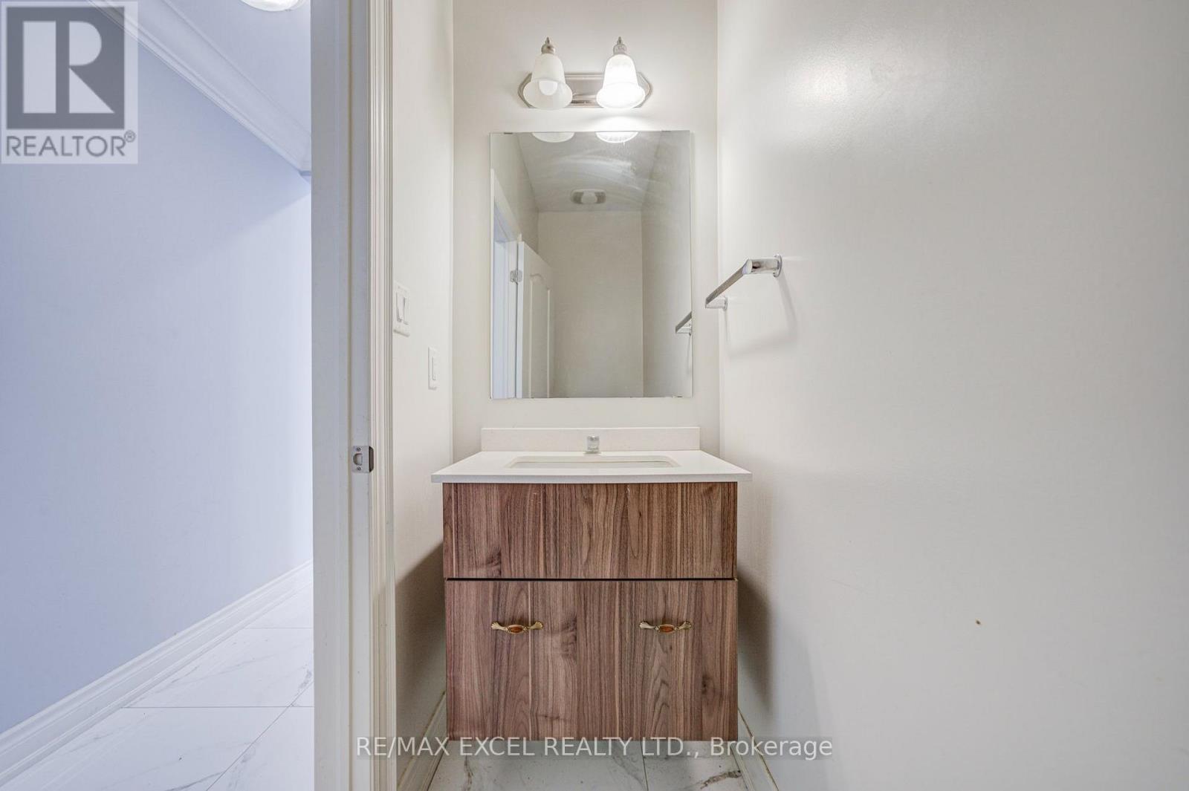
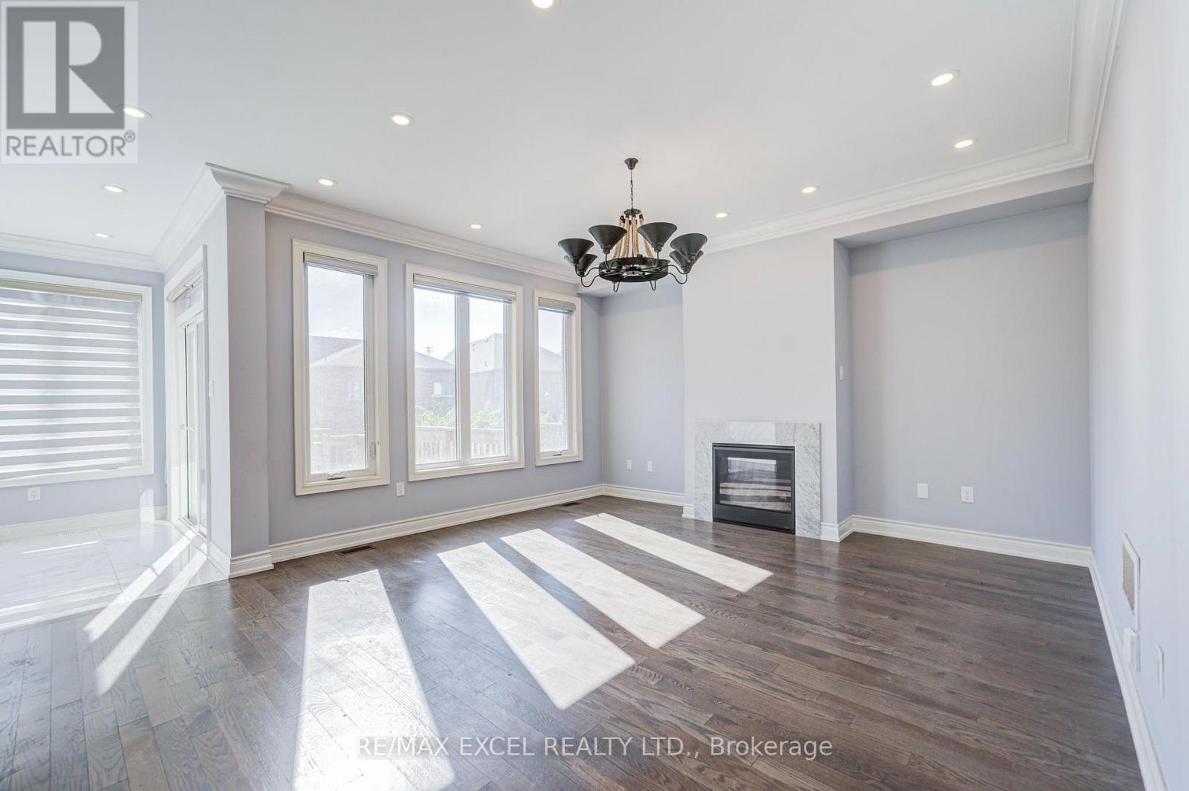
POWER OF SALE! Don't miss this upgraded 4+2 bedroom detached home in the desirable Holland Landing community of East Gwillimbury! Offering approximately 2,300 sq. ft. of living space, this bright and spacious home features a functional layout, 5 bathrooms, 2 kitchens, and two primary bedroom suites, ideal for large or multi-generational families. The fully finished walkout basement with a separate entrance features 2 additional bedrooms, a separate kitchen, a full bathroom, and living space, offering excellent potential for an in-law suite or supplementary rental income. Enjoy abundant natural light, an eat-in kitchen with walkout to the deck, separate living and dining areas, and a carpet-free interior. The interlock-finished backyard provides a great space for outdoor enjoyment, while the widened interlock driveway offers ample parking for up to 6 vehicles, including a double garage. Conveniently located near schools, parks, trails, shopping, community amenities, Highway 404, Highway 400, and GO Transit connections. An excellent opportunity for homeowners and investors alike!
Map data © OpenStreetMap contributors
No open houses are scheduled for this home.
Can't make it? Request a private viewing.
| Dining room | Main level | 3.69 x 3.63 m |
| Kitchen | Basement | 3.38 x 4.65 m |
| Living room | Basement | 2.4 x 4.05 m |
| Family room | Main level | 4.48 x 3.69 m |
| Kitchen | Main level | 3.44 x 2.59 m |
| Eating area | Main level | 4.3 x 2.78 m |
| Primary Bedroom | Second level | 4.3 x 3.48 m |
| Bedroom 2 | Second level | 3.9 x 2.78 m |
| Bedroom 3 | Second level | 3.12 x 3.3 m |
| Bedroom 4 | Second level | 3.4 x 3.33 m |
| Bedroom | Basement | 3.03 x 3.92 m |
| Bedroom | Basement | 2.58 x 3.9 m |