 For rent 50
$3,200/mo
3+1 bed4 bath1,500–2,000 sq ft
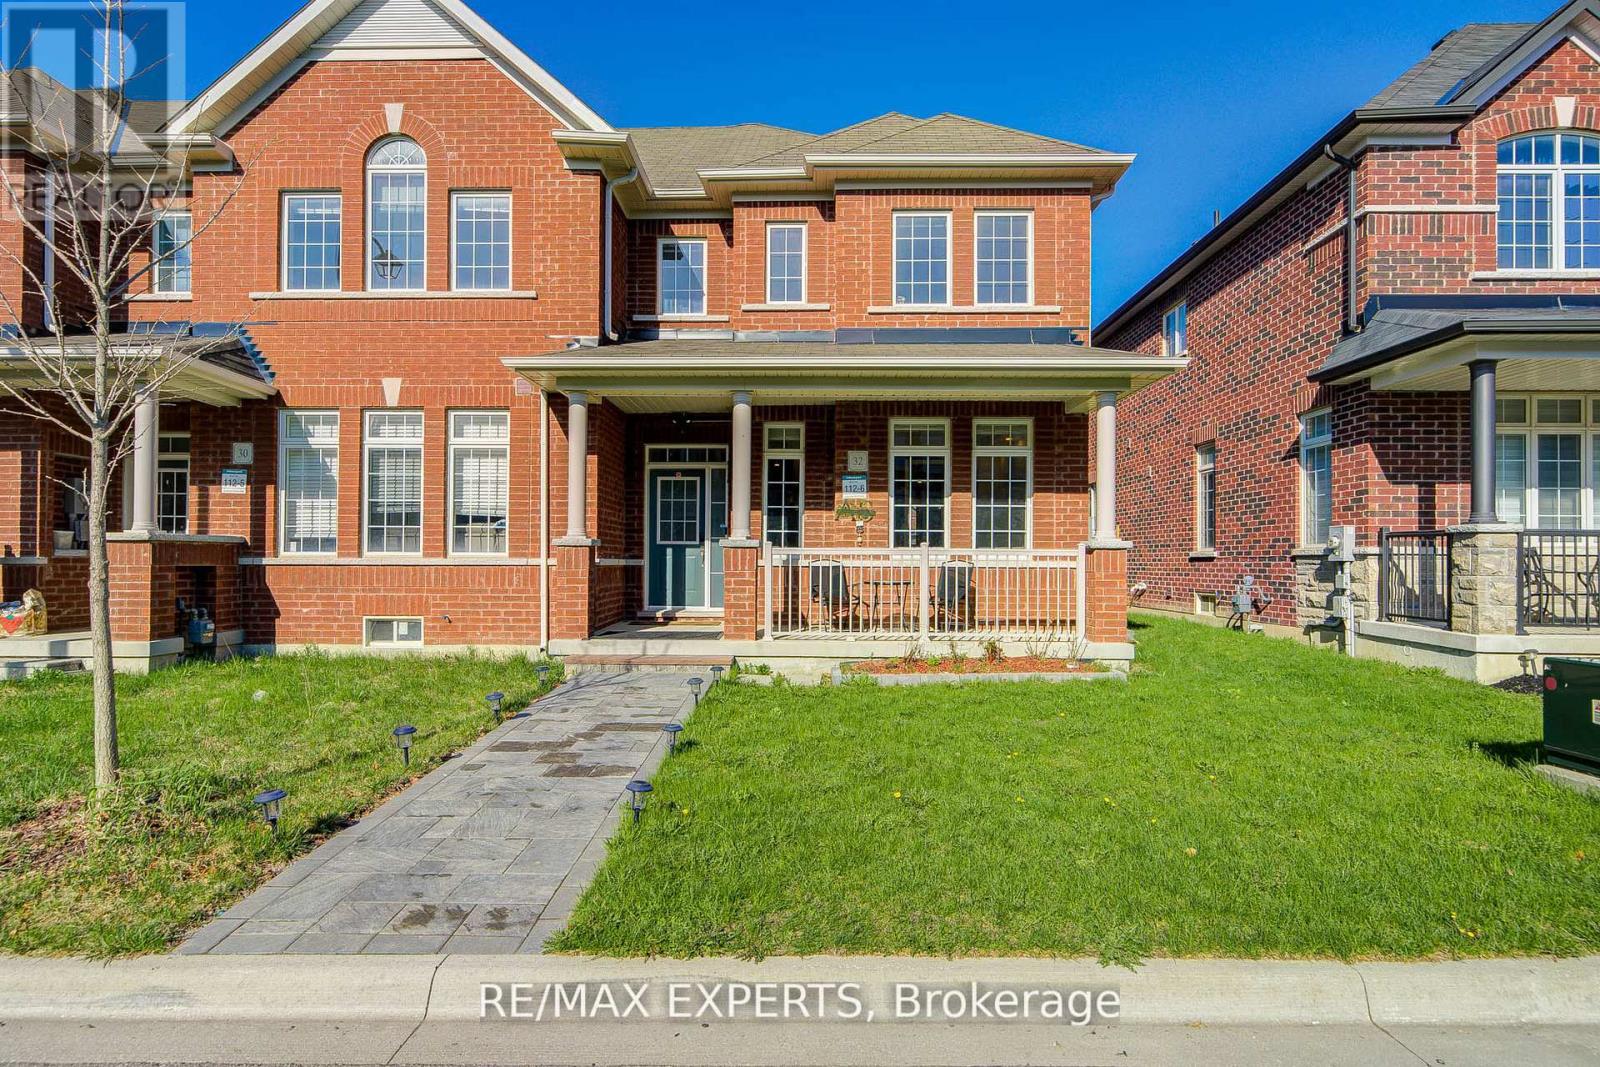
32 Walter Proctor Road
Sharon, East Gwillimbury
20 days agoMLS® N13821660
RE/MAX EXPERTS
51 Temple Avenue
Sharon, East Gwillimbury, Ontario L9N0P2
For rent· Added
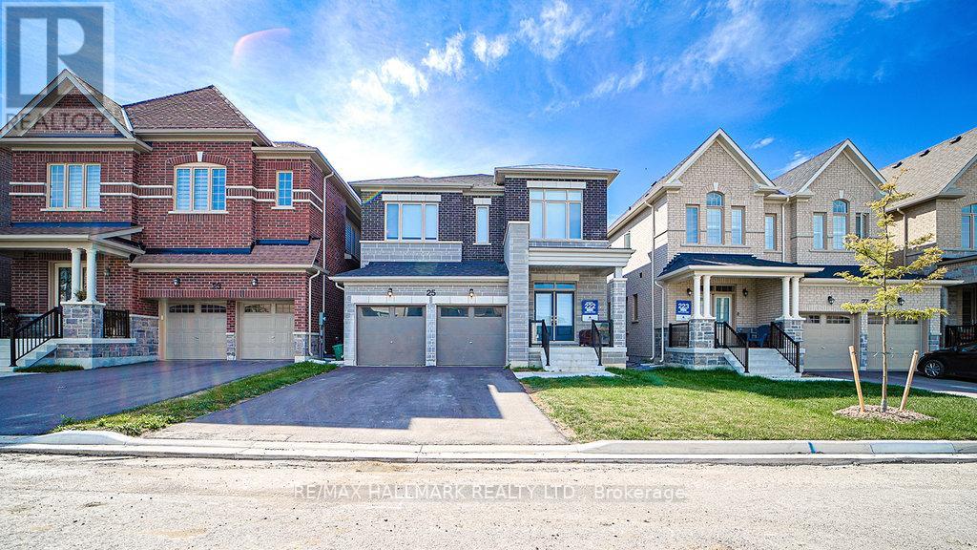
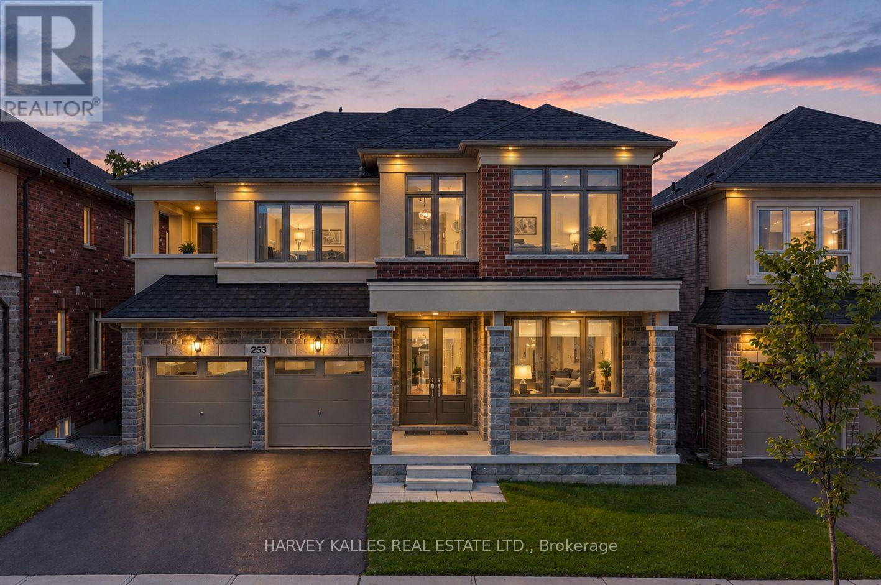
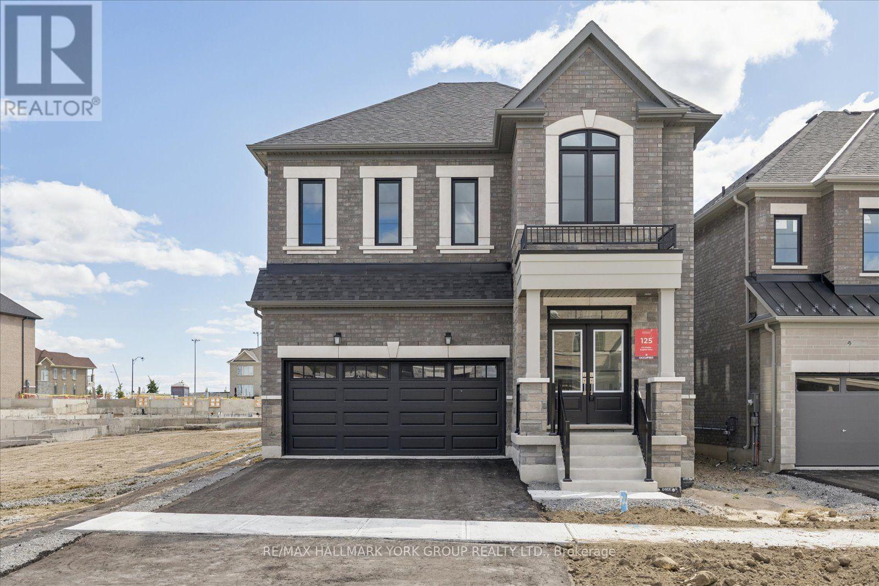
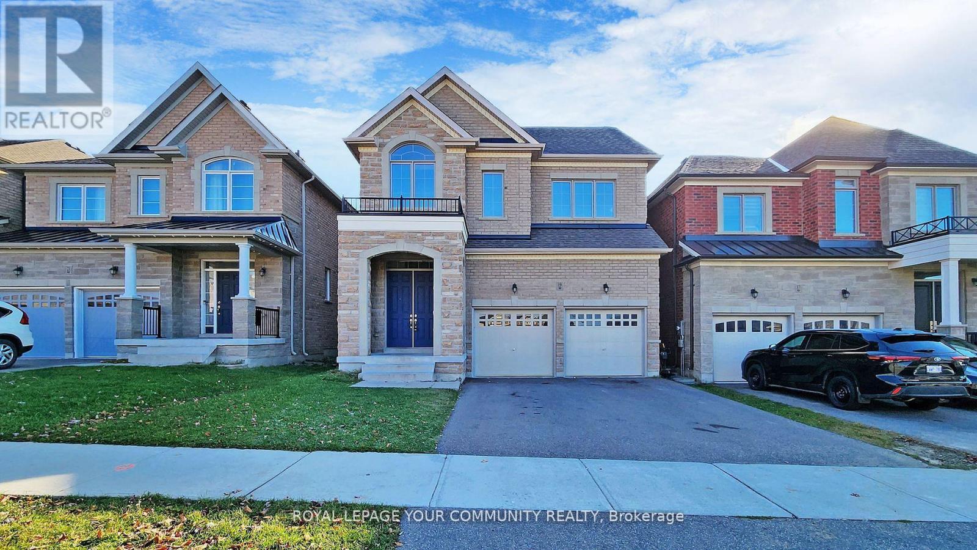
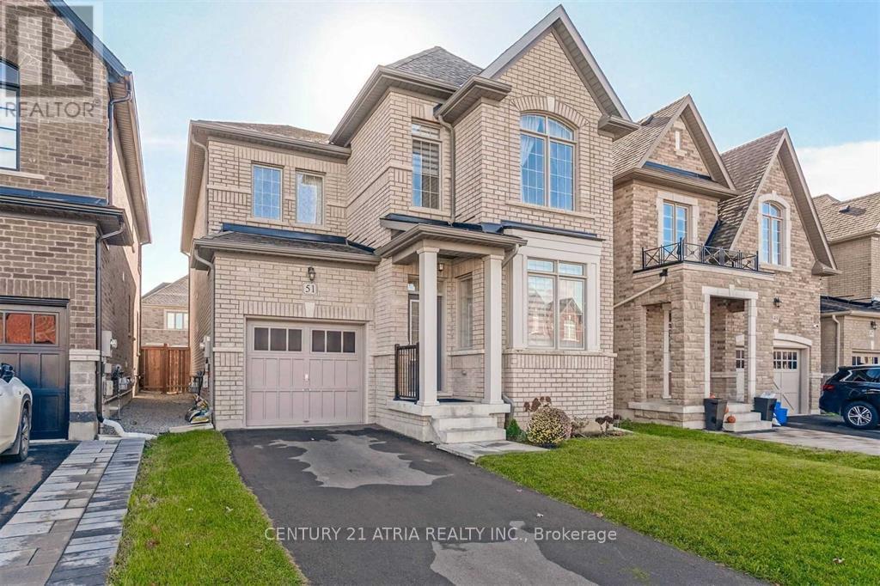
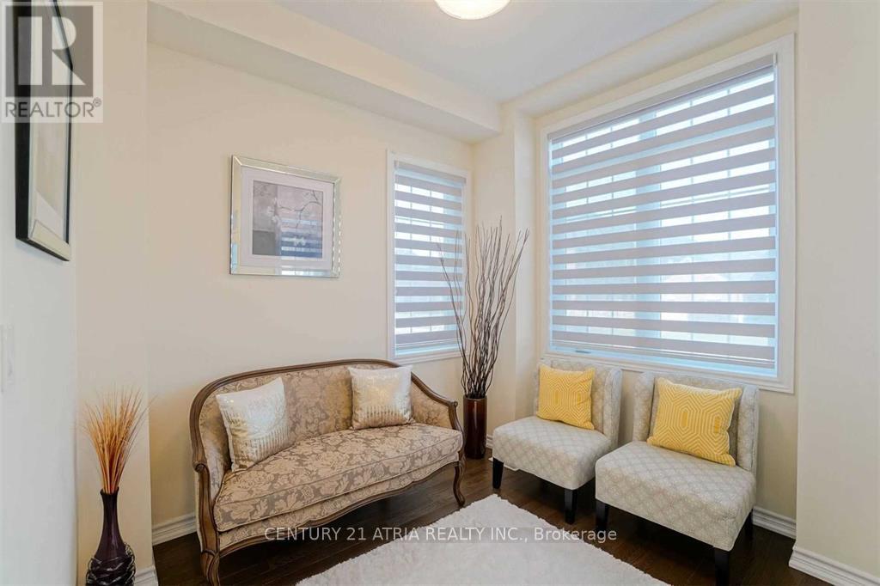
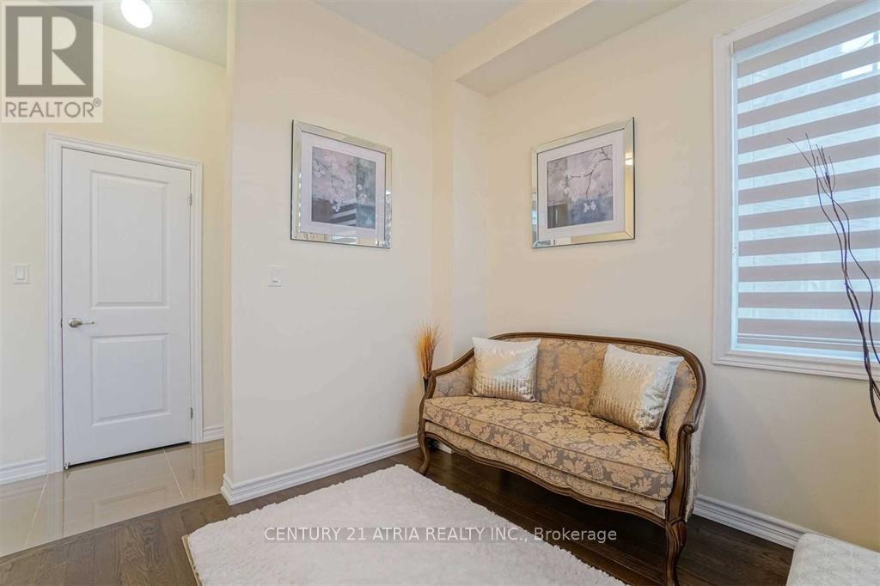
Absolutely Gorgeous Home, No Sidewalk W/3 Parking Space, Modern Eat-In Kitchen W/Breakfast Bar, Hardwood Floor Throughout Main Floor, Formal Office, Huge Family Rm W/Fireplace. 4 Generous Sized Bedrooms. 9 Ft Smooth Ceiling On Main. Mins To East Gwillimbury Go Station, Hwy 404, Upper Canada Mall, Big Box Stores, Silver City, Schools, Parks, Buses, Comm. Center & More! Must See!
Map data © OpenStreetMap contributors
No open houses are scheduled for this home.
Can't make it? Request a private viewing.
| Living room | Main level | 3.2 x 2.8 m |
| Dining room | Main level | 3.69 x 3.23 m |
| Family room | Main level | 4.15 x 3.65 m |
| Kitchen | Main level | 3.81 x 3.13 m |
| Eating area | Main level | 3.32 x 3.13 m |
| Laundry room | Main level | 2.88 x 1.27 m |
| Primary Bedroom | Second level | 5.76 x 4.15 m |
| Bedroom 2 | Second level | 3.1 x 2.99 m |
| Bedroom 3 | Second level | 3.13 x 3.04 m |
| Bedroom 4 | Second level | 3.26 x 2.8 m |