 For sale 50
$1,299,000
4 bed3 bath2,500–3,000 sq ft
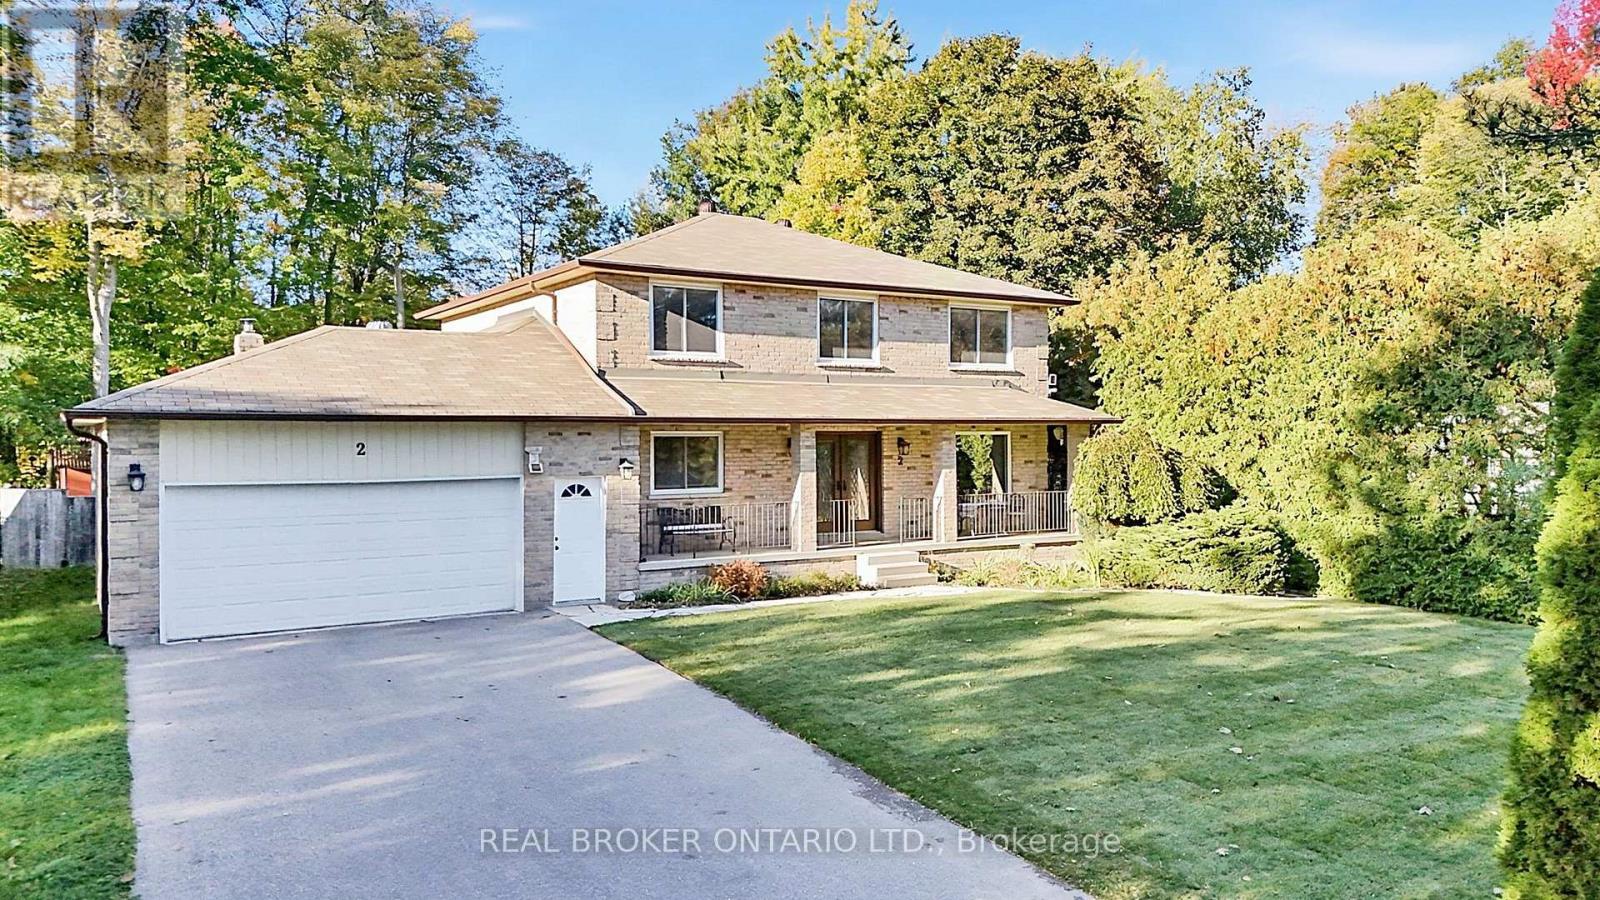
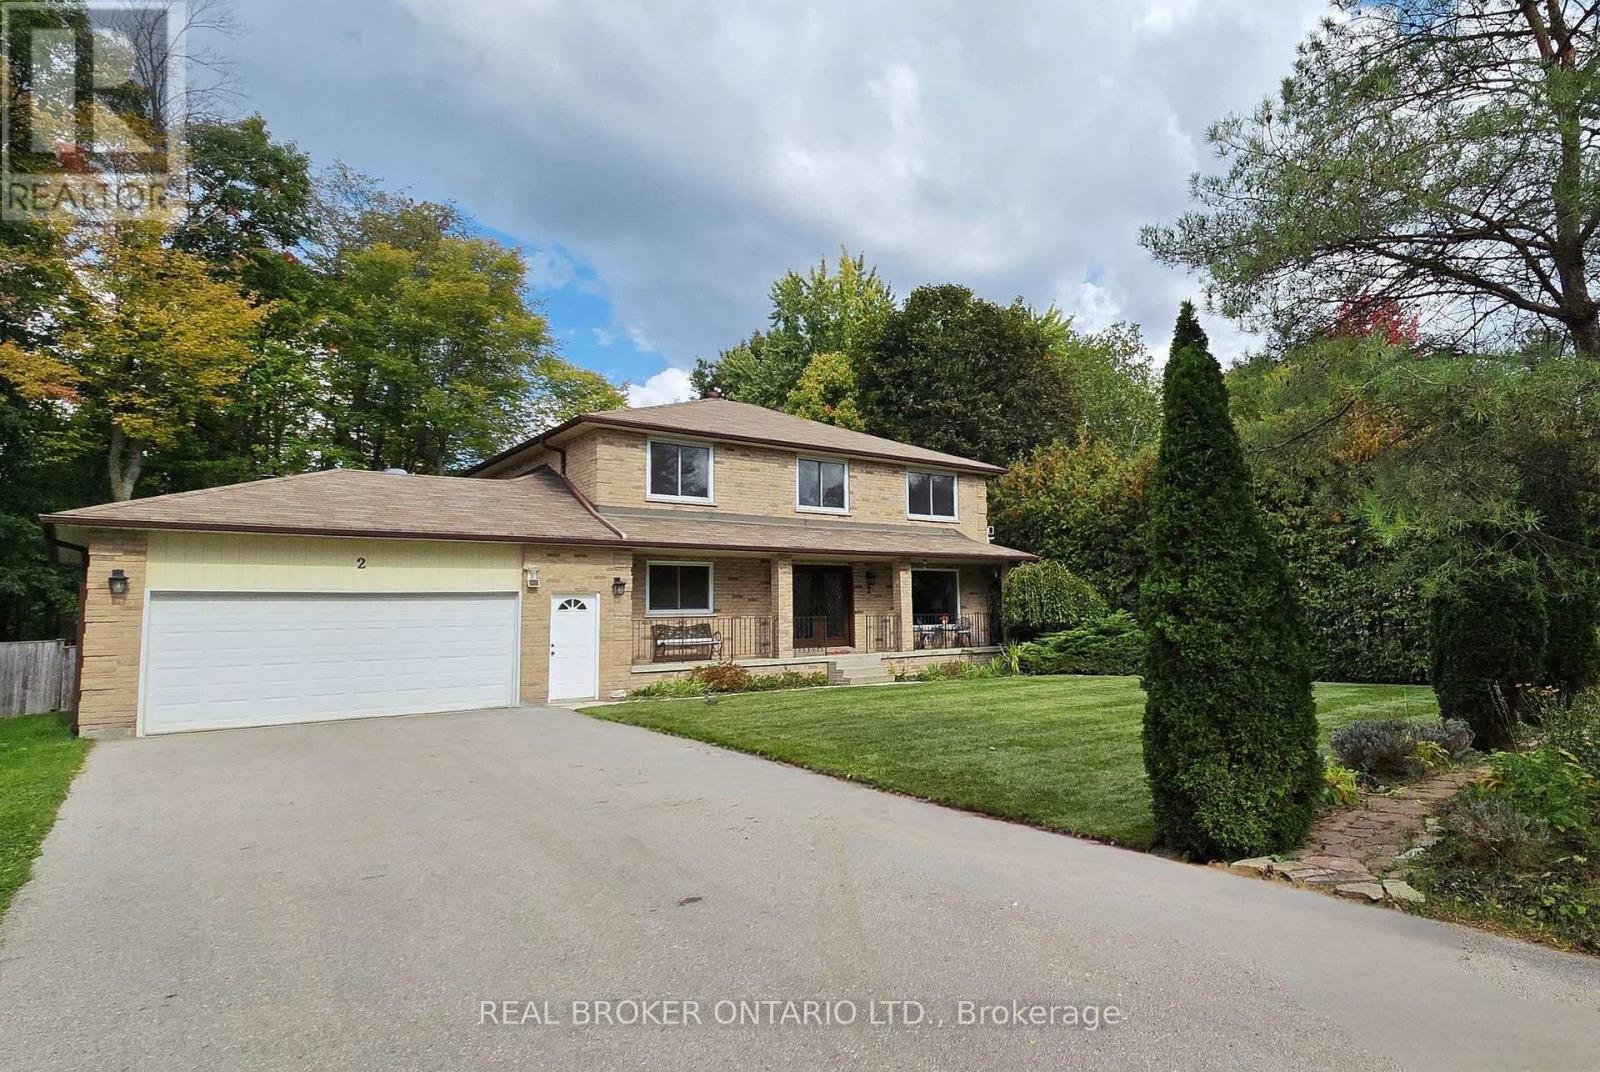
2 Amberglen Court
Holland Landing, East Gwillimbury
1 month agoMLS® N13742206
REAL BROKER ONTARIO LTD.
21324 Mccowan Road
Rural East Gwillimbury, East Gwillimbury, Ontario L0G1M0
For sale· Added
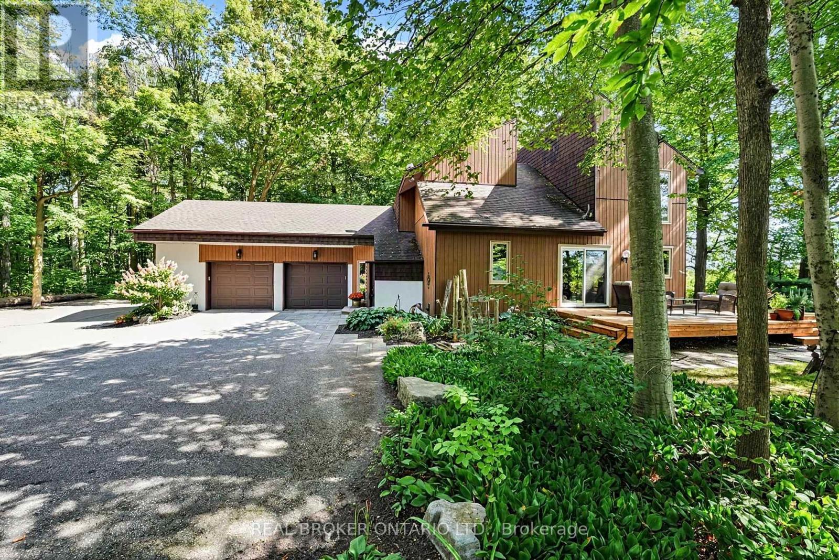
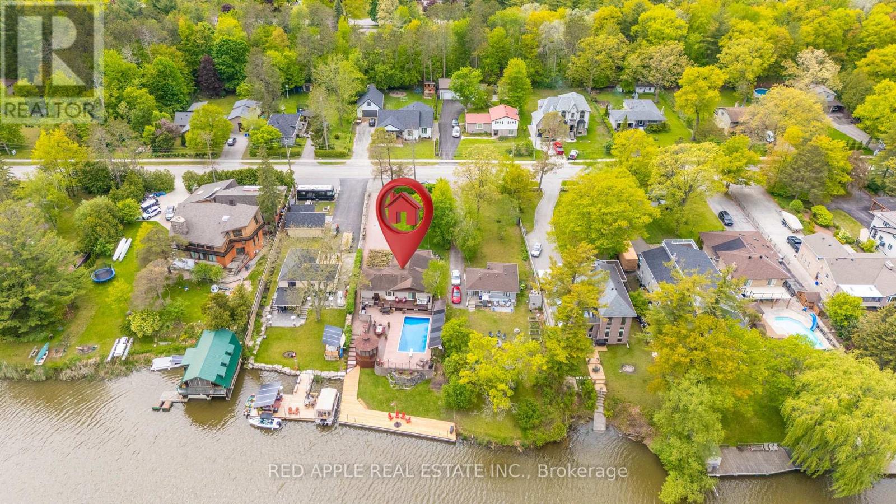
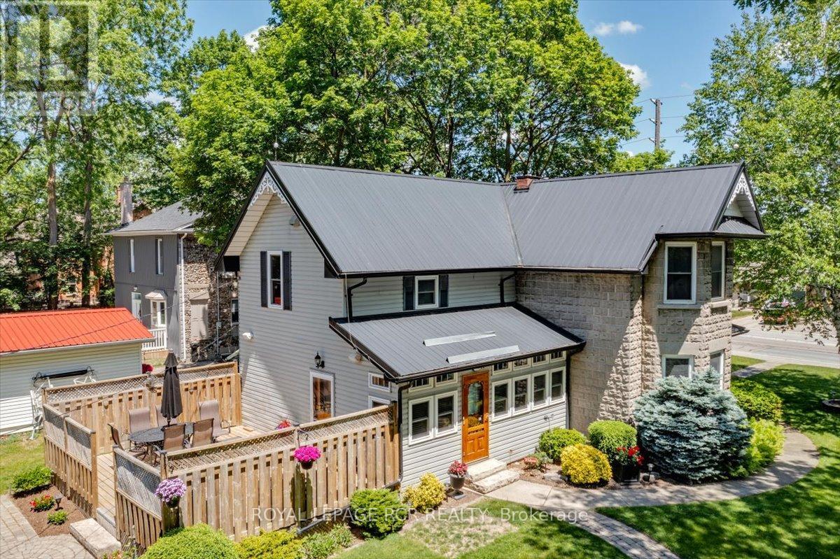
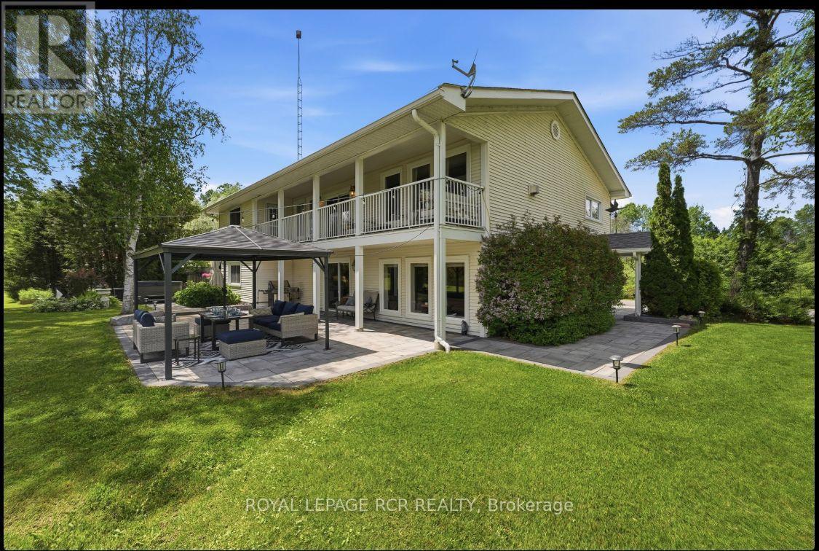
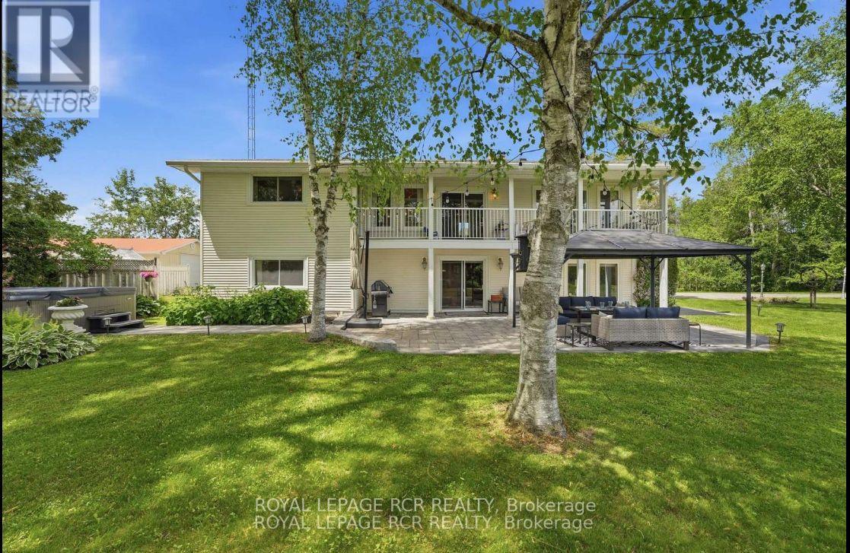
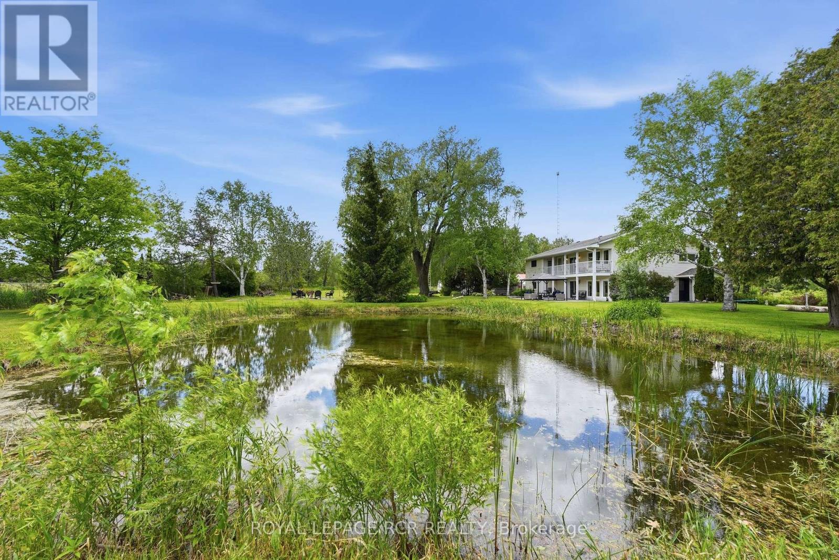
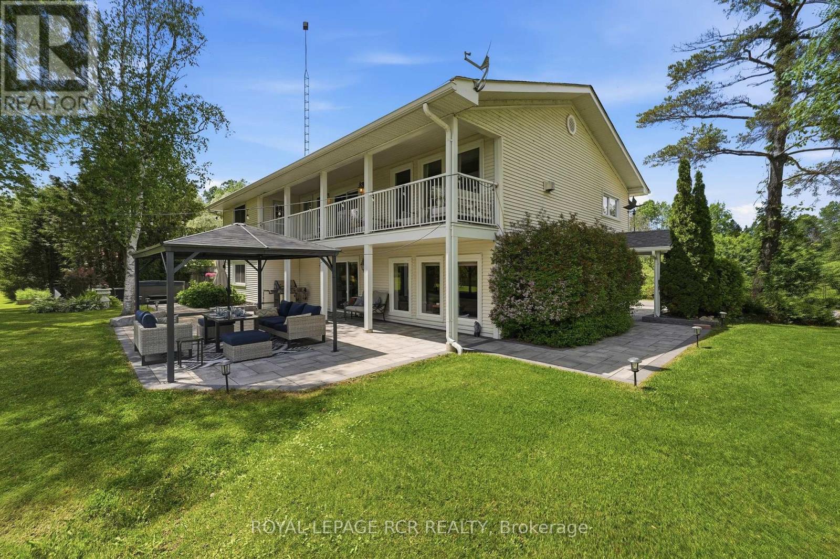
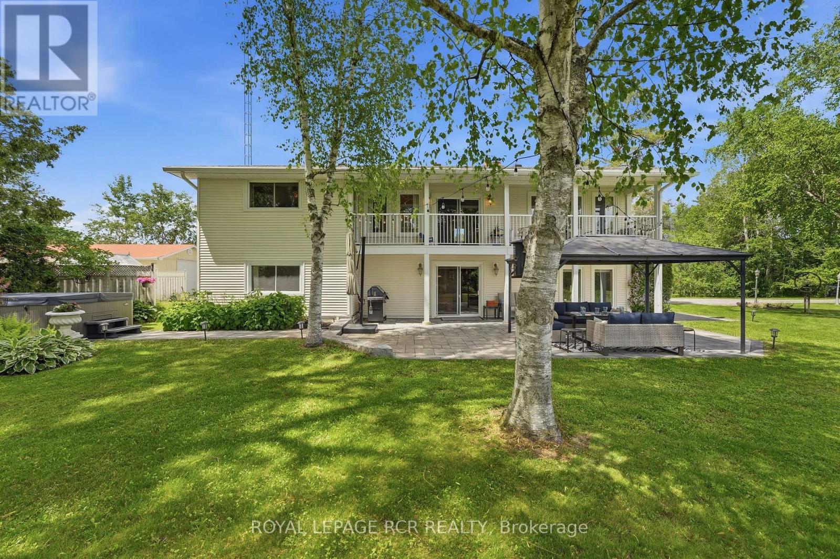
Looking for a piece of paradise? This stunning property has it all. Set on over two beautiful acres with two spring-fed ponds, it offers something for everyone - including a mulit-generational apt.. Thoughtfully designed with high-quality finishes throughout, the home is perfect for both indoor and outdoor entertaining. A fully equipped accessory apartment, complete with an indoor elevator, adds flexibility and convenience. For work or play, the property features three 850-square-foot metal-clad shops with durable steel roofs-one even includes a hoist. A "Generac" generator will ensure you always have power. Your outdoor fun will be completed with a hot tub, firepit and gazebo. A truly unique opportunity-this one-of-a-kind gem is ready to impress.
Map data © OpenStreetMap contributors
No open houses are scheduled for this home.
Can't make it? Request a private viewing.
| Sep 30, 2026 | $1,698,000 | ▼ $100,000 |
| Sep 19, 2026 | $1,798,000 | First recorded price |
Price changes since Sep 19, 2026.
| Living room | Second level | 5.4 x 4.1 m |
| Den | Main level | 4.3 x 3.1 m |
| Games room | Main level | 4.6 x 4.1 m |
| Laundry room | Main level | 6.3 x 2.7 m |
| Exercise room | Main level | 5 x 3.9 m |
| Office | Main level | 4.6 x 2.8 m |
| Mud room | Main level | 2.8 x 2.1 m |
| Dining room | Second level | 4.8 x 4.8 m |
| Kitchen | Second level | 5.2 x 4.2 m |
| Primary Bedroom | Second level | 4.5 x 4.1 m |
| Bedroom 2 | Second level | 4.6 x 2.9 m |
| Bedroom 3 | Second level | 4.1 x 2.1 m |
| Kitchen | Second level | 5.2 x 4.2 m |
| Living room | Second level | 4.3 x 3.5 m |
| Family room | Main level | 5.3 x 4.1 m |
| Bedroom 4 | Main level | 4.3 x 4.1 m |