 NewFor sale 50
$1,075,000
3 bed4 bath2,000–2,500 sq ft
18 Don Rose Boulevard
Mt Albert, East Gwillimbury
13 hours agoMLS® N14010608
KELLER WILLIAMS EMPOWERED REALTY
20314 Leslie Street
Queensville, East Gwillimbury, Ontario L0G1R0
For sale· Added
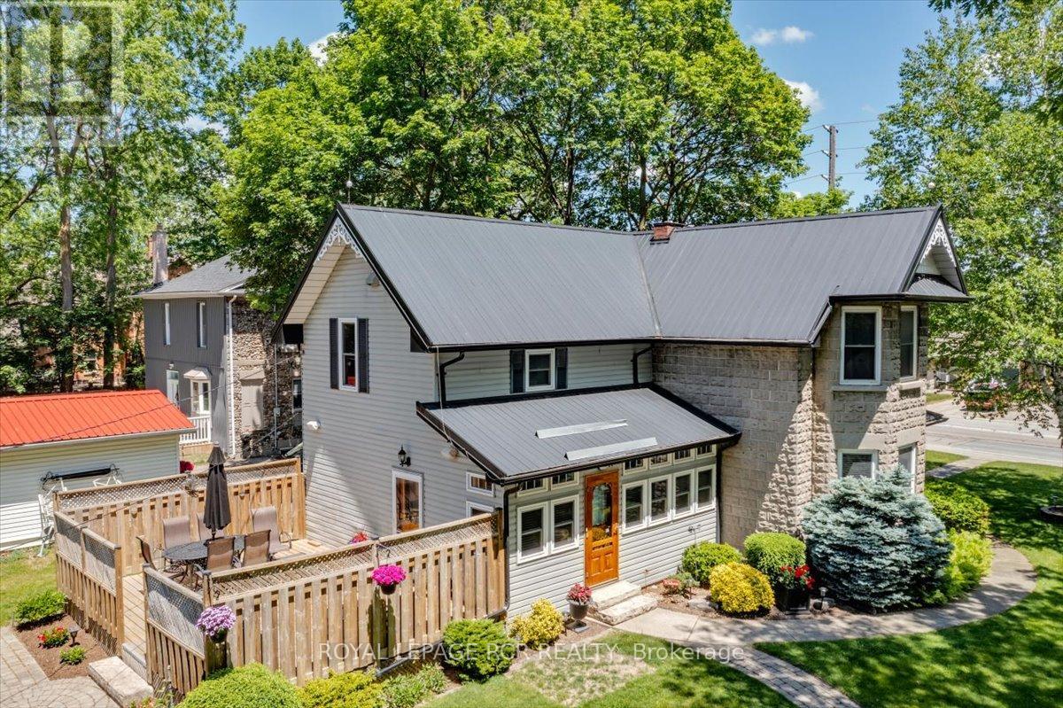
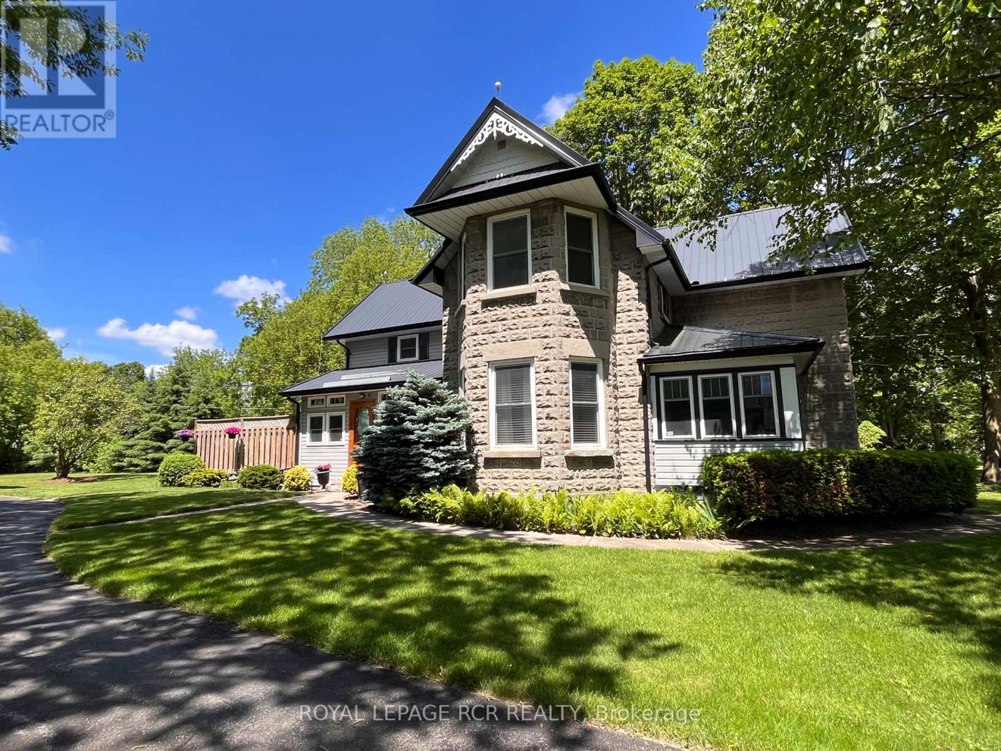
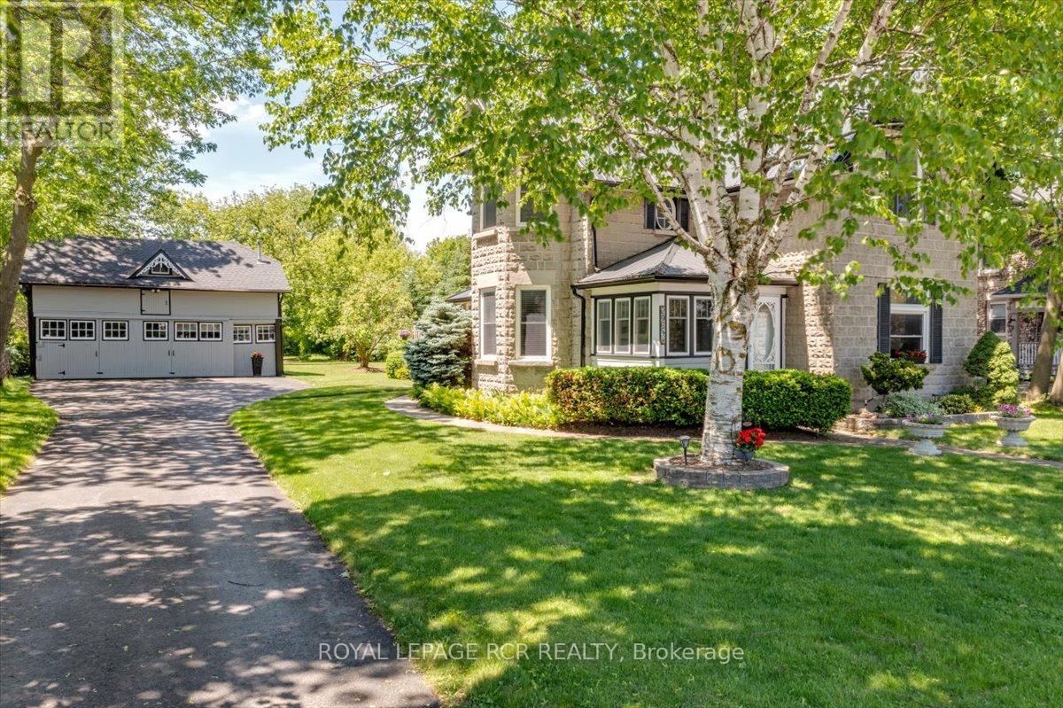
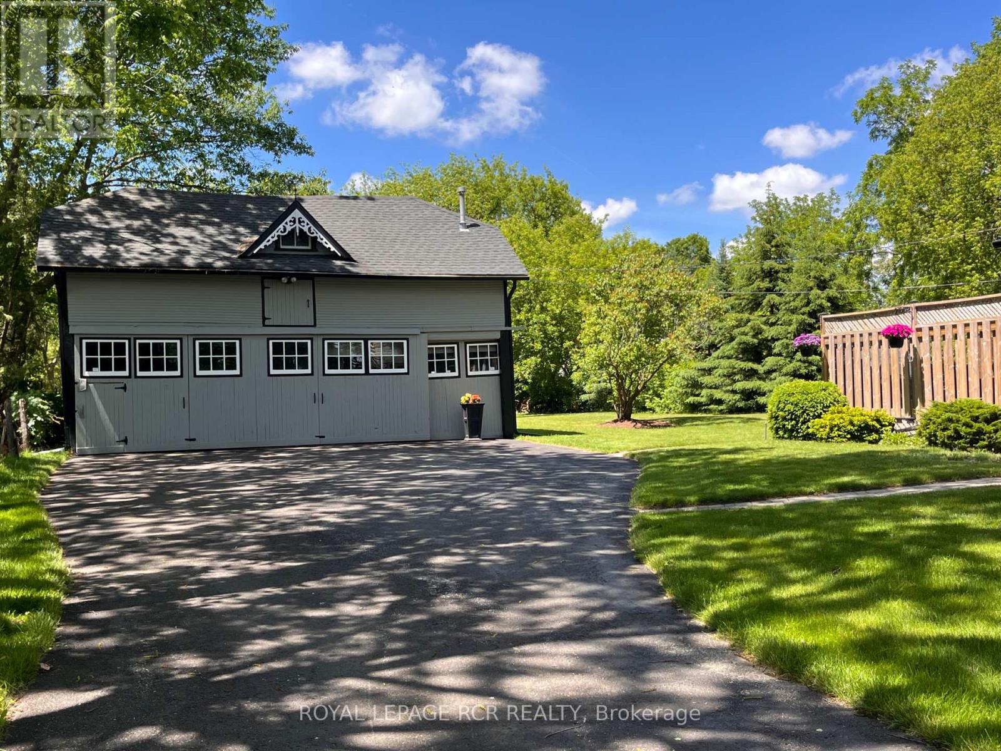
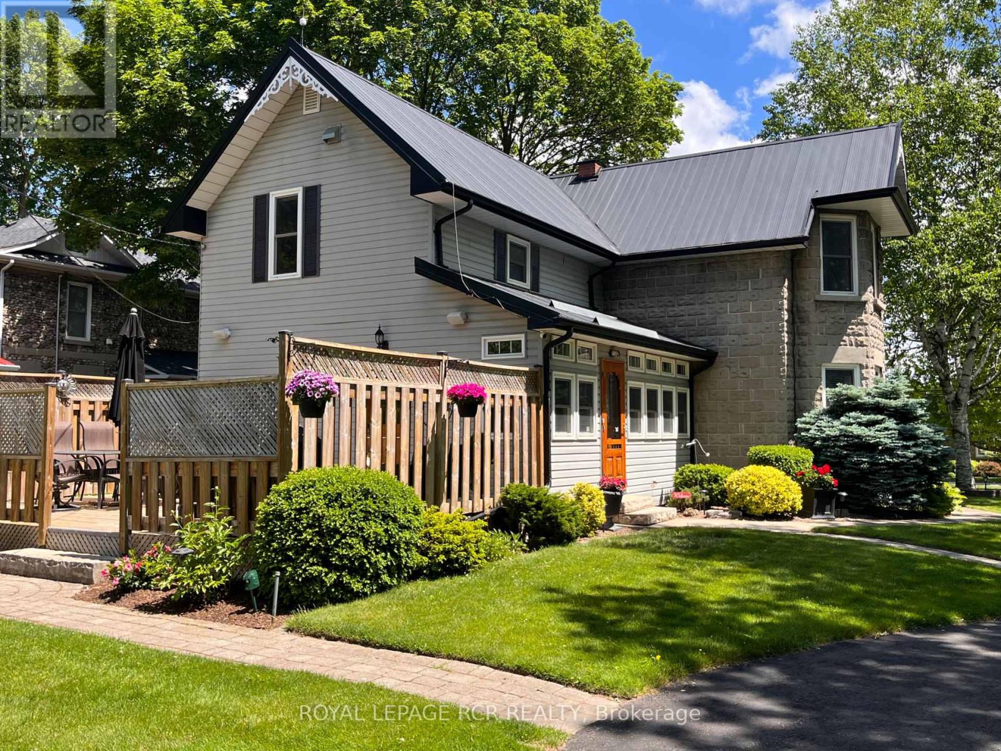
Offered for the first time in approx. 45 years, this beautiful appointed home showcases pride of ownership on a just-under one-acre professionally landscaped double lot ~ a rare in-town setting w/privacy & space. Built in 1900 & extensively rebuilt in 2006, blending historic charm w/modern construction. Orig. concrete rock-face block façade from historic castings preserved, while interior was comprehensively reno'd w/new drywall (no lath/plaster), plumbing, electrical wiring w/200 AMP service, windows, attic insulation & metal roof. Other features incld. soaring ceilings, custom BC Douglas Fir doors, trim & high baseboards, kitchen & powder rm w/custom handcrafted cabinetry & decorative metal ceilings. Elegant living rm connects to 4-season sunroom (heat/cool added 2006), formal dining rm w/crown moulding, main flr bedroom w/wall-to-wall closets & 2 staircases to upper level; service staircase off kit. w/sep. rear entry to west-facing deck o/looking expansive b/yard. Primary suite w/walk-in closet & 4-pc semi-ensuite. Part-finished bsmnt w/pot lights, above-grade windows, rec rm & large utility/storage rm, carpet-free & pet-free home +++ Let's talk shop! Detached 2-storey carriage-style garage/workshop: approx. 1,250 sf, 100 AMP service, Carrier gas furnace, dual staircases to huge unfin. loft w/high ceilings (ideal for add'l living/work space), rear drive-through access & multiple storage rms ~ perfect for hobbyist/business. Shingles repl'd '17. Add'l highlights: whole-home generator, hi-eff gas furnace '23, tankless HWH w/filtration sys, iWave-R air purifier, leaf guards on select eaves, heated wiring on south-side eaves, municipal water & septic pumped Oct '25 +++ Rare opportunity to own an in-town lot just under one acre w/incredible outdoor space, mature trees & endless potential. Minutes to Hwy 404, GO, shopping, parks, new Active Living Plaza & Southlake hospital development. Don't wait ~ book a showing today! Offers welcome Tues. Sept. 29 @ 7pm!
Map data © OpenStreetMap contributors
No open houses are scheduled for this home.
Can't make it? Request a private viewing.
| Oct 3, 2026 | $1,390,000 | ▲ $392,000 |
| Sep 15, 2026 | $998,000 | First recorded price |
Price changes since Sep 15, 2026.
| Kitchen | Ground level | 6.35 x 5.18 m |
| Utility room | Basement | 5.18 x 3.86 m |
| Eating area | Ground level | 6.35 x 5.18 m |
| Living room | Ground level | 6.06 x 4.02 m |
| Dining room | Ground level | 4.06 x 3.6 m |
| Sunroom | Ground level | 3.18 x 2.24 m |
| Bedroom | Ground level | 3.27 x 2.72 m |
| Primary Bedroom | Second level | 6.11 x 4.05 m |
| Bedroom | Second level | 3.58 x 3.25 m |
| Den | Second level | 4.09 x 3.75 m |
| Recreational, Games room | Basement | 4.06 x 3.87 m |