 For sale 50
$2,280,000
3+2 bed4 bath2,500–3,000 sq ft
36 Maplehyrn Avenue
Sharon, East Gwillimbury
13 days agoMLS® N13842164
EXP REALTY
21940 Mccowan Road
Rural East Gwillimbury, East Gwillimbury, Ontario L0G1M0
For sale· Added
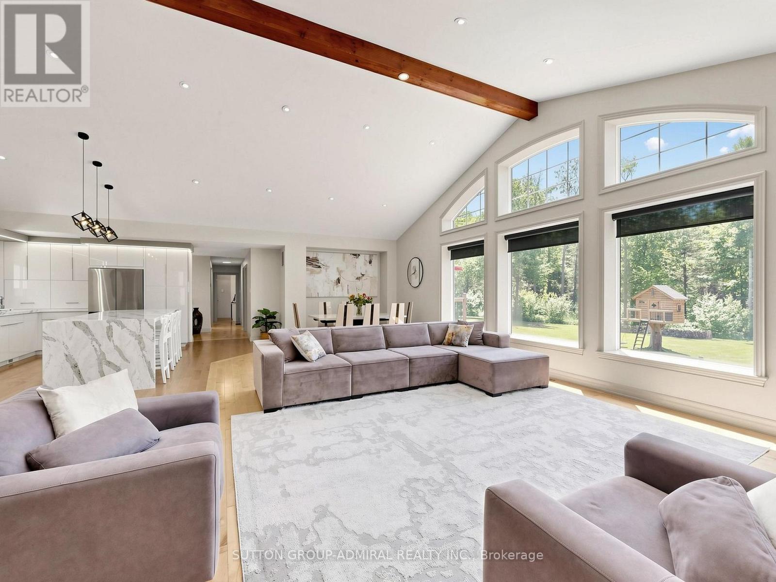
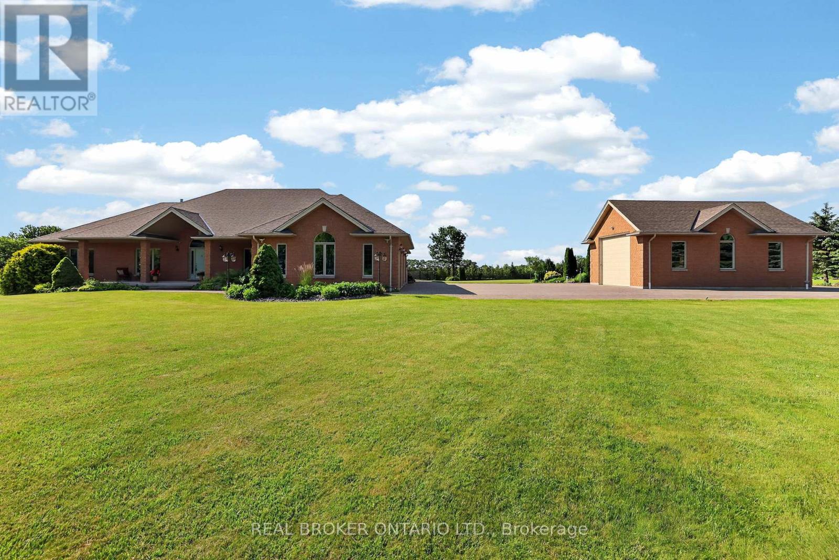
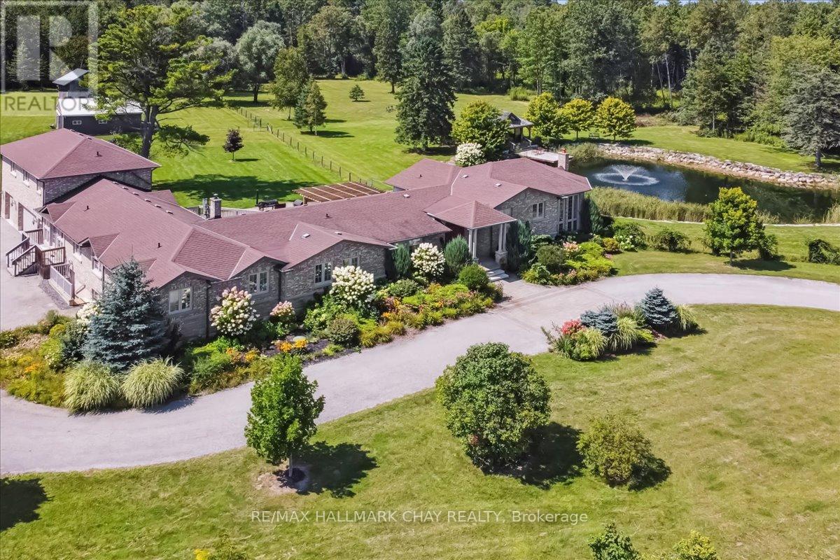
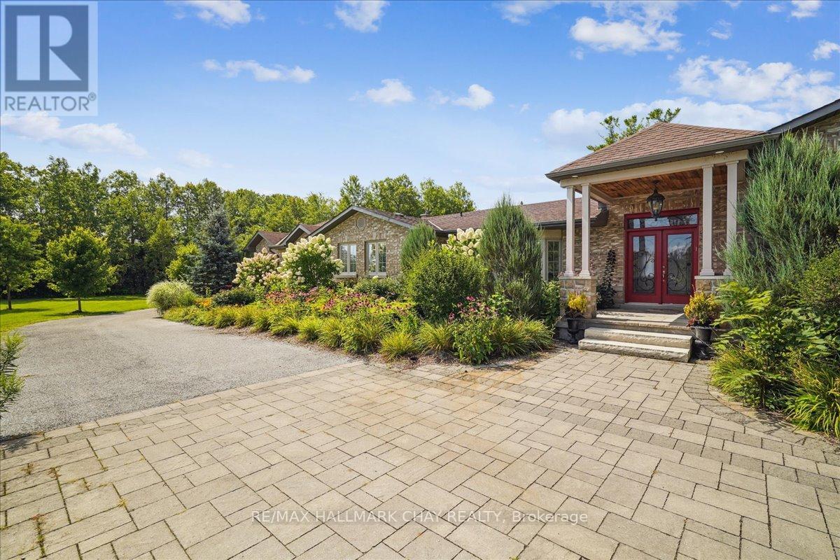
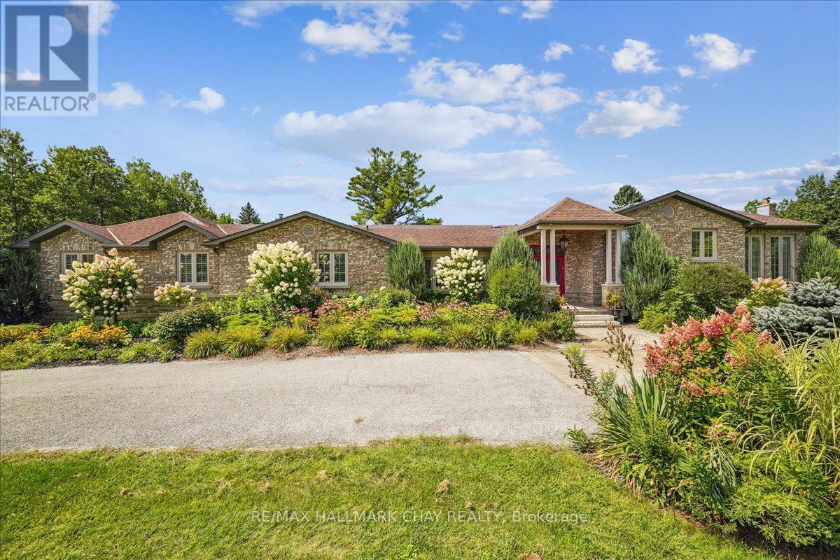
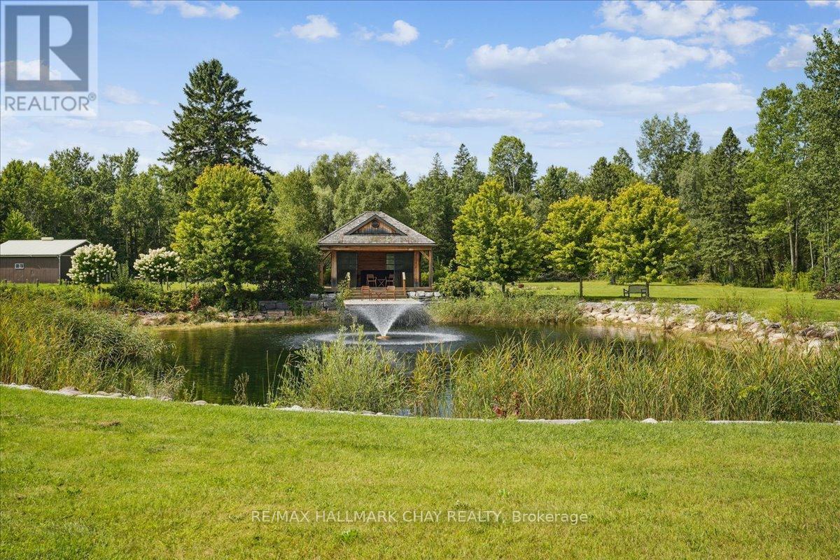
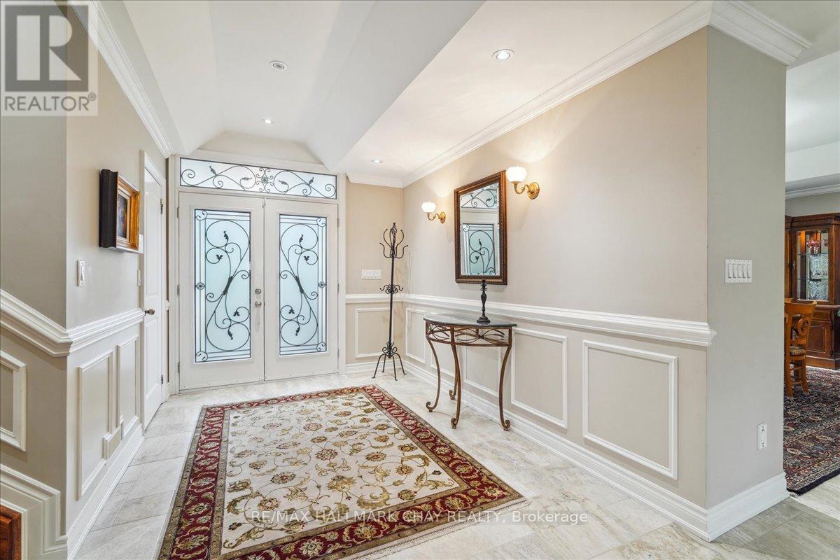
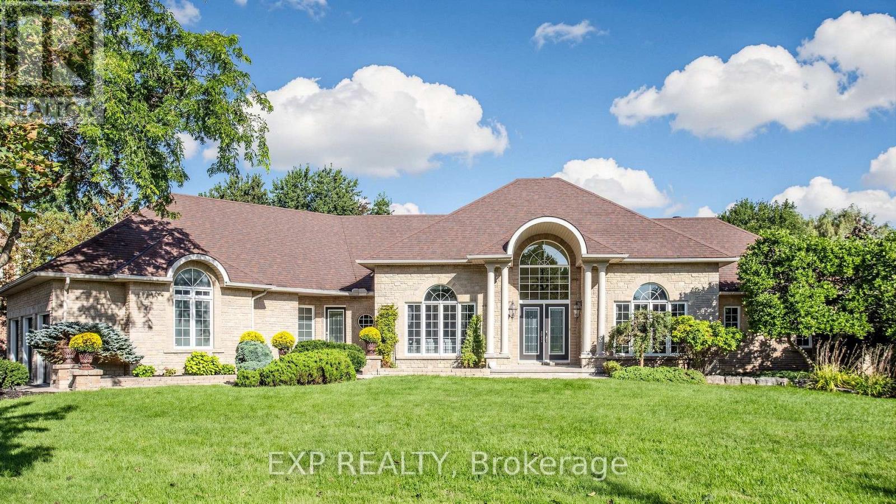
Welcome to a world of luxury and serenity on 37 acres of beautifully treed land, offering privacy, flexibility, and refined living. With over 4500 sqft, this exceptional 6-bedroom, 4-bath estate is perfectly suited for multi-generational living, a home-based business, or those seeking space without compromise. The setting invites both adventure and tranquility, featuring a peaceful pond, gazebo, and a 4-stall barn ready for your hobby farm vision. Whether hosting unforgettable gatherings or enjoying quiet moments, this property adapts effortlessly to your lifestyle. Inside, the great room impresses with soaring two-storey windows and a cozy fireplace that anchors the home with warmth and elegance. The kitchen is both functional and striking, showcasing exotic granite, Sub-Zero refrigeration, and Viking induction and convection cooking, ideal for everyday living and elevated entertaining. The primary suite is a private retreat with a walk-in closet and spa-inspired ensuite complete with heated floors, onyx counters, and a fully tiled steam shower. A standout feature is the separate, above-grade 2-bedroom in-law suite offering comfort and independence for extended family or guests. In addition, a third kitchen, office, and sunroom with private entrance create an ideal home-based business setup, allowing you to work seamlessly without impacting your personal living space. Outdoor living is equally impressive with an expansive deck, pergola, and retractable screens, perfect for summer evenings and effortless entertaining. Located just minutes to Hwy 404, GO Station, and the amenities of Newmarket, this estate offers the perfect balance of peaceful country living with convenient urban access. Complete with a 3-car garage and ample parking, this is a rare opportunity to own a property where lifestyle, flexibility, and opportunity come together.
Map data © OpenStreetMap contributors
No open houses are scheduled for this home.
Can't make it? Request a private viewing.
| Bedroom | Main level | 3.5 x 3.2 m |
| Sunroom | Main level | 4 x 6.5 m |
| Bedroom 5 | Second level | 3.5 x 3.2 m |
| Bedroom | Main level | 4.6 x 4 m |
| Bedroom 2 | Main level | 3.5 x 3.1 m |
| Bedroom 3 | Main level | 3.5 x 3.1 m |
| Great room | Ground level | 8.4 x 5.8 m |
| Kitchen | Main level | 8.1 x 10.8 m |
| Family room | Main level | 4.3 x 7.7 m |
| Primary Bedroom | Main level | 5.6 x 4.7 m |
| Office | Main level | 3.8 x 5.2 m |
| Kitchen | Main level | 4.2 x 2.9 m |