 For rent 38
$4,600/mo
5+2 bed5 bath3,500–5,000 sq ft
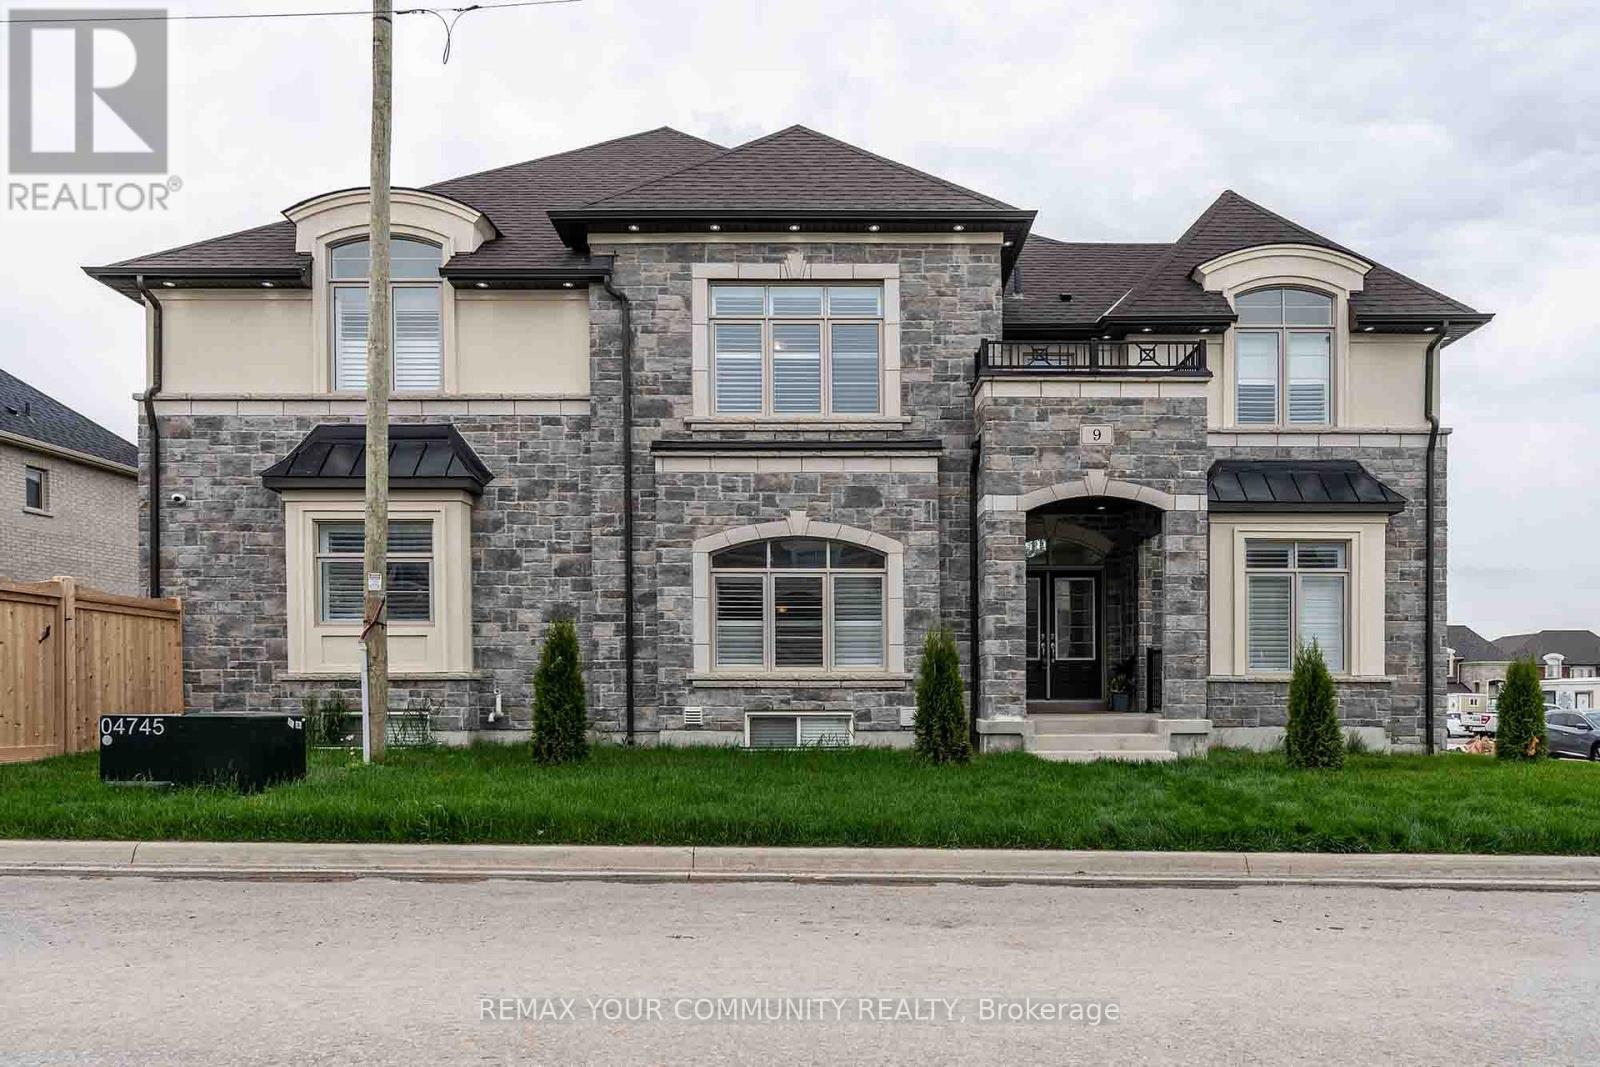
9 Cranley Road #Main
Sharon, East Gwillimbury
1 month agoMLS® N13701024
REMAX YOUR COMMUNITY REALTY
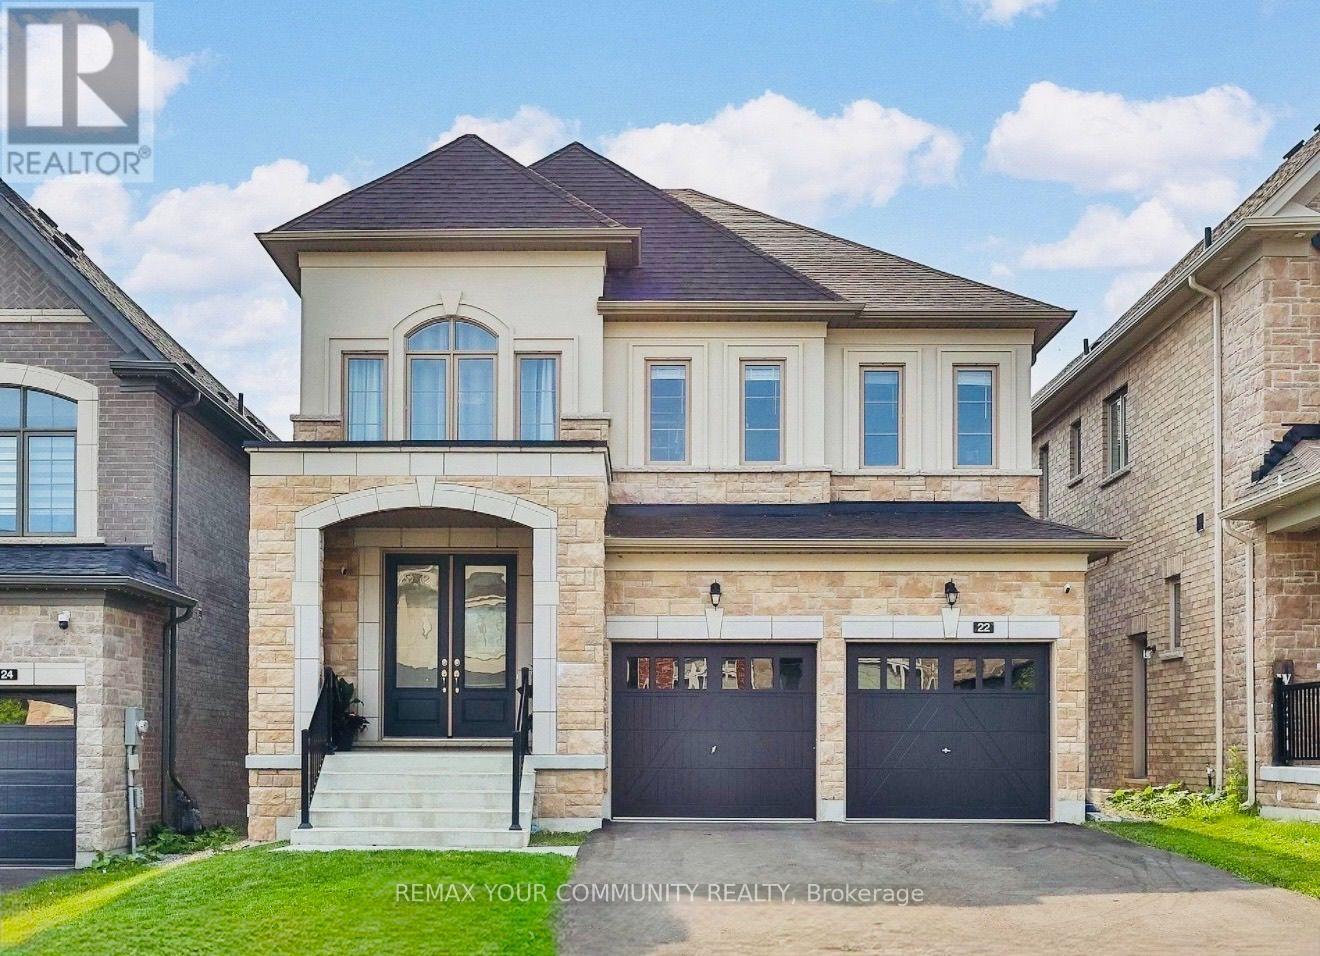
22 Upbound Court
Holland Landing, East Gwillimbury, Ontario L9N0W1
For rent· Added
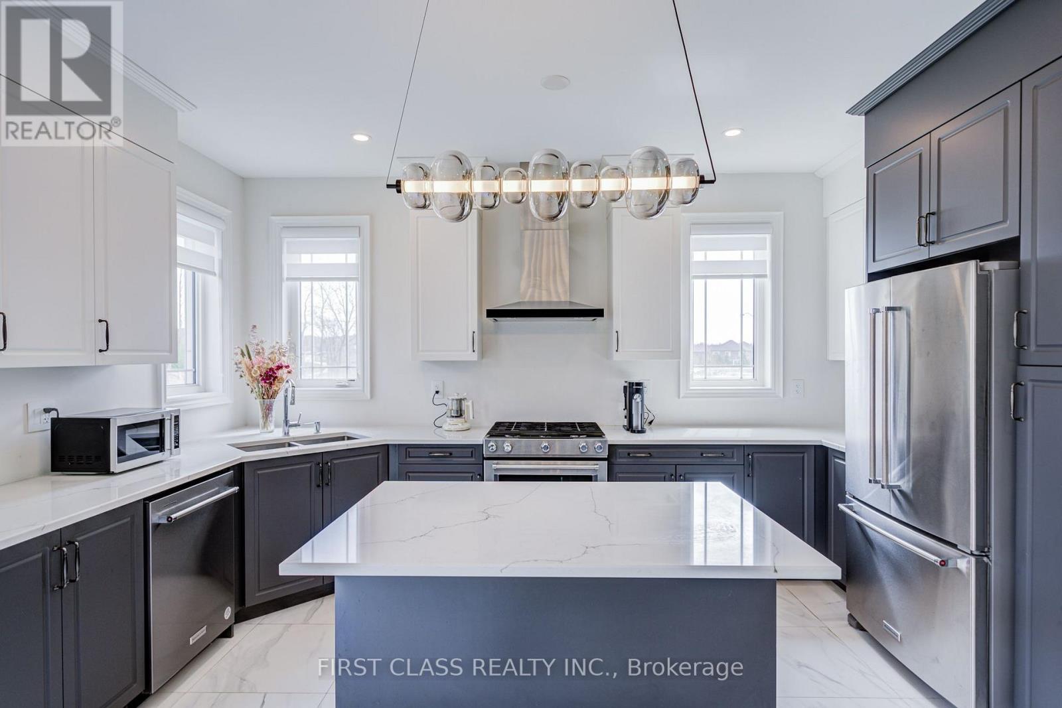
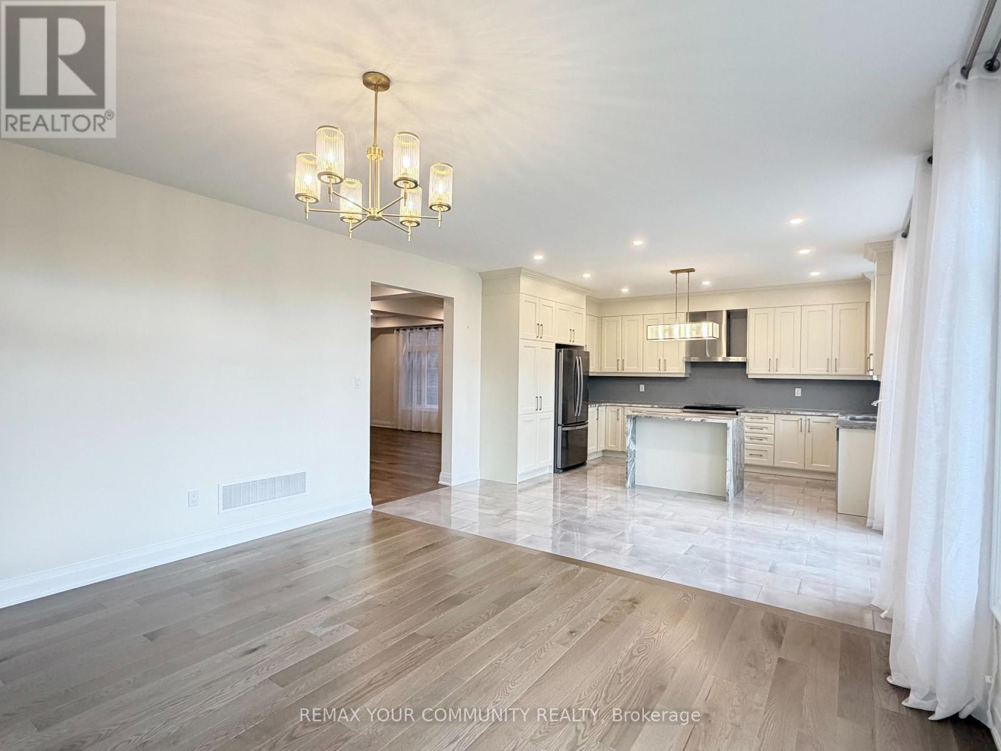
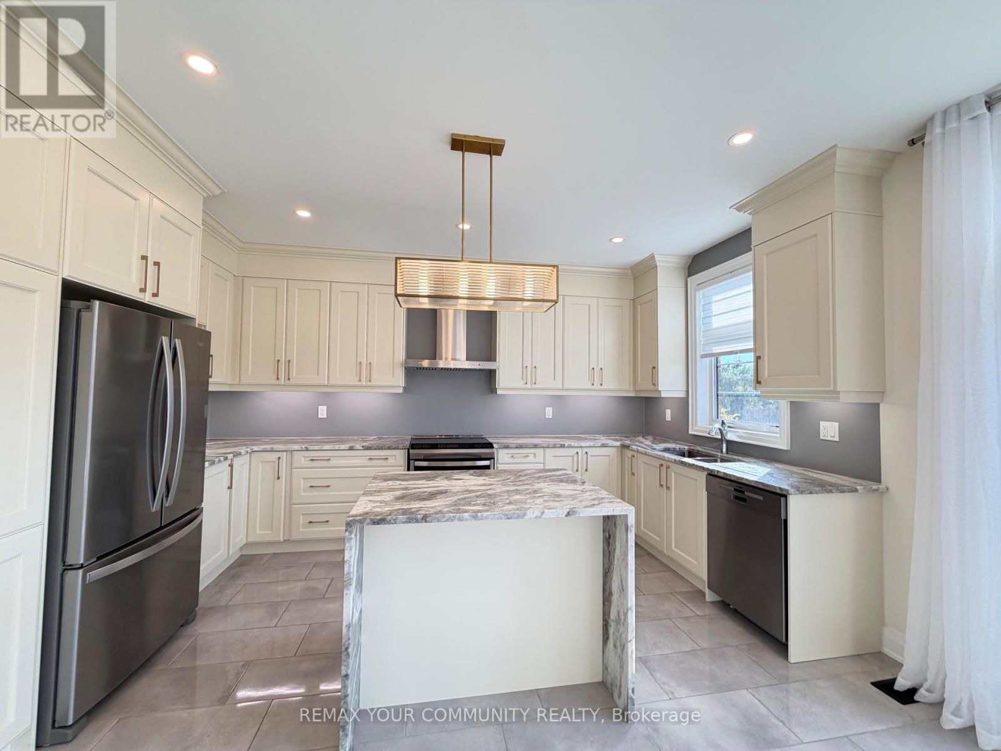
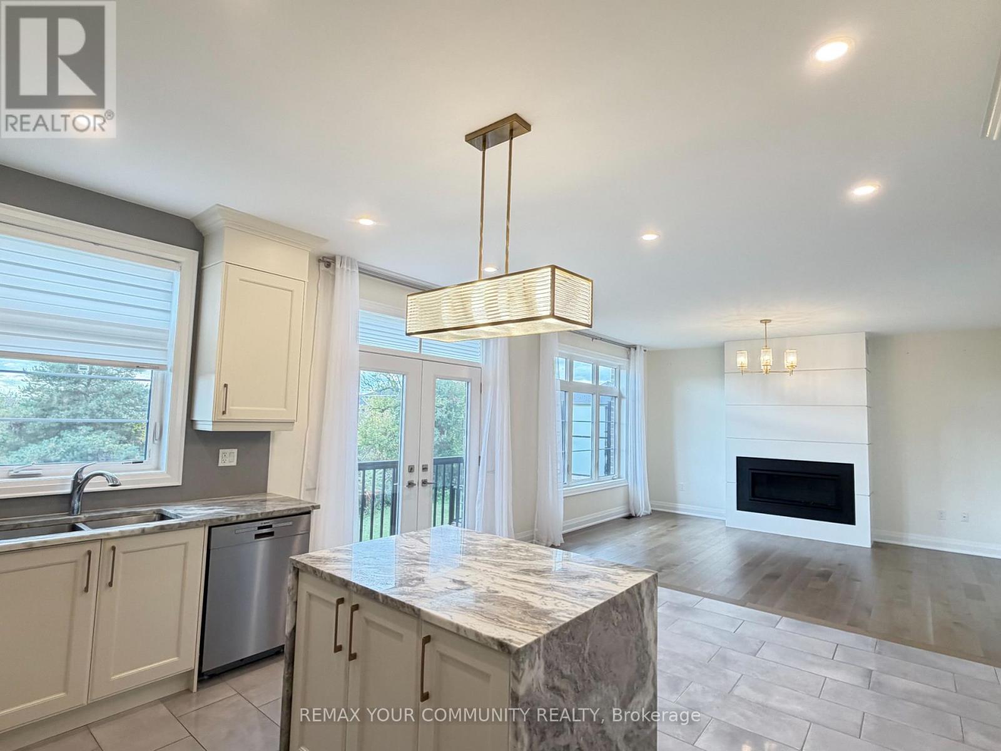
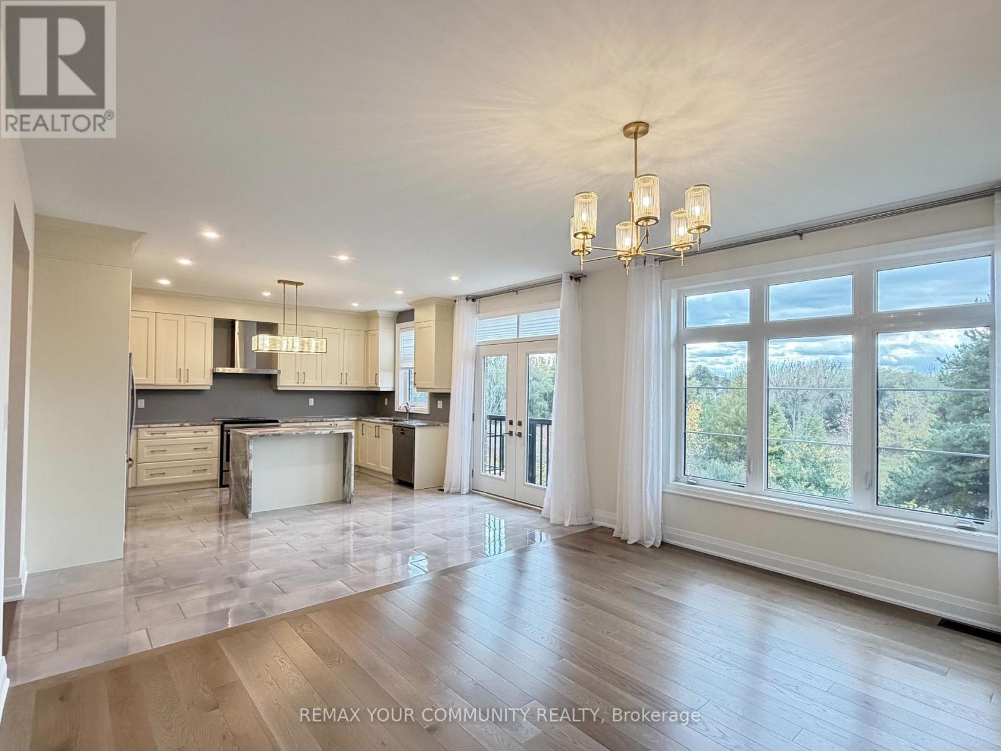
Must See! Entire property including the fully finished walk-out basement. Welcome to 22 Upbound Court, a bright and spacious 4+1 bedroom home with a fully finished walk-out basement, located on a quiet court and backing onto a ravine. Filled with natural light, this beautiful home features high ceilings, an open-concept layout, a modern kitchen with stainless steel appliances, generous living spaces and peaceful ravine views. The finished walk-out basement offers additional living space with a full kitchen, separate laundry, bedroom (Den) and electric fireplace. Tenant responsible for all utilities, including hydro, gas, water and hotwater tank rental.
Map data © OpenStreetMap contributors
No open houses are scheduled for this home.
Can't make it? Request a private viewing.
| Kitchen | Main level | 4.57 x 2.44 m |
| Great room | Lower level | 8.43 x 3.86 m |
| Bedroom | Lower level | 3.6 x 3.31 m |
| Eating area | Main level | 4.57 x 3.91 m |
| Family room | Main level | 4.57 x 3.91 m |
| Dining room | Main level | 2.9 x 5.18 m |
| Living room | Main level | 3.2 x 2.74 m |
| Office | Main level | 2.95 x 2.95 m |
| Primary Bedroom | Second level | 4.27 x 5.49 m |
| Bedroom 2 | Second level | 3.3 x 3.35 m |
| Bedroom 3 | Second level | 4.72 x 3.35 m |
| Bedroom 4 | Second level | 4.11 x 3.81 m |