 For rent 50
$3,600/mo
4 bed4 bath2,000–2,500 sq ft
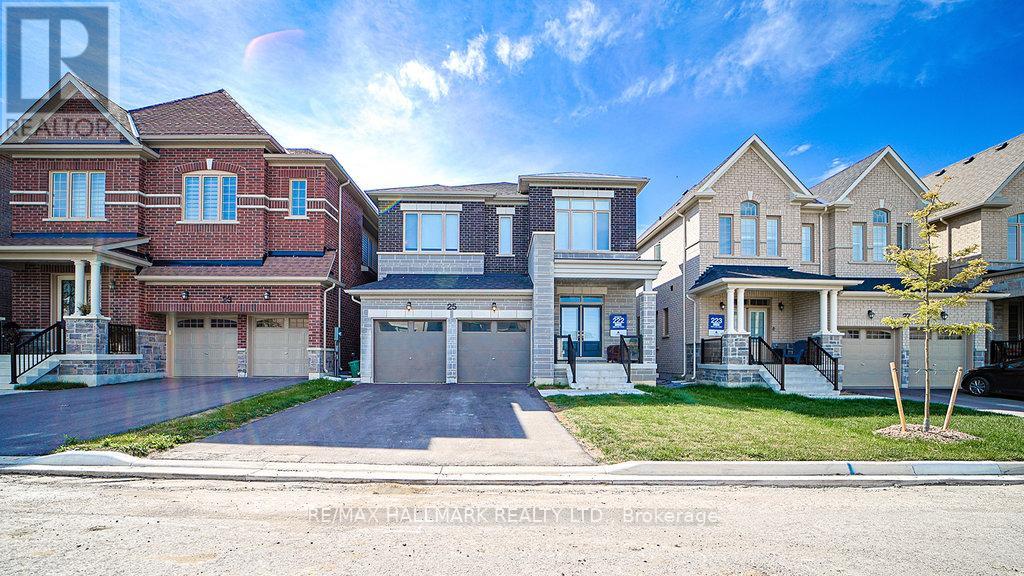
25 Kentledge Avenue
Holland Landing, East Gwillimbury
4 months agoMLS® N13439910
RE/MAX HALLMARK REALTY LTD.
376 Seaview Heights
Queensville, East Gwillimbury, Ontario L9N0Y5
For rent· Added
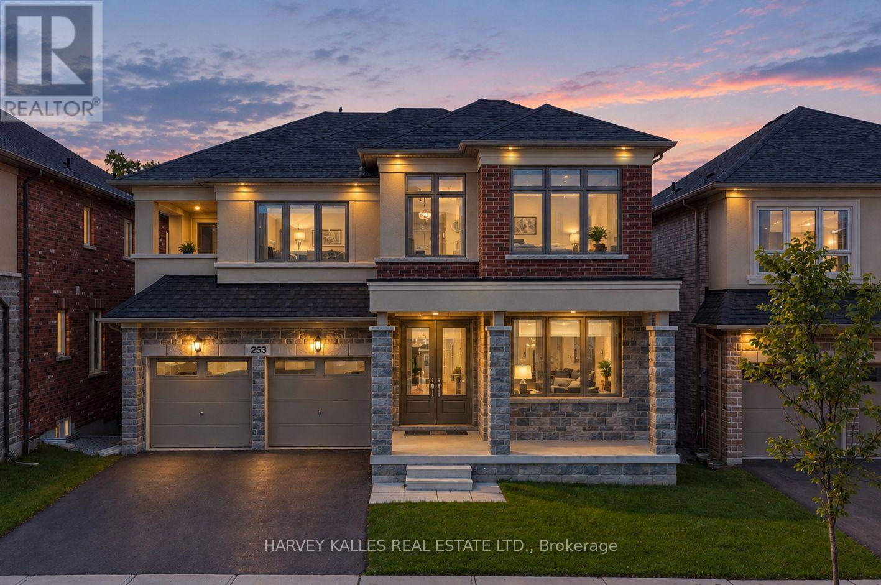
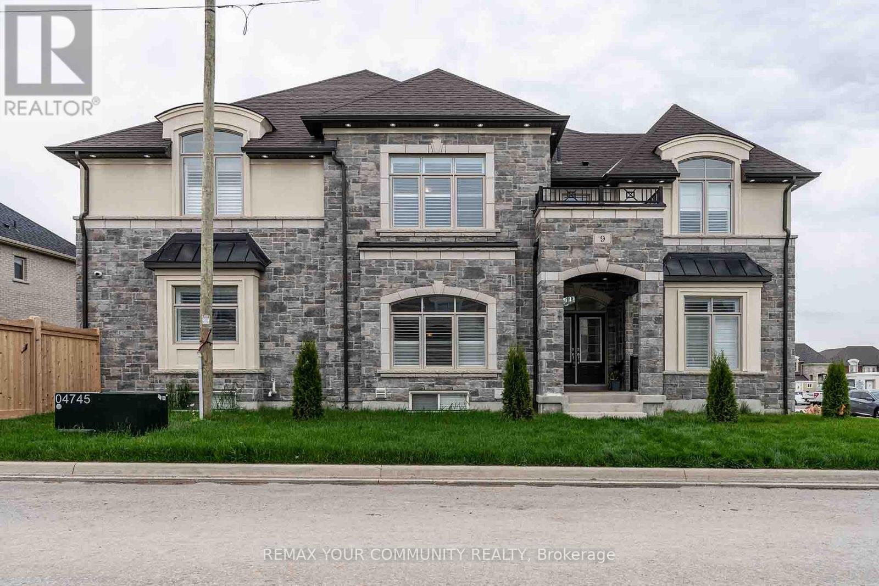
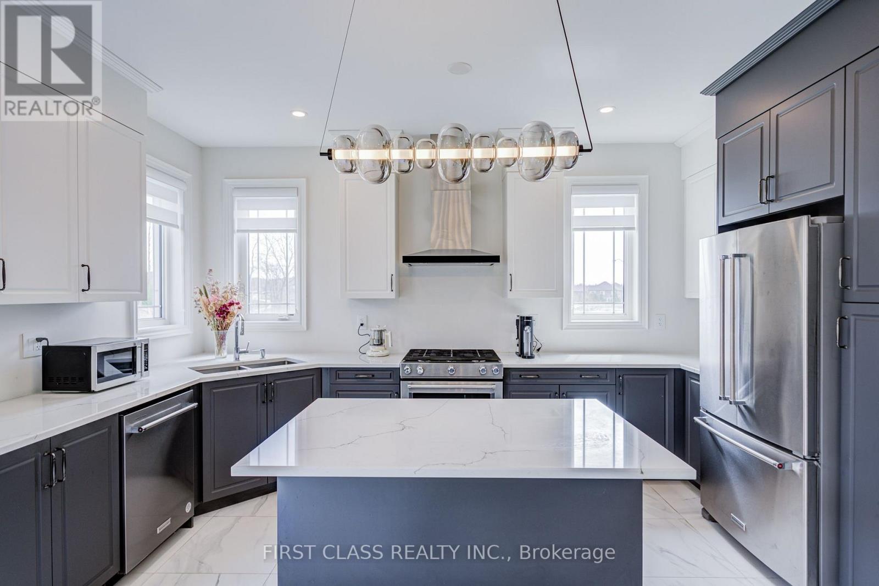
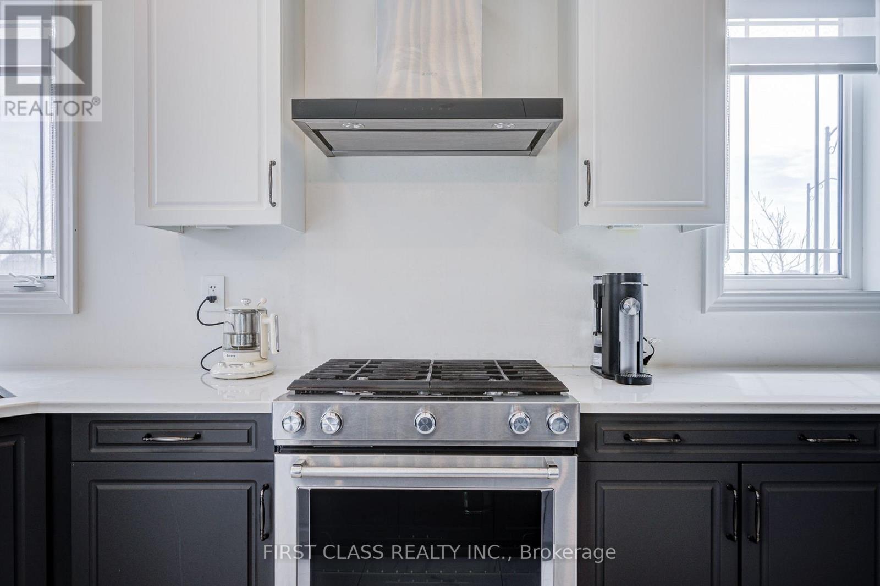
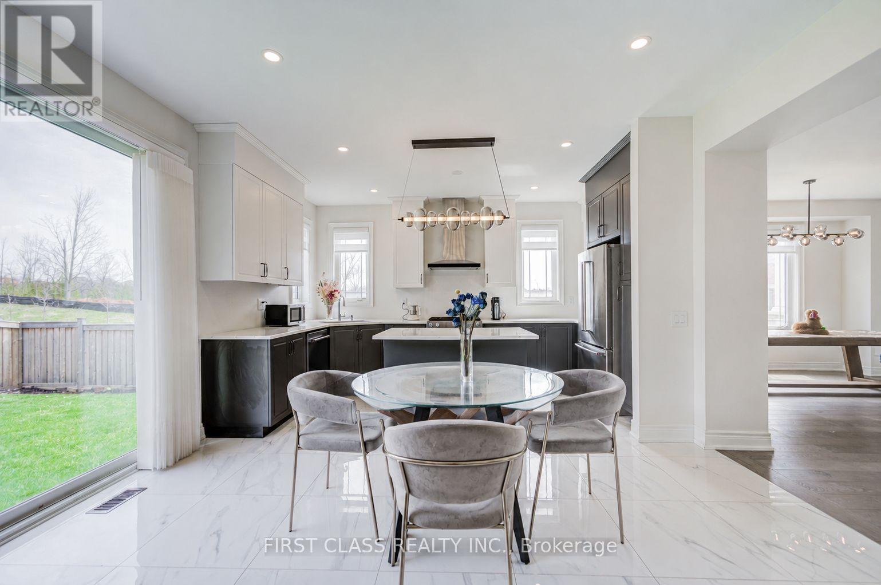
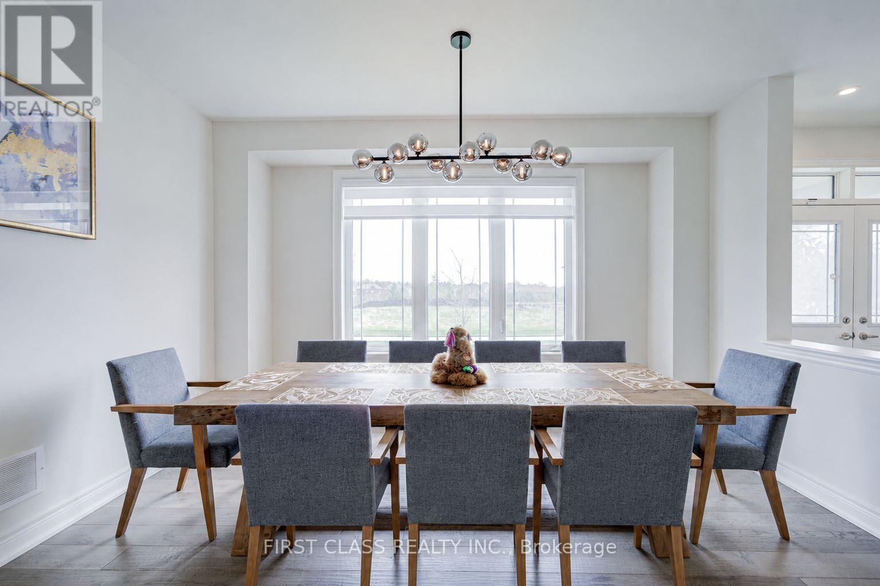
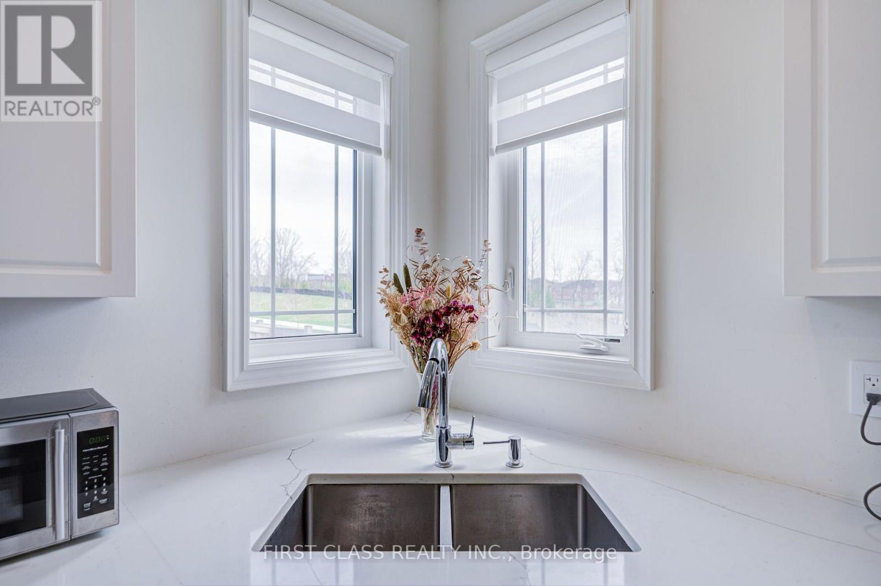
Furnished 5-bedroom detached home in Queensville offering 3,018 sq. ft. above grade, available for 1-6 month stays. Ideal for insurance-displacement housing, corporate housing, work assignments and employee relocation. $5,000/month for 1-2 months or $4,500/month for 3-6 months. Furniture, heat, hydro, water, high-speed internet, central air and parking are included, subject to a reasonable utility usage cap. Bright main and upper levels offer a modern kitchen, generous living, family and dining areas, three full bathrooms plus a main-floor powder room, main-floor laundry and an electric fireplace. Main and upper levels only; basement excluded. Two-car garage and driveway parking included. Convenient access to Leslie Street and Queensville Sideroad.
Map data © OpenStreetMap contributors
No open houses are scheduled for this home.
Can't make it? Request a private viewing.
| Dining room | Main level | 4.27 x 4.11 m |
| Living room | Main level | 4.57 x 3.43 m |
| Bedroom 3 | Upper Level | 3.96 x 3.66 m |
| Bedroom 2 | Upper Level | 3.66 x 3.35 m |
| Kitchen | Main level | 4.27 x 2.74 m |
| Primary Bedroom | Upper Level | 5.33 x 4.27 m |
| Bedroom 4 | Upper Level | 4.57 x 3.4 m |
| Bedroom 5 | Upper Level | 3.05 x 3.05 m |
| Family room | Main level | 5.03 x 4.27 m |
| Eating area | Main level | 4.27 x 2.74 m |