 For sale 50
$1,299,000
4 bed3 bath2,500–3,000 sq ft
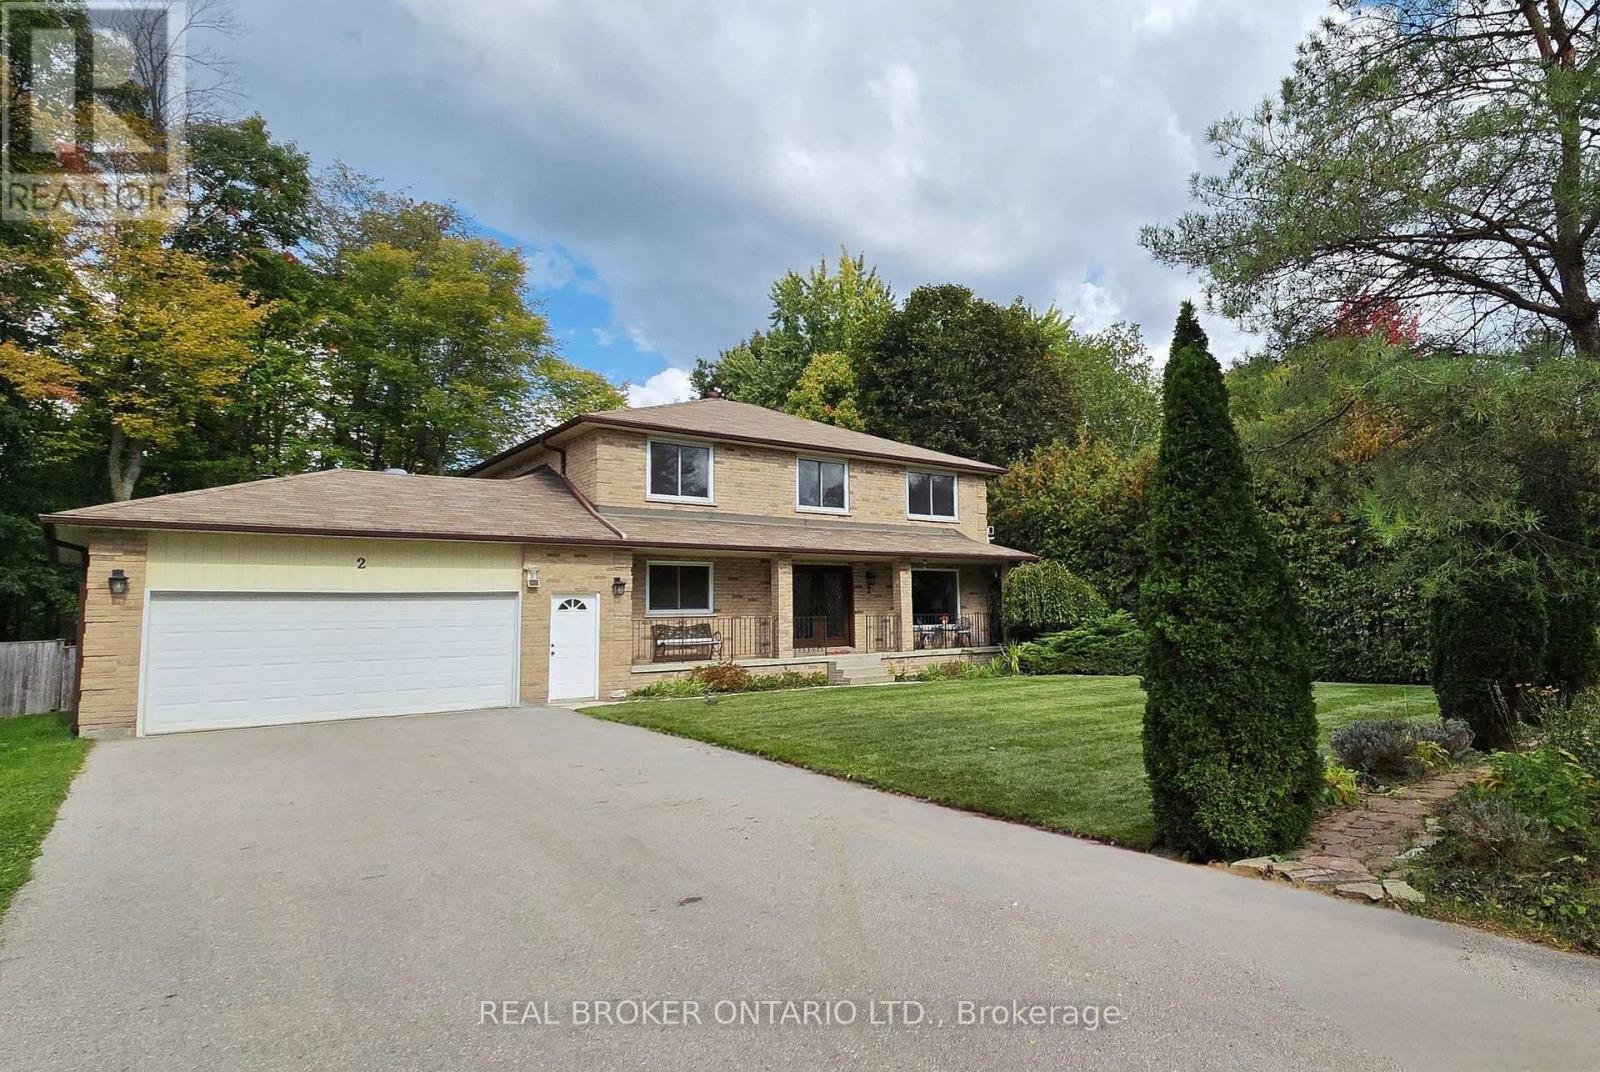
2 Amberglen Court
Holland Landing, East Gwillimbury
1 month agoMLS® N13742206
REAL BROKER ONTARIO LTD.
25 Morton Avenue
Sharon, East Gwillimbury, Ontario L0G1V0
For sale· Added
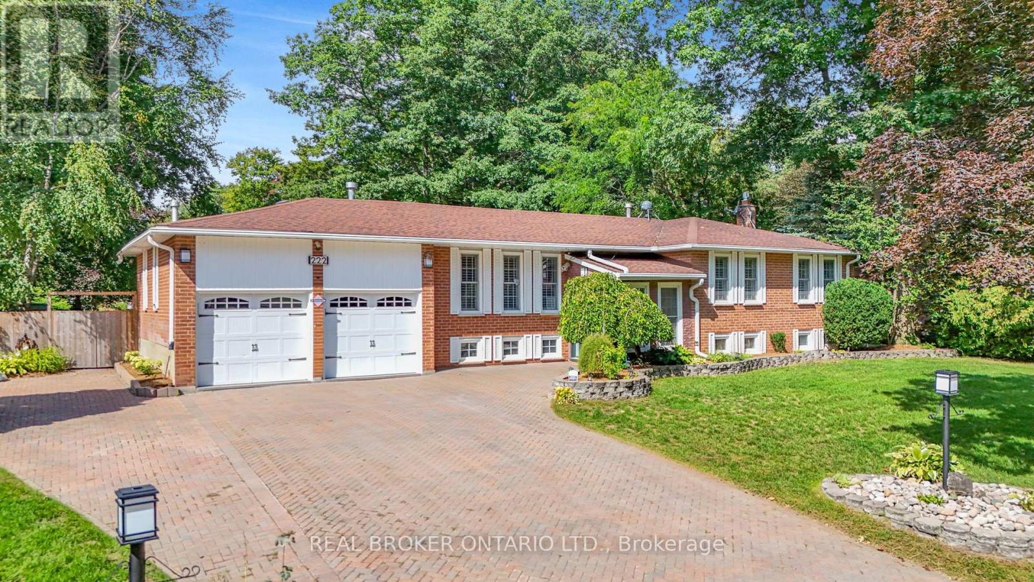
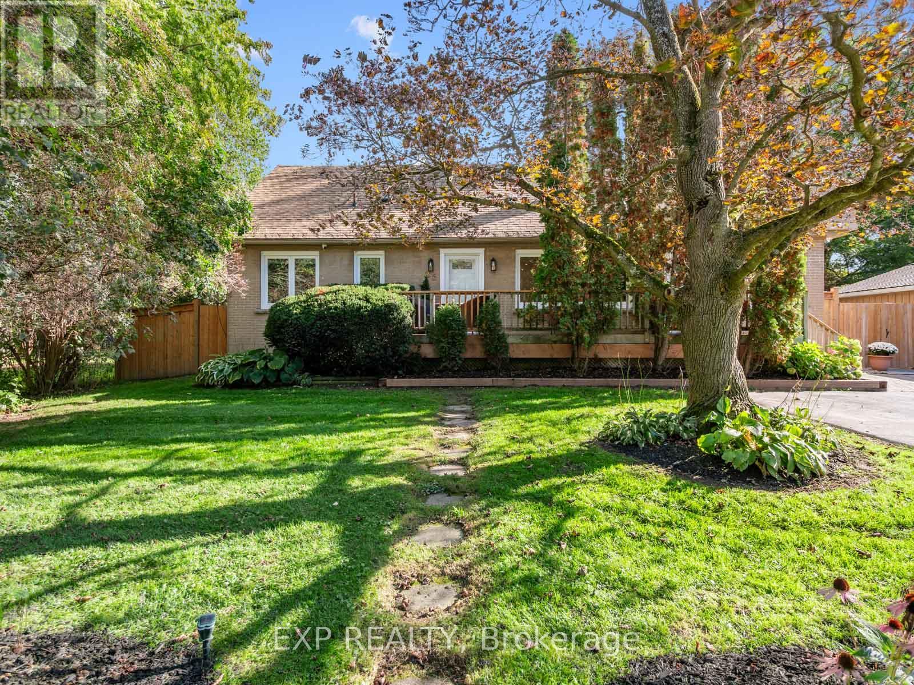
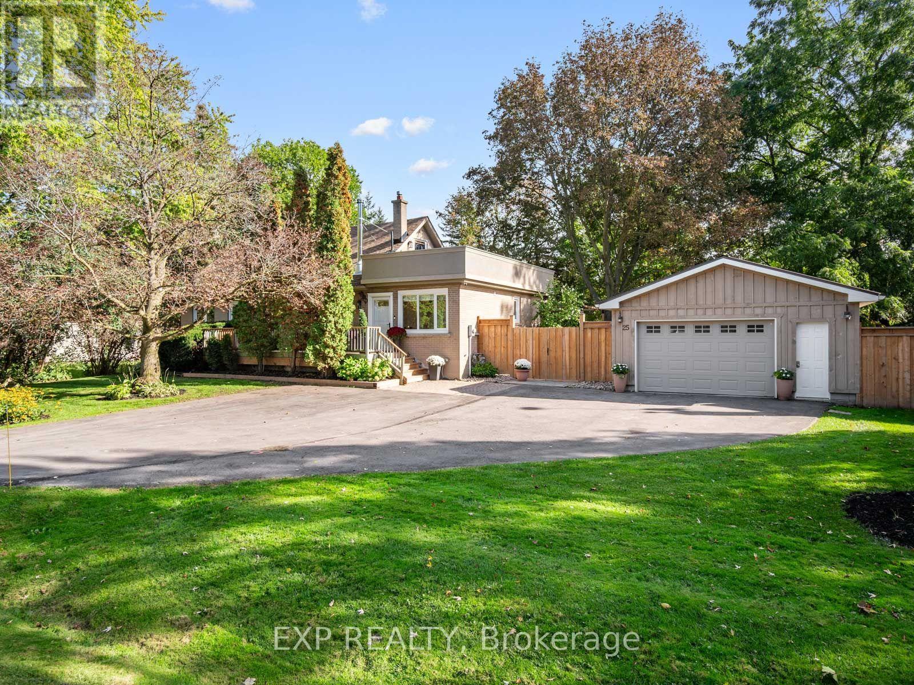
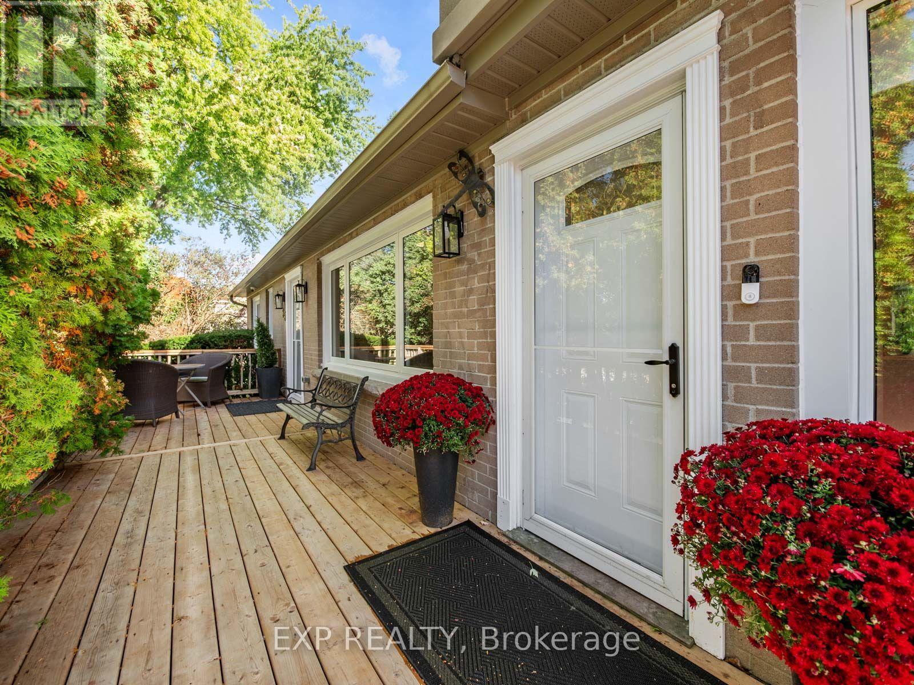
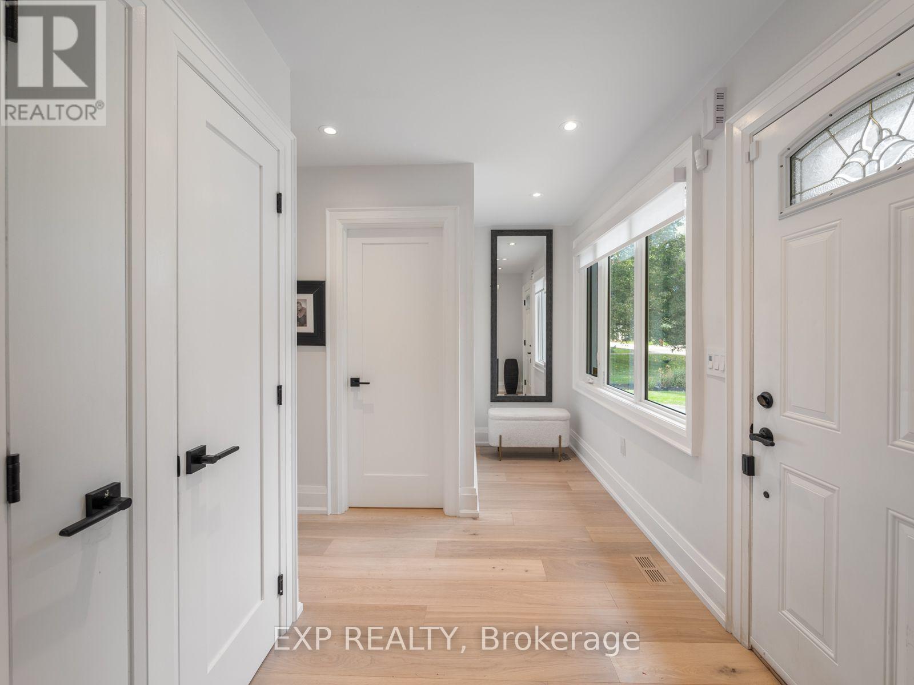
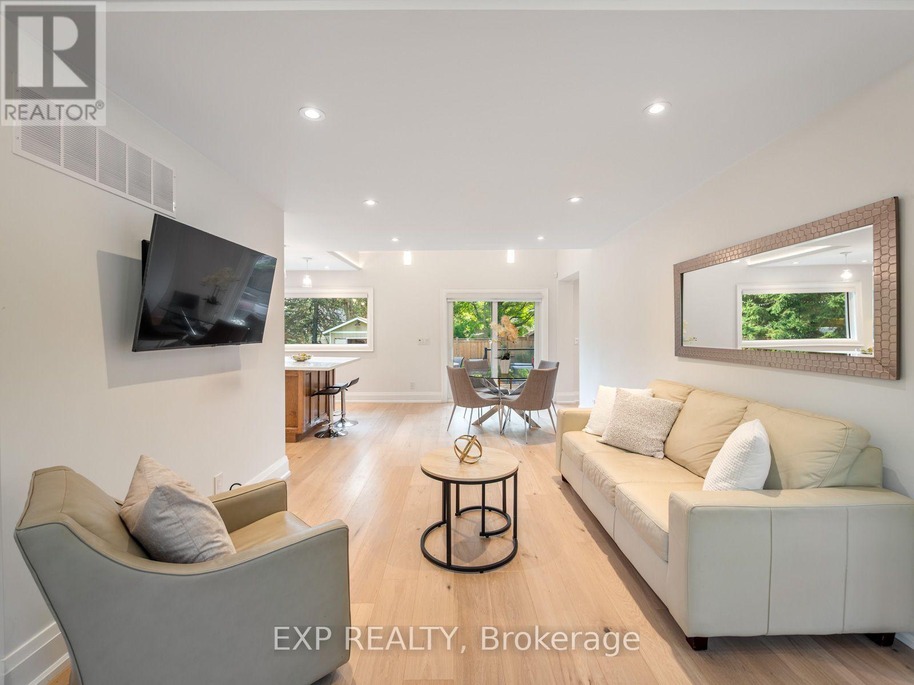
Welcome to 25 Morton Avenue a beautifully renovated and meticulously upgraded home nestled in a quiet, mature, tree-lined Sharon neighbourhood. Featuring a comprehensive, top-to-bottom redesign, this property blends modern comfort with complete mechanical peace of mind. The open-concept main floor boasts soaring partial cathedral ceilings, custom wood flooring, solid wood trim, a cozy wood-burning fireplace, and a brand-new custom kitchen with a center island and premium appliances. Every detail has been thoughtfully addressed, including four brand-new bathrooms featuring a basement spa retreat with a steam shower and sauna alongside three new staircases, custom remote blinds, and hardwired internet in every bedroom. Behind the scenes, the home has been heavily upgraded with a completely replaced electrical system (aluminum wiring removed), brand-new plumbing replacing old copper and cast iron, a new HVAC venting system, a water softener and reverse osmosis setup, enhanced sump and septic pumps, and a restored flat roof with a terrace parapet. The private backyard is an entertainer's oasis complete with professional landscaping, stonework, a restored waterfall, a bromine hot tub, brand-new front and back decks, and a fully insulated and powered backyard shed offering versatile extra space. Complete with custom fencing, new main-floor and basement windows featuring 4-mil security glass, hardwired security cameras, and an alarm system, this is a truly turn-key home ready for you to move right in.
Map data © OpenStreetMap contributors
No open houses are scheduled for this home.
Can't make it? Request a private viewing.
| Kitchen | Main level | 3.5 x 3.04 m |
| Living room | Main level | 7.67 x 3.46 m |
| Eating area | Main level | 7.67 x 3.46 m |
| Primary Bedroom | Main level | 4.1 x 4.08 m |
| Bedroom 2 | Main level | 3.4 x 2.78 m |
| Bedroom 3 | Second level | 3.65 x 4.03 m |
| Bedroom 4 | Second level | 3.6 x 3.6 m |
| Recreational, Games room | Basement | 5.82 x 7.26 m |
| Bedroom 5 | Basement | 3.79 x 3.5 m |