 For sale 50
$4,188,800
3+3 bed4 bath3,000–3,500 sq ft
5 River Stone Court
Rural East Gwillimbury, East Gwillimbury
10 days agoMLS® N13858054
BAY STREET GROUP INC.
253 Morning Sideroad
Rural East Gwillimbury, East Gwillimbury, Ontario L9N0K6
For sale· Added
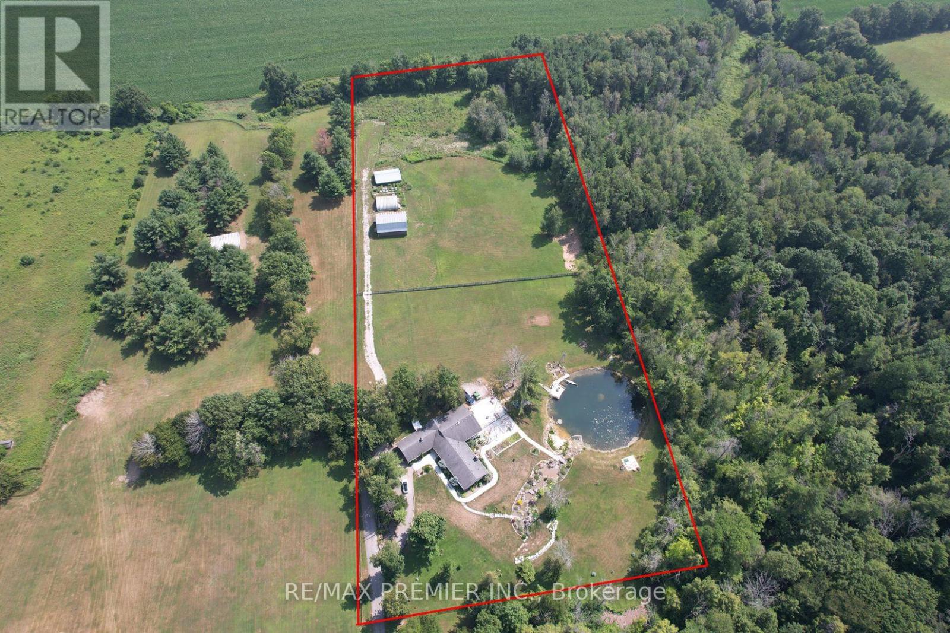
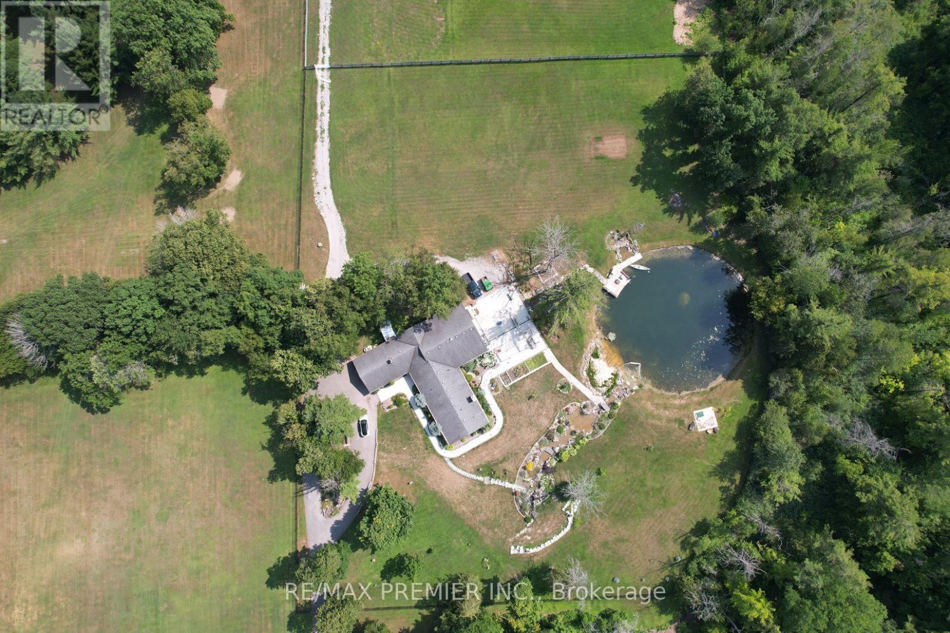
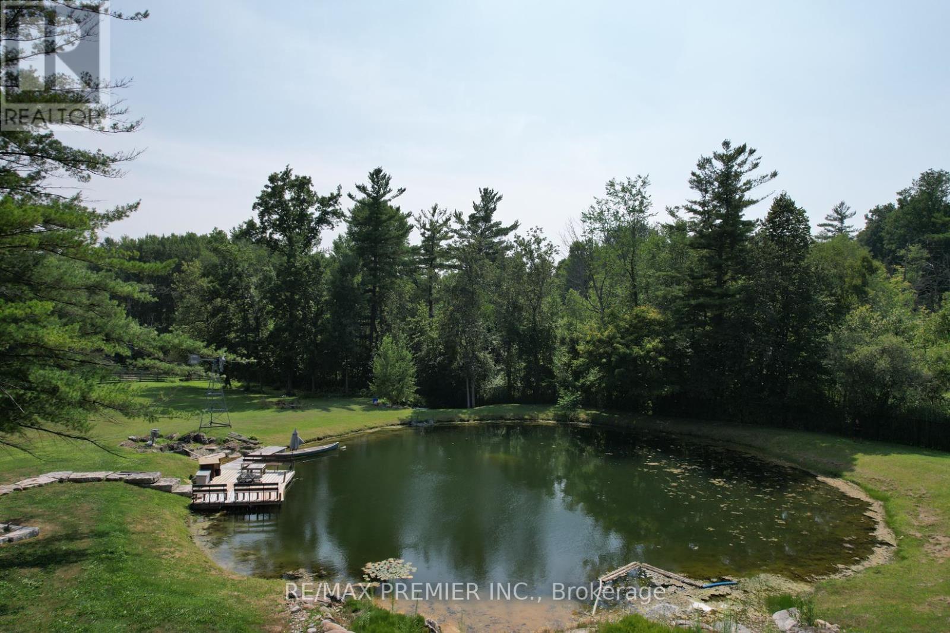
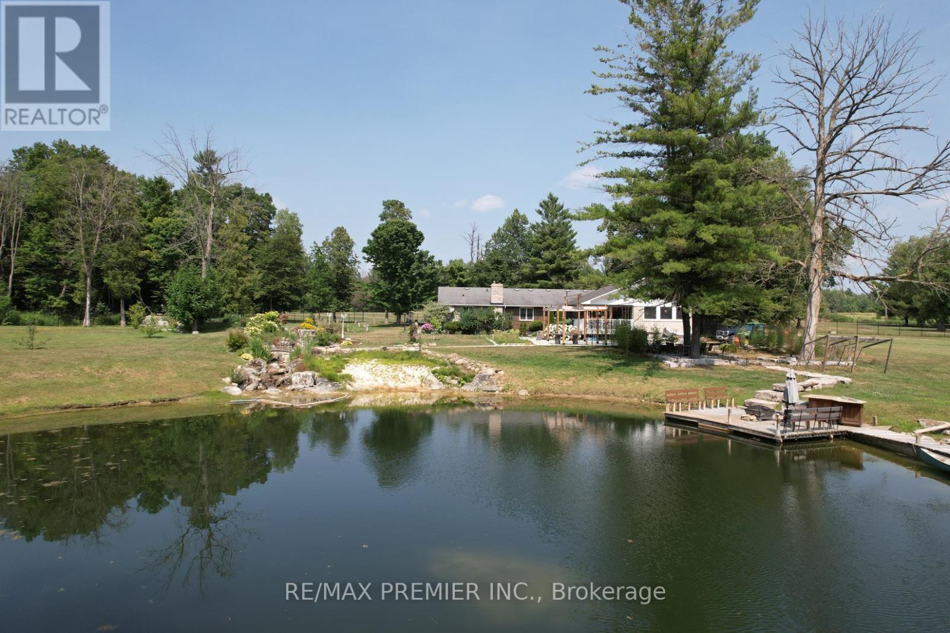
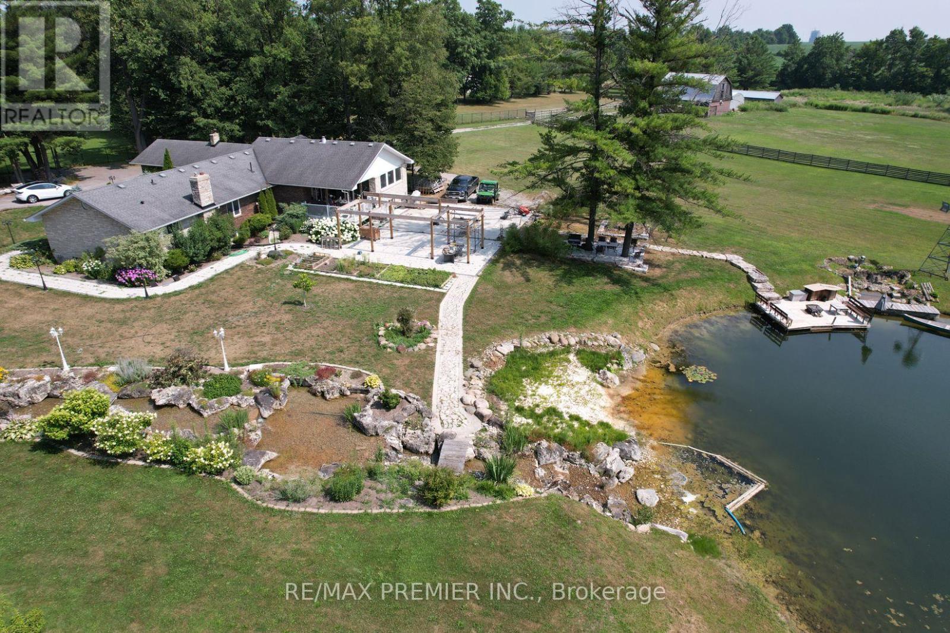
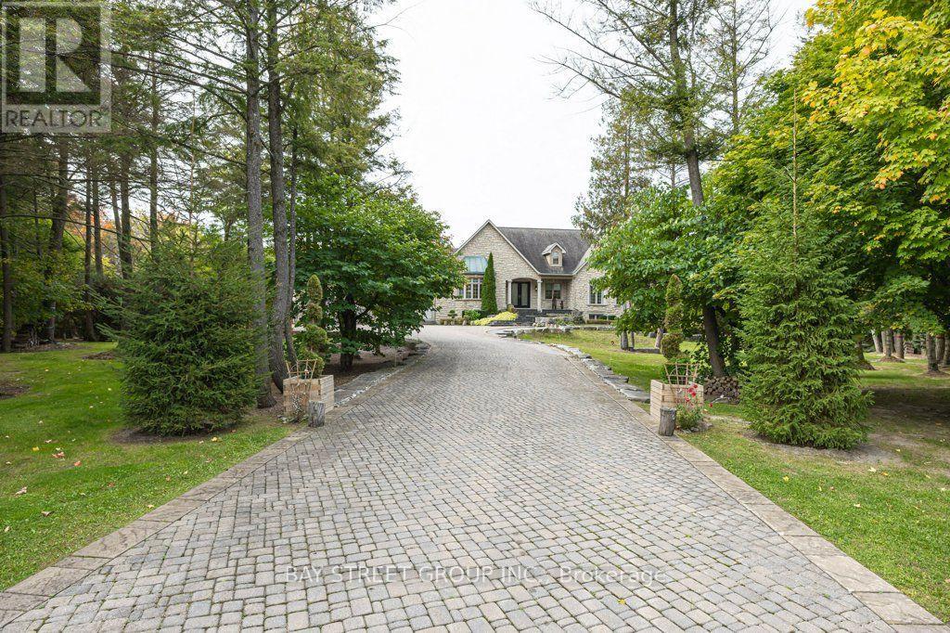
An exceptional opportunity to invest in the future with this rare 10 acre parcel located in a prime growth corridor of East Gwillimbury! This property offers 333 feet of frontage by 1317 feet deep, ideally situated abutting the Green Lane Secondary Plan, making it a smart long-term investment. Includes a spacious 3,300 sq ft bungalow + multiple barns perfect for current use, rental income, or holding while you plan your vision. Key Highlights: Prime future residential development land Located minutes to Yonge Street, Bathurst, and Green Lane Abutting future Upper York Sewerage solution & secondary plan Private and secluded yet close to all major amenities Easy access to schools, transit, shopping & highway connectionsThis is a rare chance to secure a strategic and sizable parcel in a highly sought-after and fast-growing area. Whether youre a developer, investor, or visionary looking ahead this property checks all the boxes
Map data © OpenStreetMap contributors
No open houses are scheduled for this home.
Can't make it? Request a private viewing.
| Foyer | Main level | 4.12 x 3.9 m |
| Games room | Basement | 7.74 x 5.87 m |
| Recreational, Games room | Basement | 7.83 x 5.31 m |
| Living room | Main level | 6.7 x 4.26 m |
| Family room | Main level | 6.26 x 3.96 m |
| Dining room | Main level | 6.14 x 3.67 m |
| Kitchen | Main level | 5.97 x 3.3 m |
| Solarium | Main level | 7.12 x 5.97 m |
| Primary Bedroom | Main level | 5.41 x 4.13 m |
| Bedroom 2 | Main level | 3.51 x 4.32 m |
| Bedroom 3 | Main level | 3.5 x 3.29 m |
| Bedroom 4 | Main level | 3.3 x 3.03 m |