 For sale 50
$4,188,800
3+3 bed4 bath3,000–3,500 sq ft
5 River Stone Court
Rural East Gwillimbury, East Gwillimbury
10 days agoMLS® N13858054
BAY STREET GROUP INC.
17835 Mccowan Road
Rural East Gwillimbury, East Gwillimbury, Ontario L0G1E0
For sale· Added
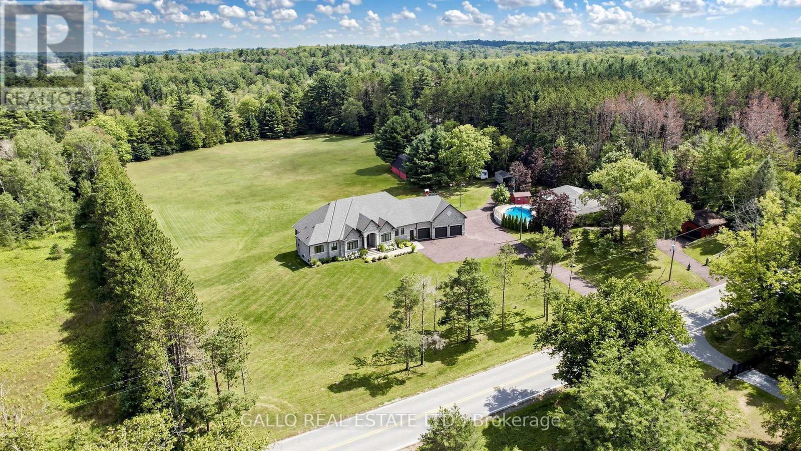
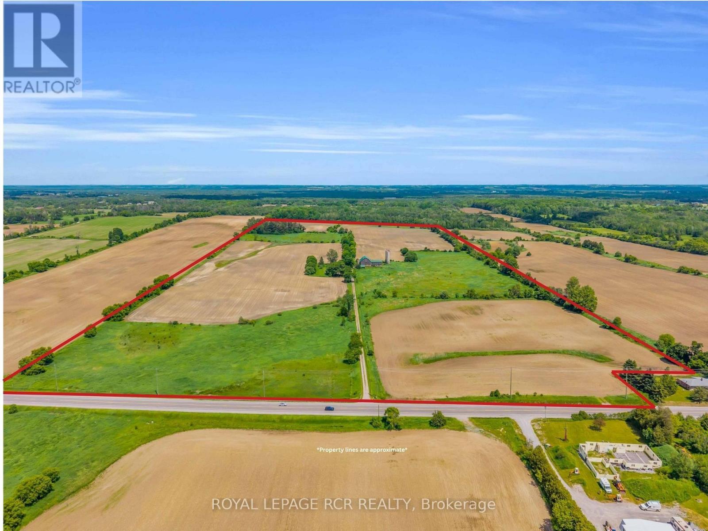
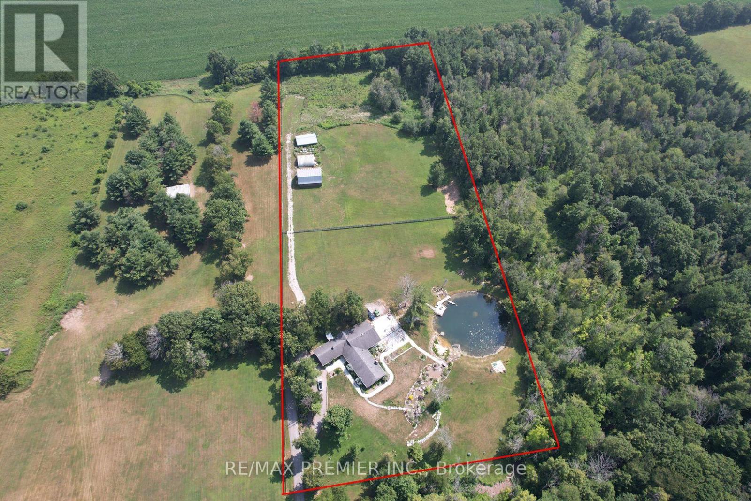
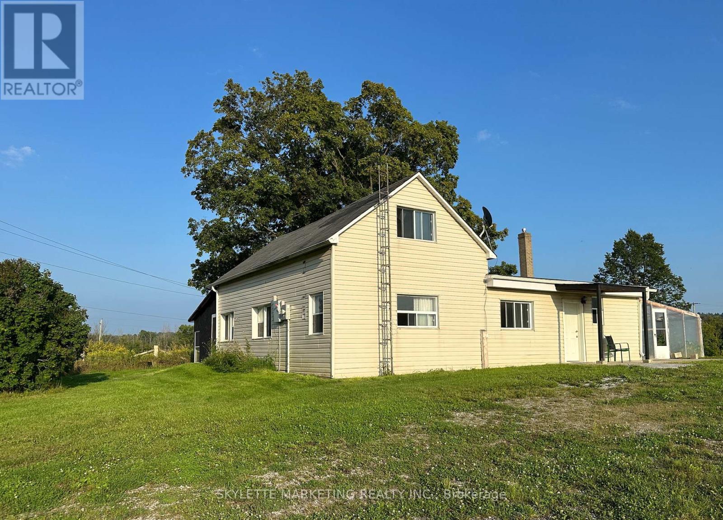
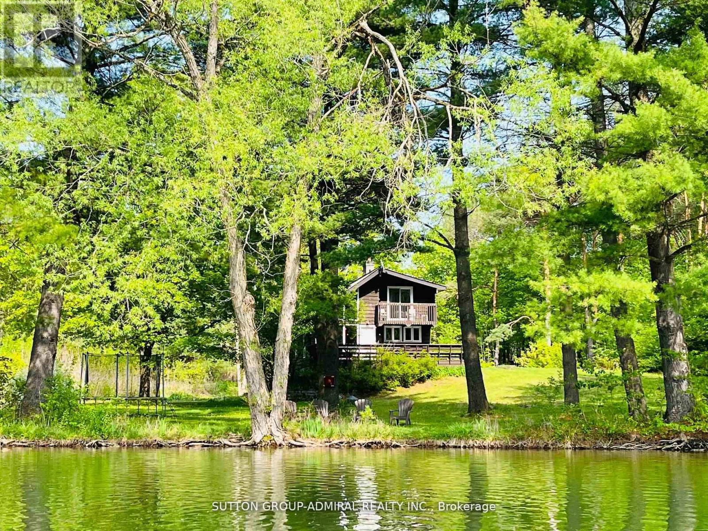
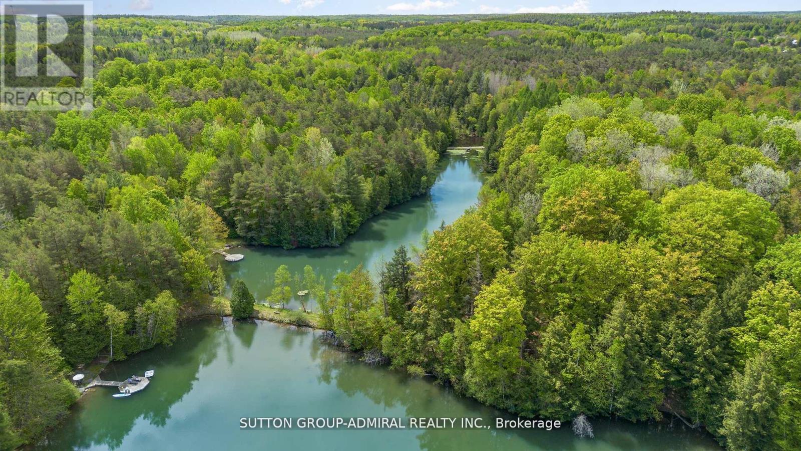
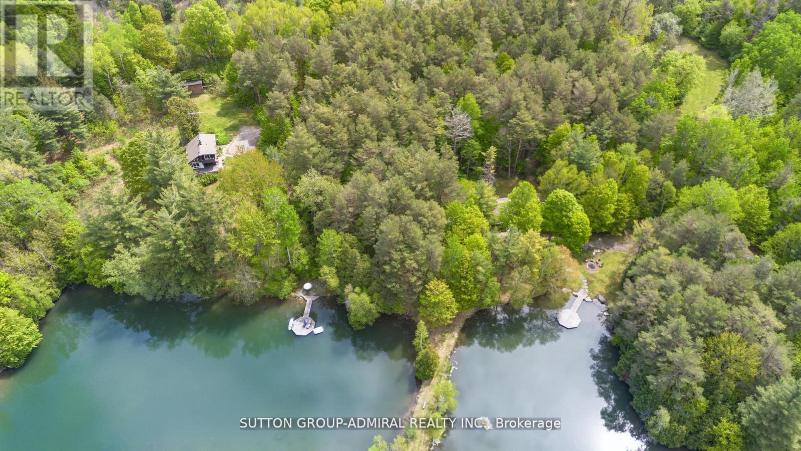
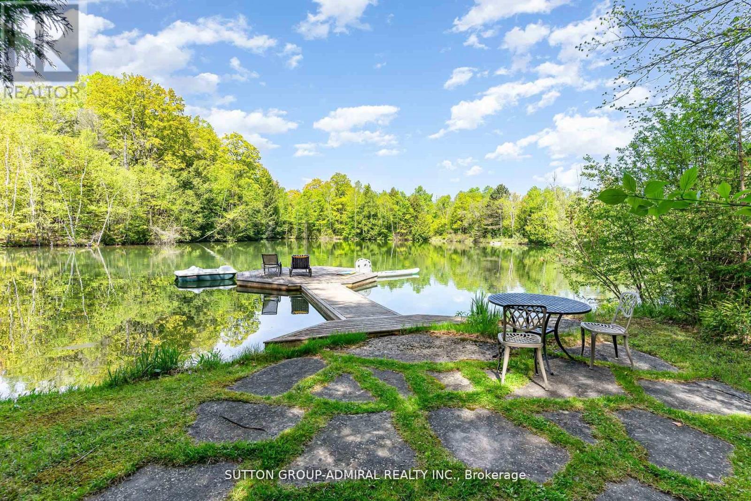
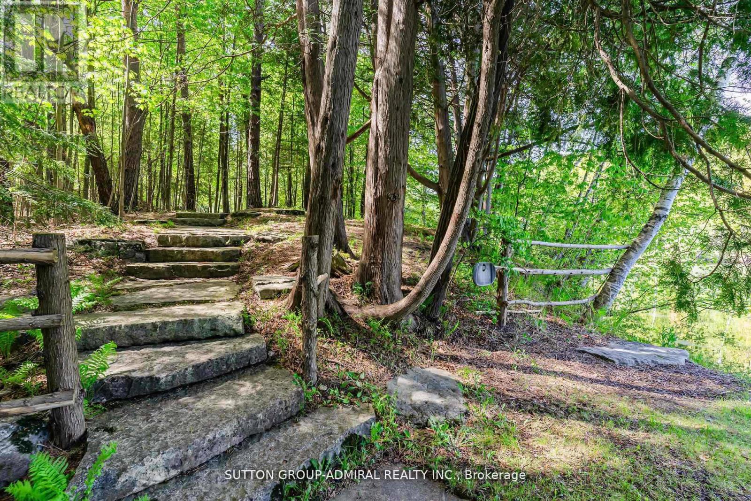
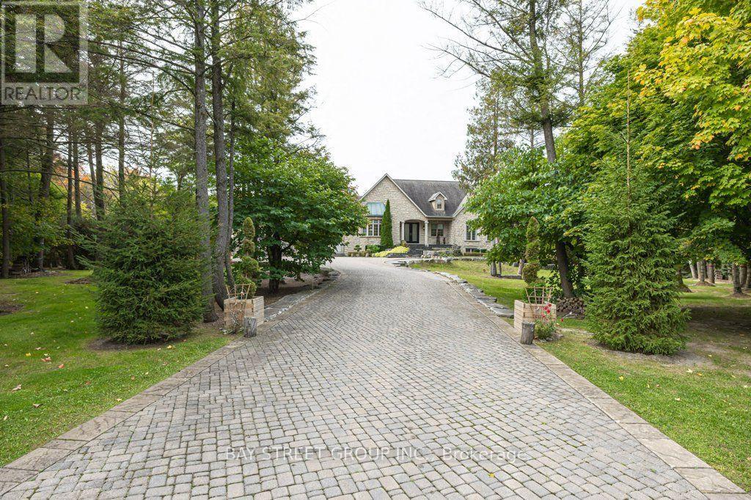
120 acres Prime Estate. Total Privacy and Pristine Forest. Iwo Spring fed Ponds with Year-round Flow. 5+ km Forest Trails with Cedar, Red Pine. Maple, etc. 1 km Private Road leads to lo Separate 4 + 3 bedroom Cottages, Plus 2 Winterized Forest Cabins that can be used for Retreats or as Guest Houses Year-round. Iwo Separate Swimming Docks for Sunbathing and Water Activities in a Resort-like setting. Individual Water Wells & Underground Hydro Service in place. Future Possibility with 2 Separate Access Points from Major Streets. About 8 min to HWY404 and 10 min to Newmarket. Take Advantage of 75% Property Tax Subsidy. A Rare Generational Estate Just 45 min from Downtown Toronto.
Map data © OpenStreetMap contributors
No open houses are scheduled for this home.
Can't make it? Request a private viewing.
| Living room | Main level | 5.4 x 4.88 m |
| Primary Bedroom | Second level | 4.51 x 3.18 m |
| Primary Bedroom | Second level | 4.51 x 3.18 m |
| Dining room | Main level | 3.63 x 2.58 m |
| Kitchen | Main level | 3.17 x 2.92 m |
| Bedroom | Main level | 3.47 x 3.16 m |
| Bedroom | Main level | 3.68 x 3.1 m |
| Primary Bedroom | Second level | 7.68 x 3.48 m |
| Bedroom | Second level | 4.28 x 3.44 m |
| Living room | Ground level | 4.5 x 3.75 m |
| Dining room | Ground level | 3.75 x 3 m |
| Kitchen | Ground level | 3.2 x 3.15 m |