 For sale 50
$1,299,000
4 bed3 bath2,500–3,000 sq ft
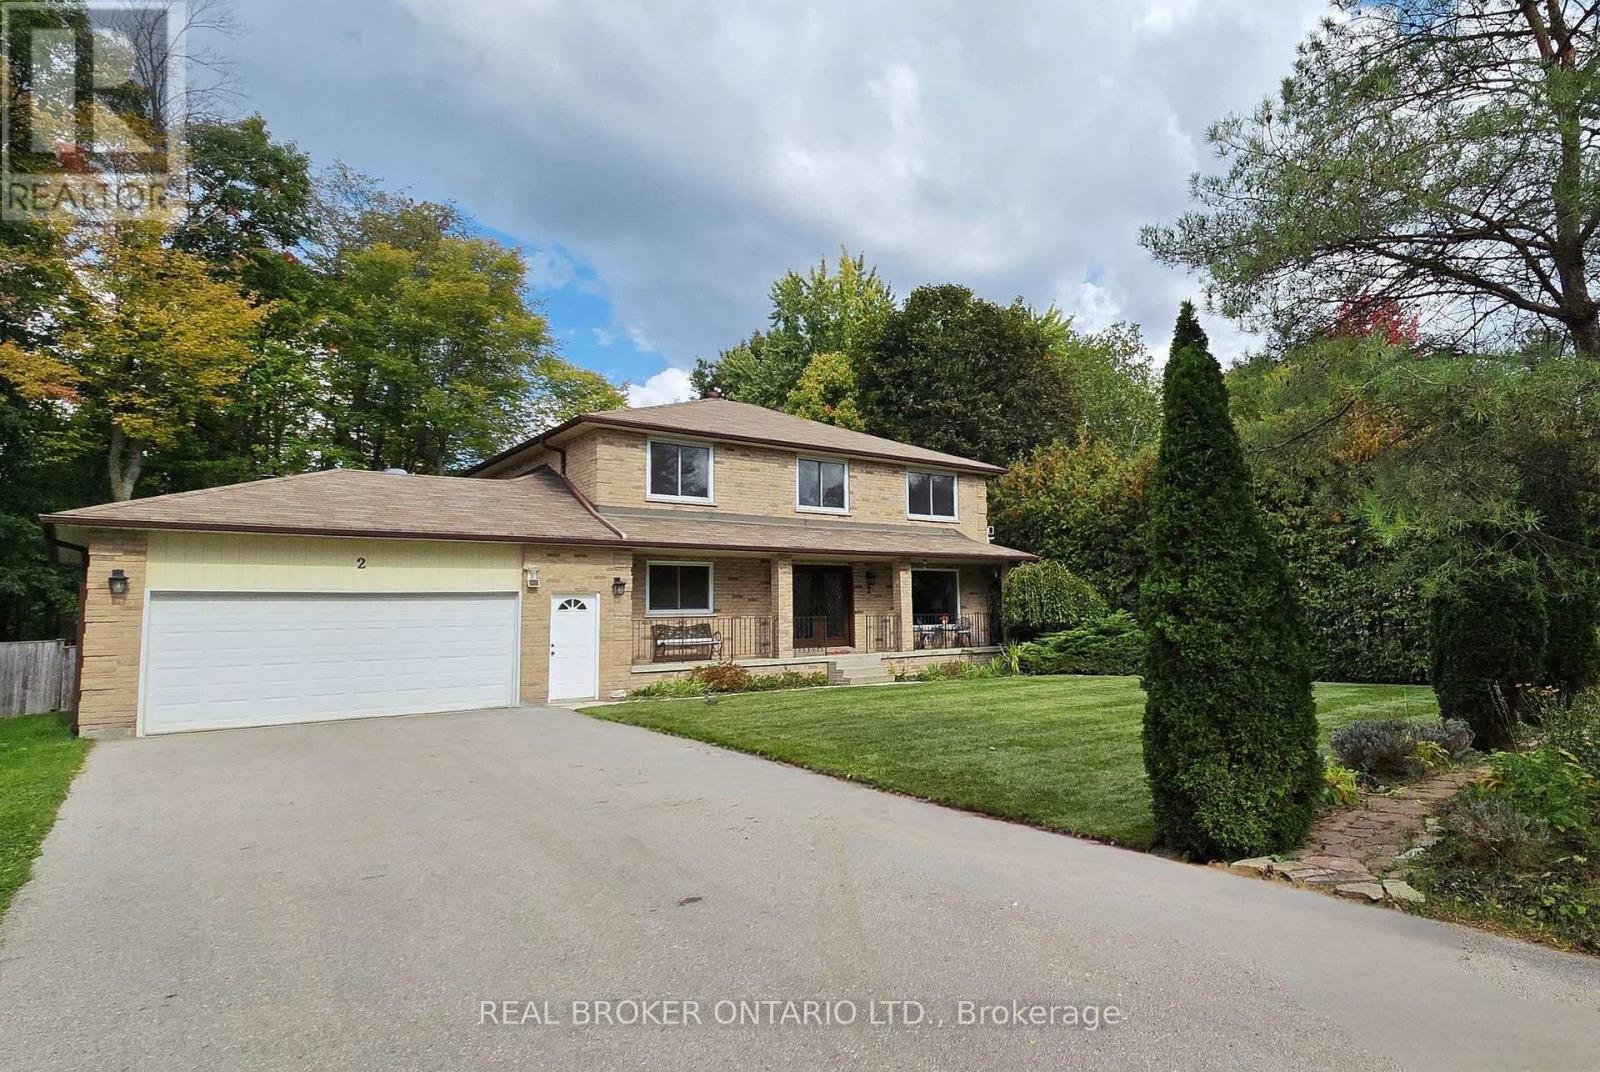
2 Amberglen Court
Holland Landing, East Gwillimbury
1 month agoMLS® N13742206
REAL BROKER ONTARIO LTD.
26 Blazing Star Street
Queensville, East Gwillimbury, Ontario L9N0S1
For sale· Added
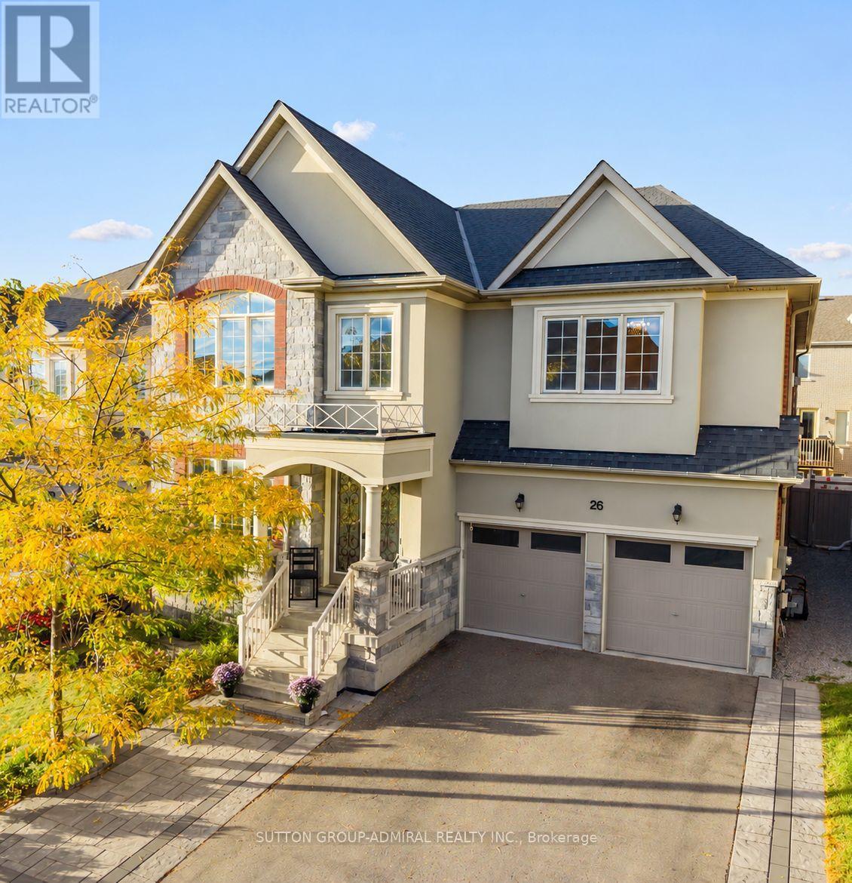
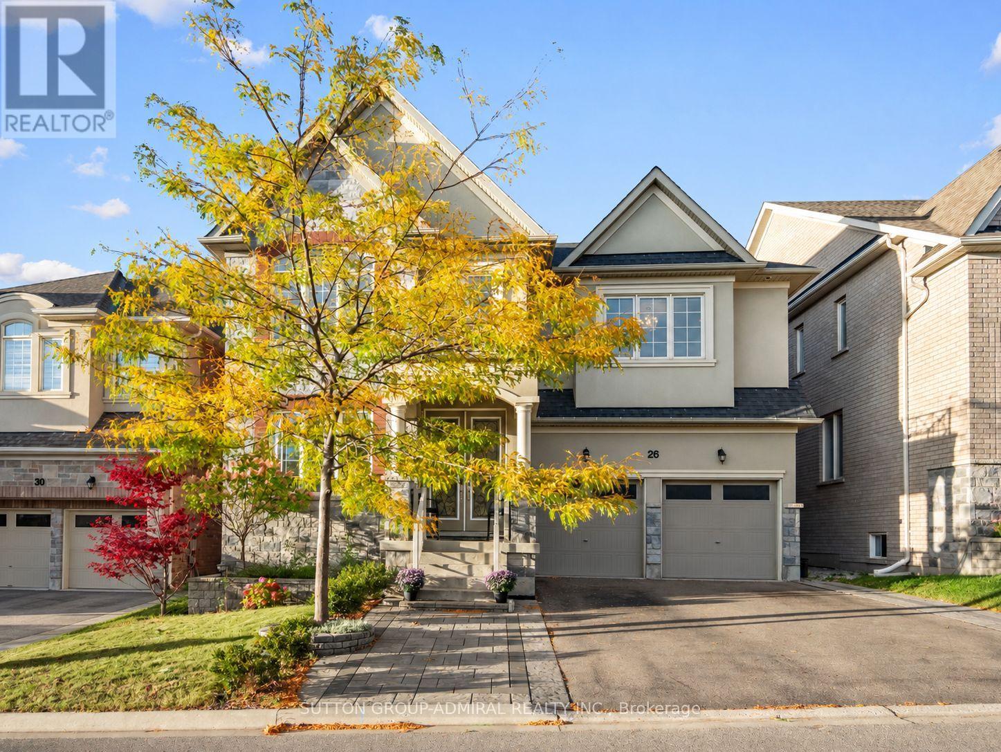
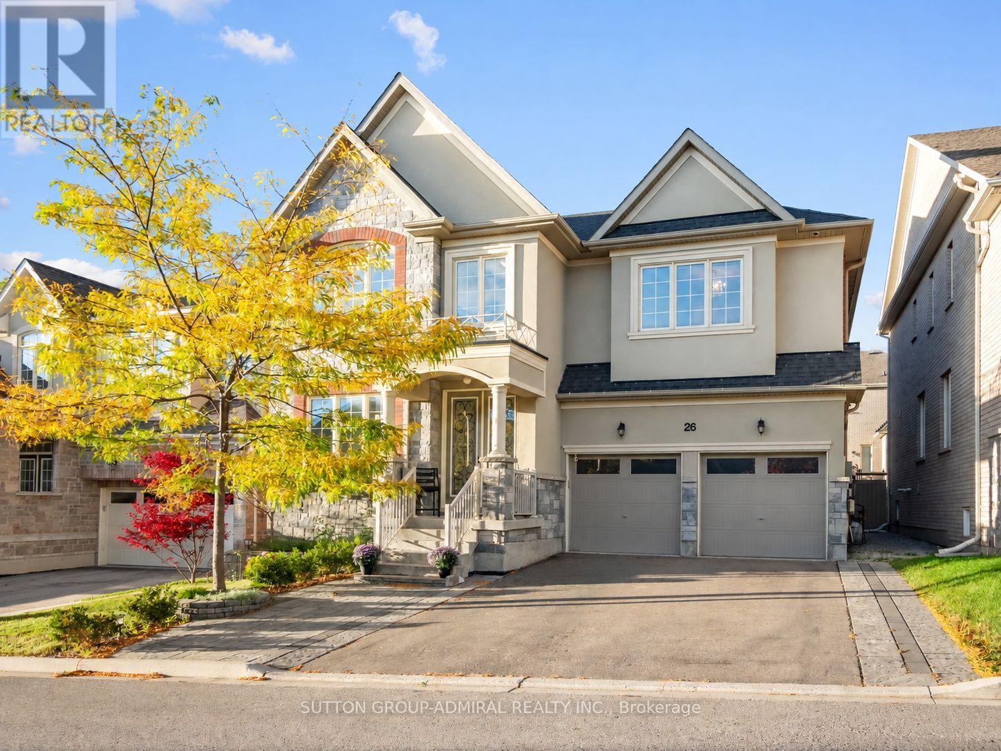
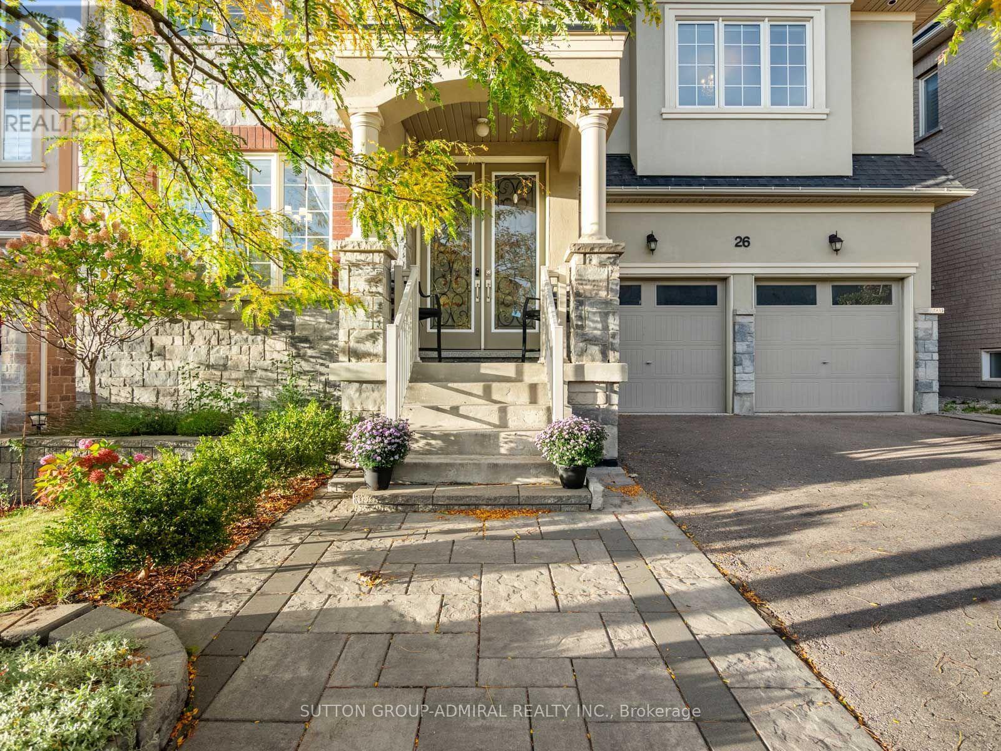
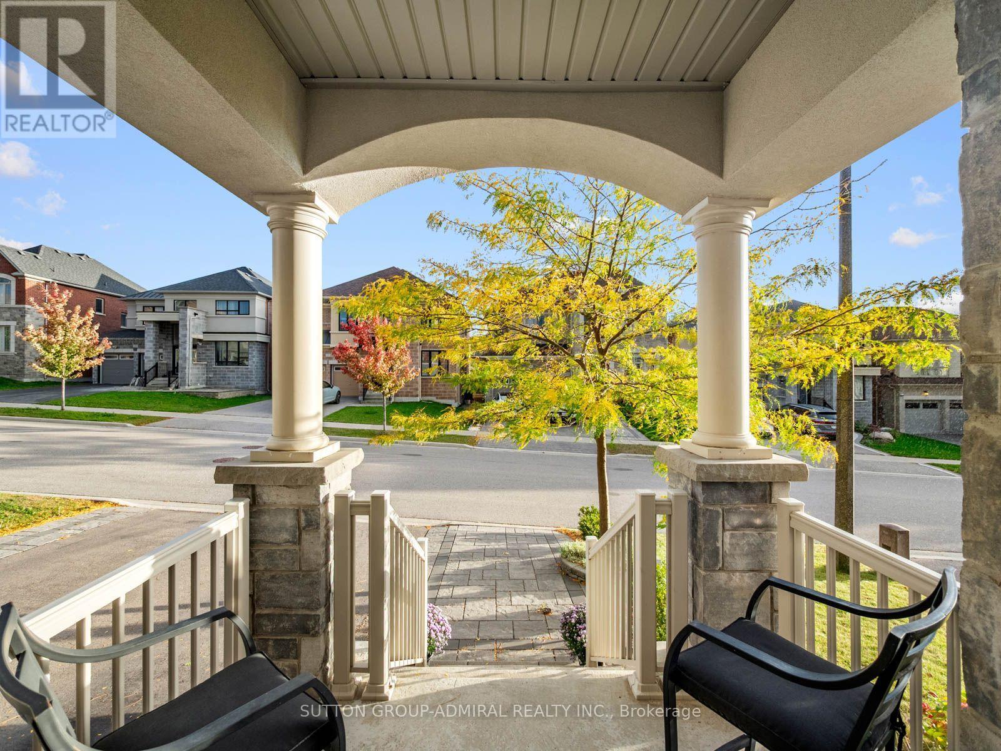
Discover elegant interiors & exceptional family living at 26 Blazing Star Street, a beautiful detached home offering 3,331 sqft., 4 bedrooms, 4 bathrooms & parking for 4 in East Gwillimbury's desirable Queensville community. Double entry doors open to a grand foyer, where Hand-Scraped Oak Gotham hardwood pairs with Carisma Almond porcelain flooring in the foyer, kitchen & breakfast areas. Hardwood continues upstairs, while pot lights & upgraded tall Bellagio doors enhance the home throughout. Coffered ceilings distinguish the bright office, formal dining room & inviting living room, complemented by large picture windows in the office, casement windows in the dining room & a gas fireplace in the living room. The chef's kitchen showcases quartz & granite countertops, a centre island with a undermount sink, & stainless steel appliances. An adjoining breakfast nook opens to a private, fully fenced backyard with an interlock patio, perfect for outdoor entertaining. A mudroom combines main-floor laundry, a stainless steel sink with a quartz countertop, interior garage access & a side door. Upstairs, a comfortable family room features a second gas fireplace. Double doors lead into the spacious primary retreat, featuring a walk-in closet & spa-like 5-piece ensuite with a double-sink quartz vanity, soaker tub & frameless glass walk-in shower. The front bedroom offers a double closet, large picture casement windows & its own 4-piece ensuite with a quartz vanity. Two additional bedrooms with double closets share a 5-piece semi-ensuite with a double-sink quartz vanity. A full unfinished basement offers ample space to customize to your needs. This home is steps to the YRT Bus line, GO Transit, & just a short walk to Queensville Public School. Enjoy quick access to Highway 404, the Health & Active Living Plaza, plus nearby outdoor amenities like Queensville Park & Queensville Trail-an exceptional move-in ready family home in one of East Gwillimbury's most desirable communities.
Map data © OpenStreetMap contributors
No open houses are scheduled for this home.
Can't make it? Request a private viewing.
| Office | Main level | 3.35 x 2.74 m |
| Bedroom 2 | Second level | 5.66 x 3.58 m |
| Bathroom | Second level | 3.76 x 1.7 m |
| Bedroom 3 | Second level | 3.78 x 4.83 m |
| Bedroom 4 | Second level | 3.78 x 4.01 m |
| Bathroom | Second level | 3.78 x 2.44 m |
| Dining room | Main level | 3.99 x 5.87 m |
| Kitchen | Main level | 3.51 x 4.67 m |
| Eating area | Main level | 2.21 x 4.01 m |
| Living room | Main level | 5.69 x 4.01 m |
| Mud room | Main level | 2.46 x 3.43 m |
| Partial bathroom | Main level | 1.6 x 1.68 m |
| Family room | Second level | 2.46 x 3.96 m |
| Primary Bedroom | Second level | 7.47 x 4.5 m |
| Bathroom | Second level | 3.78 x 4.17 m |