 For sale 50
$1,799,900
3+1 bed3 bath1,500–2,000 sq ft
22213 Catering Road
Queensville, East Gwillimbury
4 months agoMLS® N13154290
REAL BROKER ONTARIO LTD.
2881 Doane Road
Queensville, East Gwillimbury, Ontario L0G1R0
For sale· Added
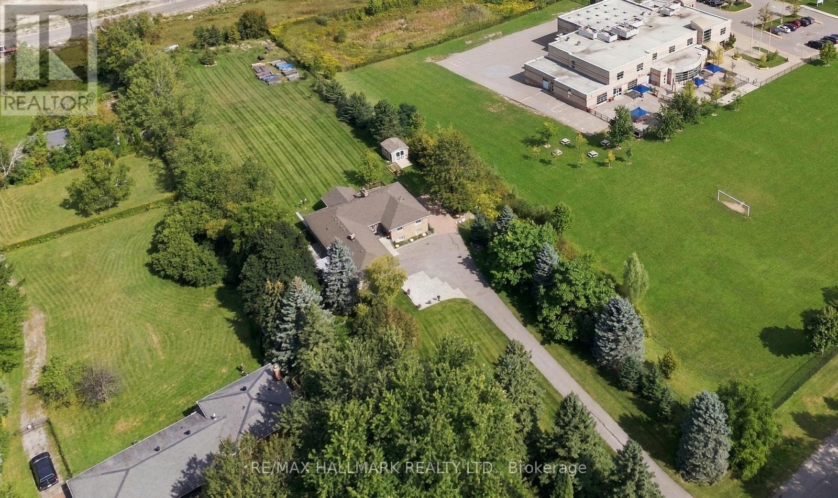
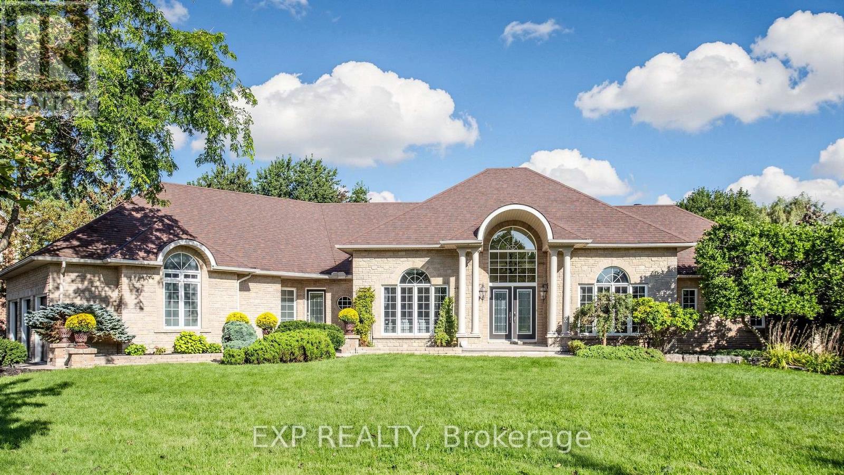
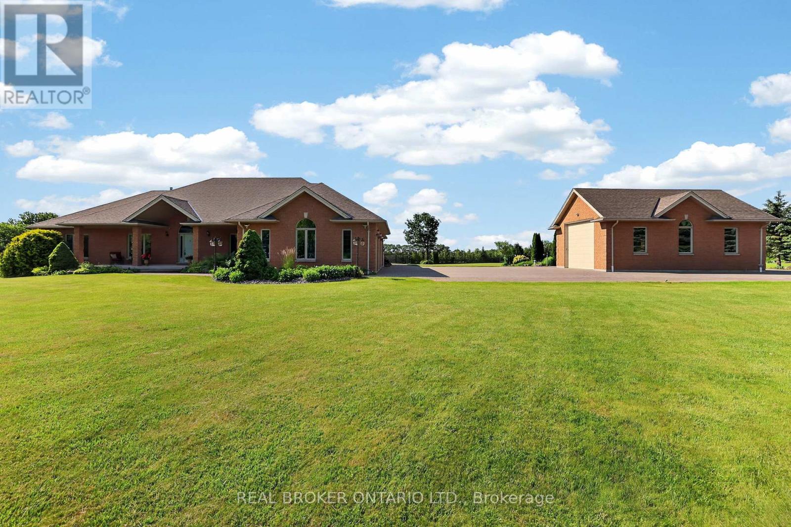
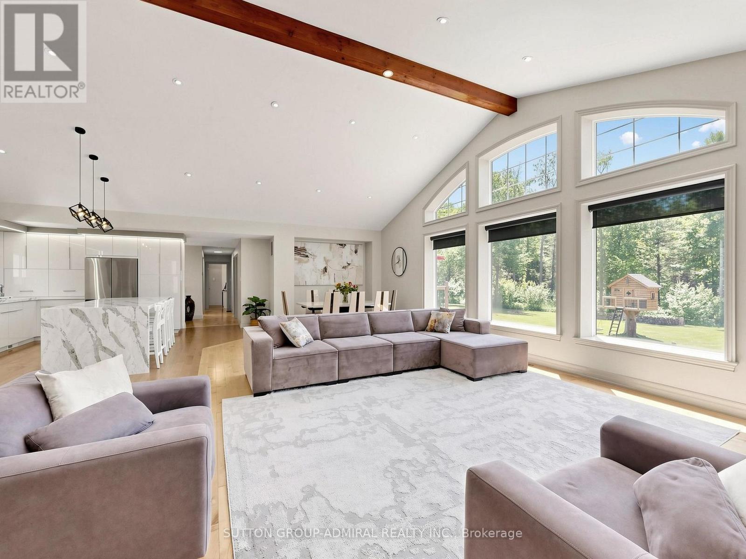
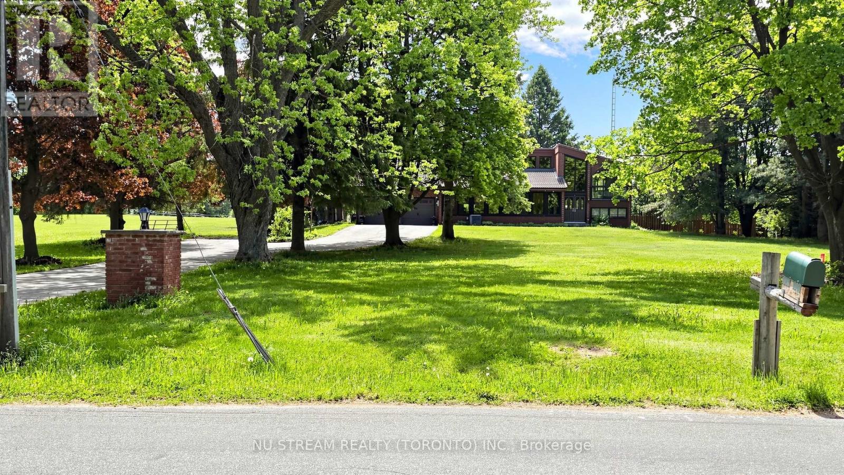
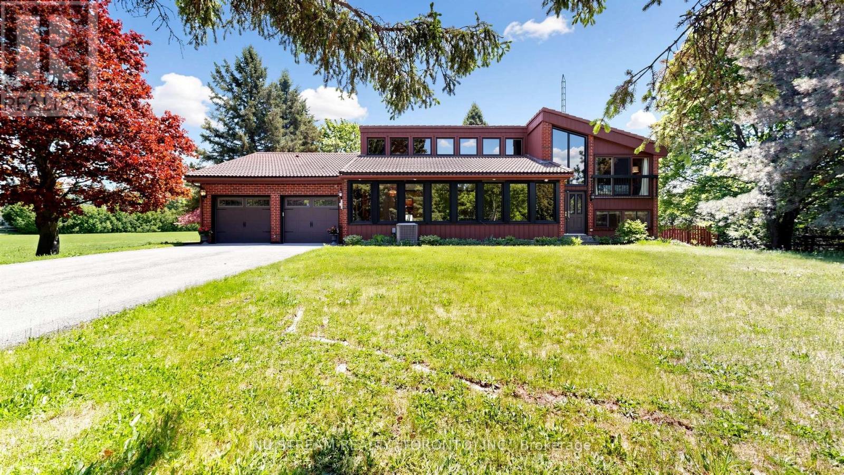
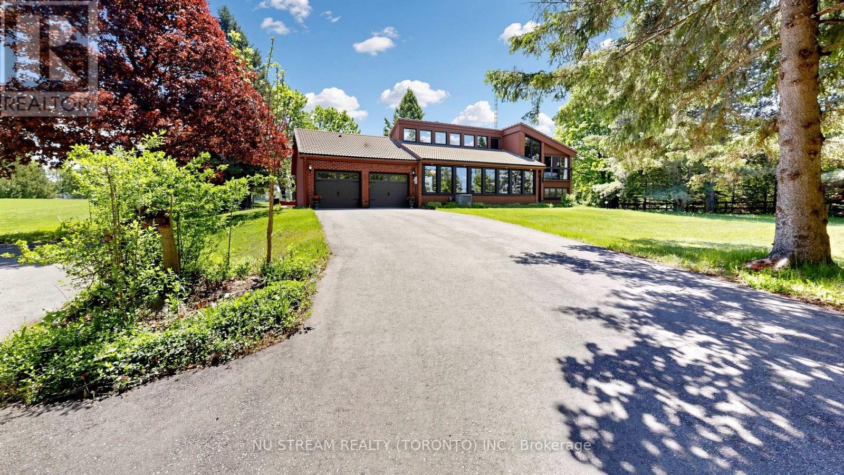
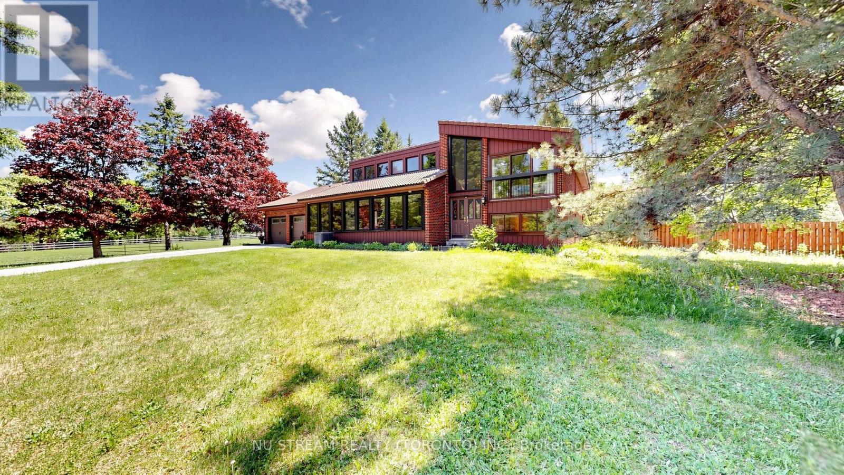
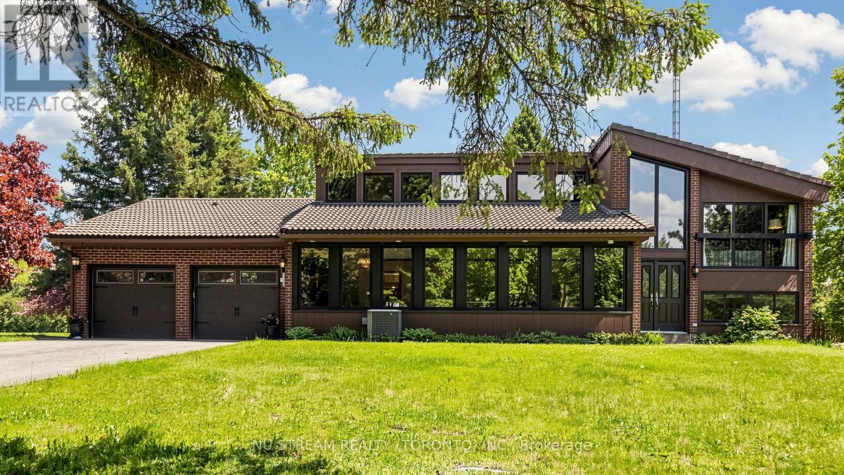
10 Acres!!! Discover an exceptional stunning 4 bedroom side split home property where privacy, space, and convenience come together on a picturesque 10 acres land. Minutes from the new exit ramp off Hwy 404. Offers perfect balance of modern comfort and tranquil rural living. Scenic views from nearly every room. Beautifully upgraded in 2021. Douglas fir beamed ceilings. Wake up to breathtaking sunrise from the primary bedroom. Spend warm summer days by the 20'X40' in-ground pool and the pool side bar. Enjoy peaceful evenings surrounded by mature trees and open green space. Whether you are seeking a private family retreat, a luxury country residence, or a lifestyle property with room to grow, 2881 Doane Rd delivers a rare opportunity to enjoy estate living without sacrificing urban accessibility. A must see!!!
Map data © OpenStreetMap contributors
No open houses are scheduled for this home.
Can't make it? Request a private viewing.
| Bedroom 4 | Lower level | 3.48 x 2.76 m |
| Family room | Main level | 6.33 x 5.28 m |
| Living room | Main level | 5.44 x 3.61 m |
| Dining room | Main level | 3.61 x 3.21 m |
| Kitchen | Main level | 6.44 x 2.91 m |
| Solarium | Main level | 7.51 x 4.63 m |
| Mud room | Main level | 3.53 x 1.3 m |
| Foyer | Main level | 4.92 x 2.02 m |
| Primary Bedroom | Upper Level | 4.95 x 4.97 m |
| Bedroom 2 | Upper Level | 2.81 x 3.51 m |
| Bedroom 3 | Lower level | 4.86 x 4.8 m |