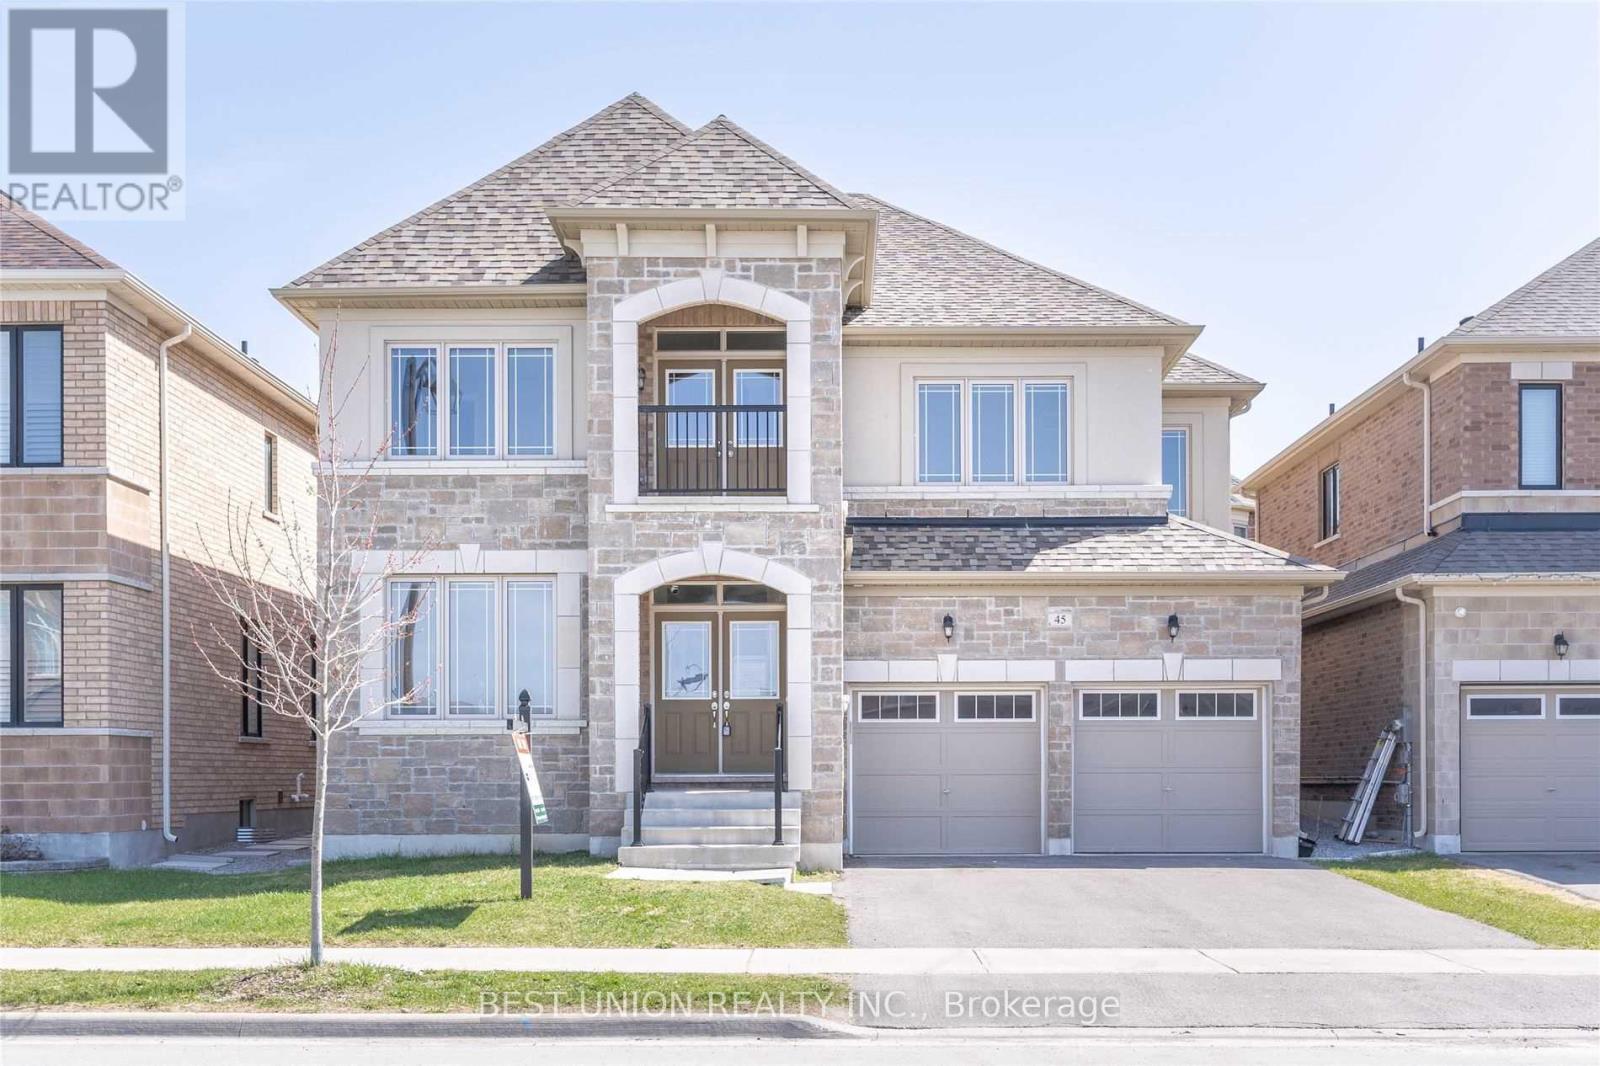
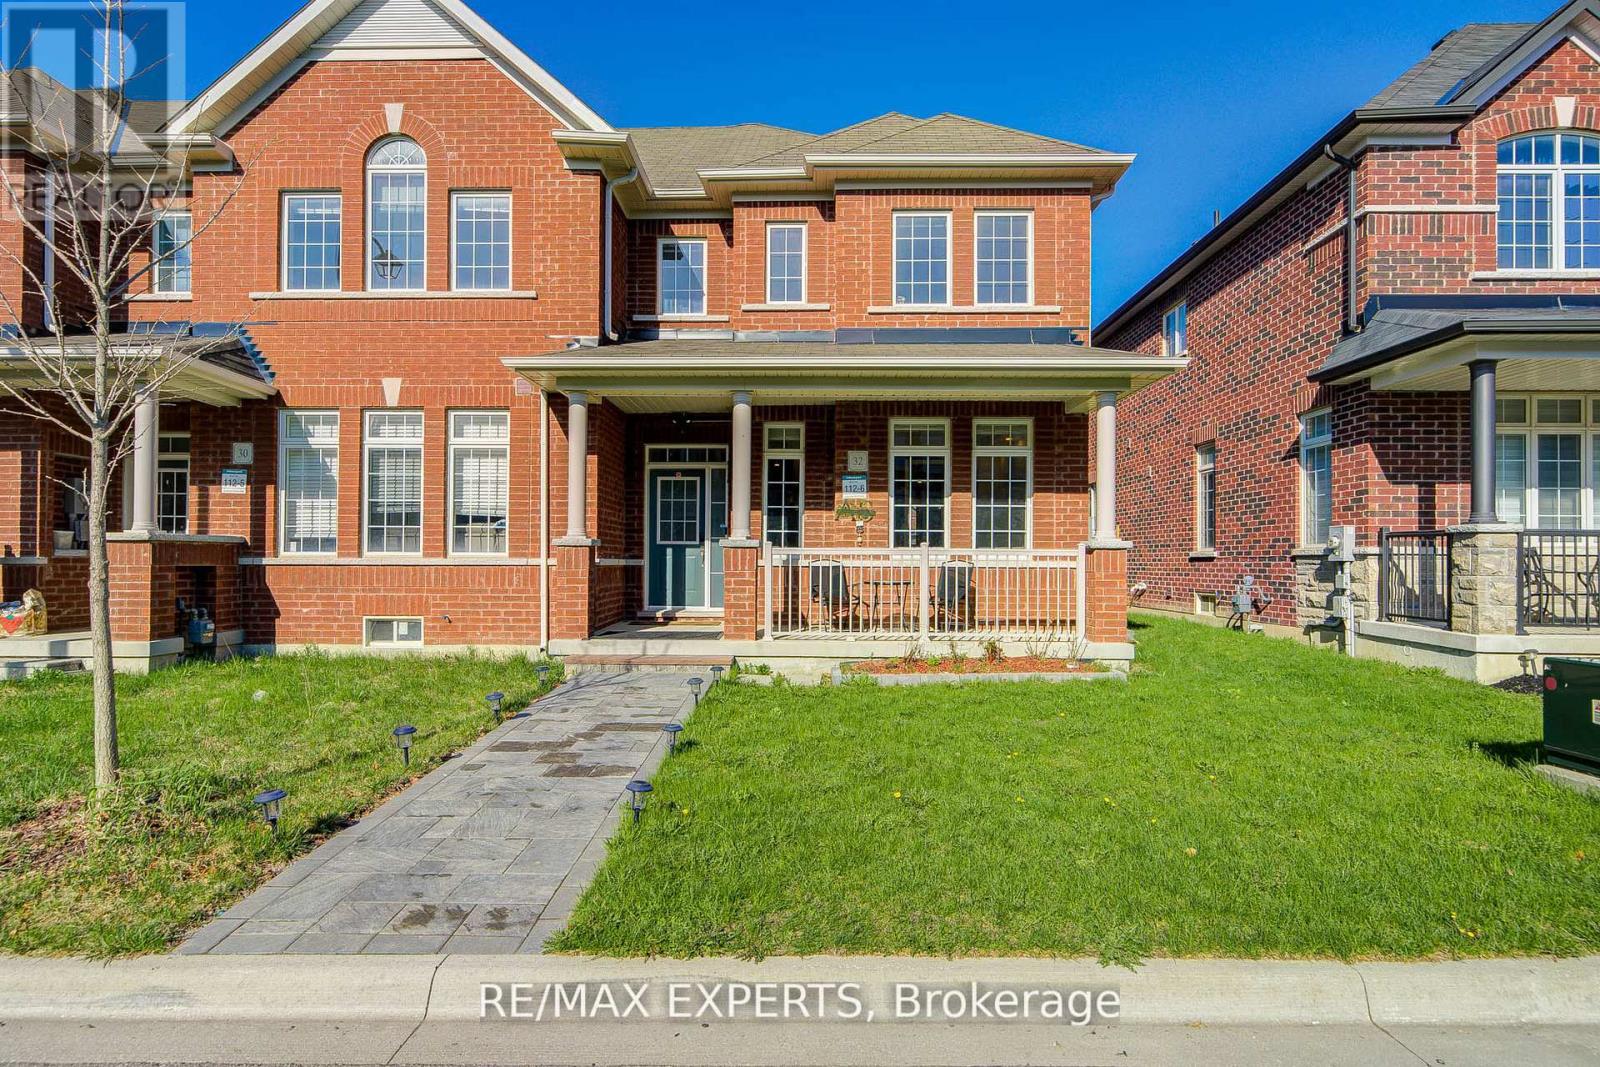
 For rent 50
$3,200/mo
3+1 bed4 bath1,500–2,000 sq ft
32 Walter Proctor Road
Sharon, East Gwillimbury
19 days agoMLS® N13821660
RE/MAX EXPERTS
4 Blake Street
Rural East Gwillimbury, East Gwillimbury, Ontario L0E1R0
For rent· Added
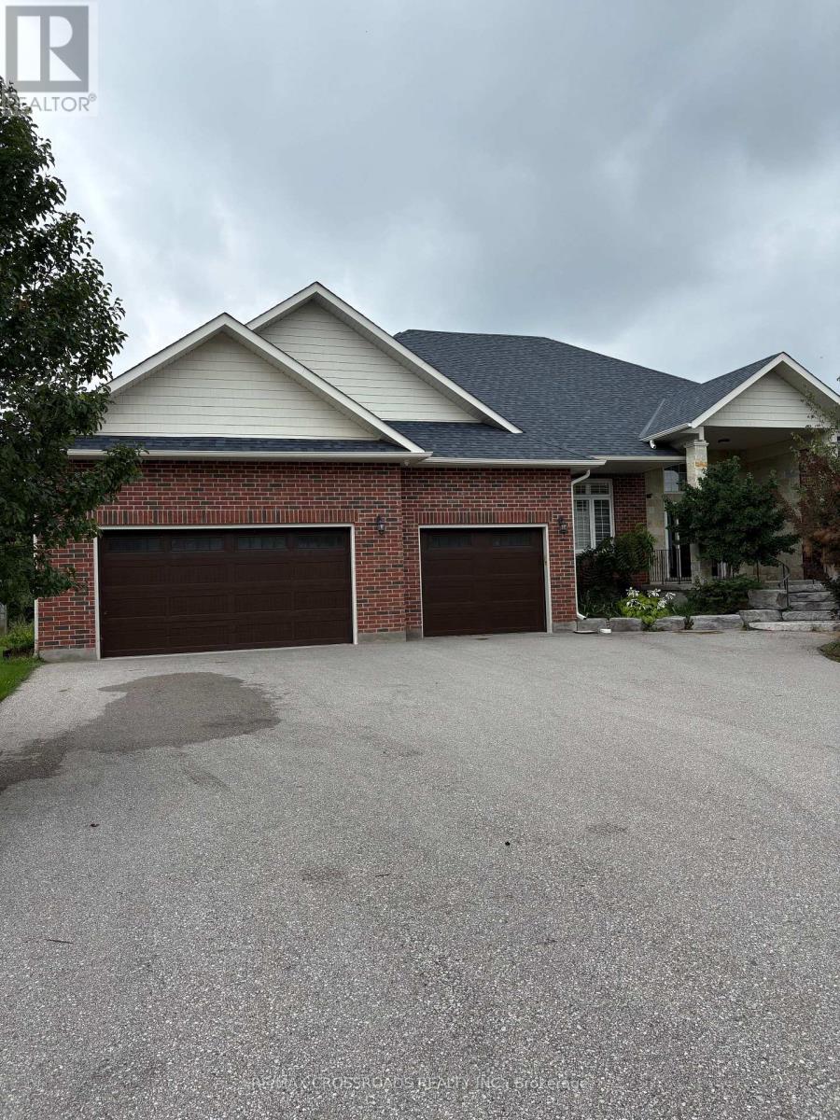
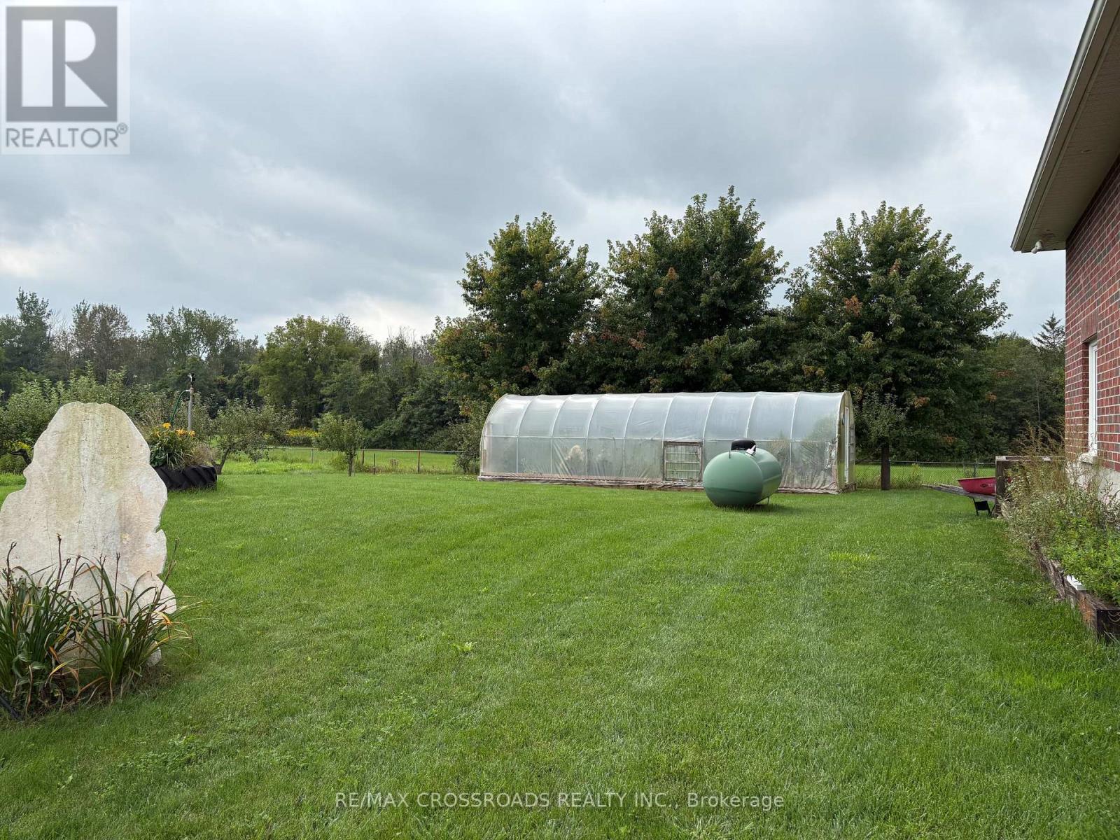
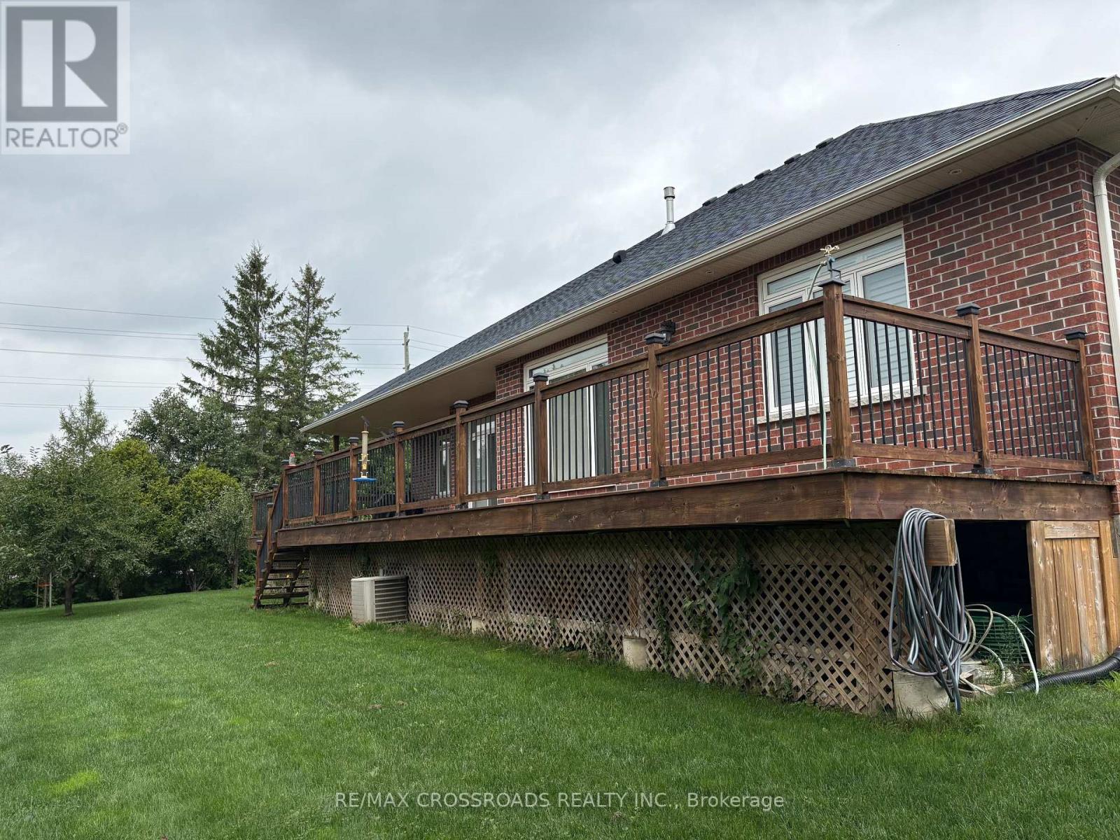
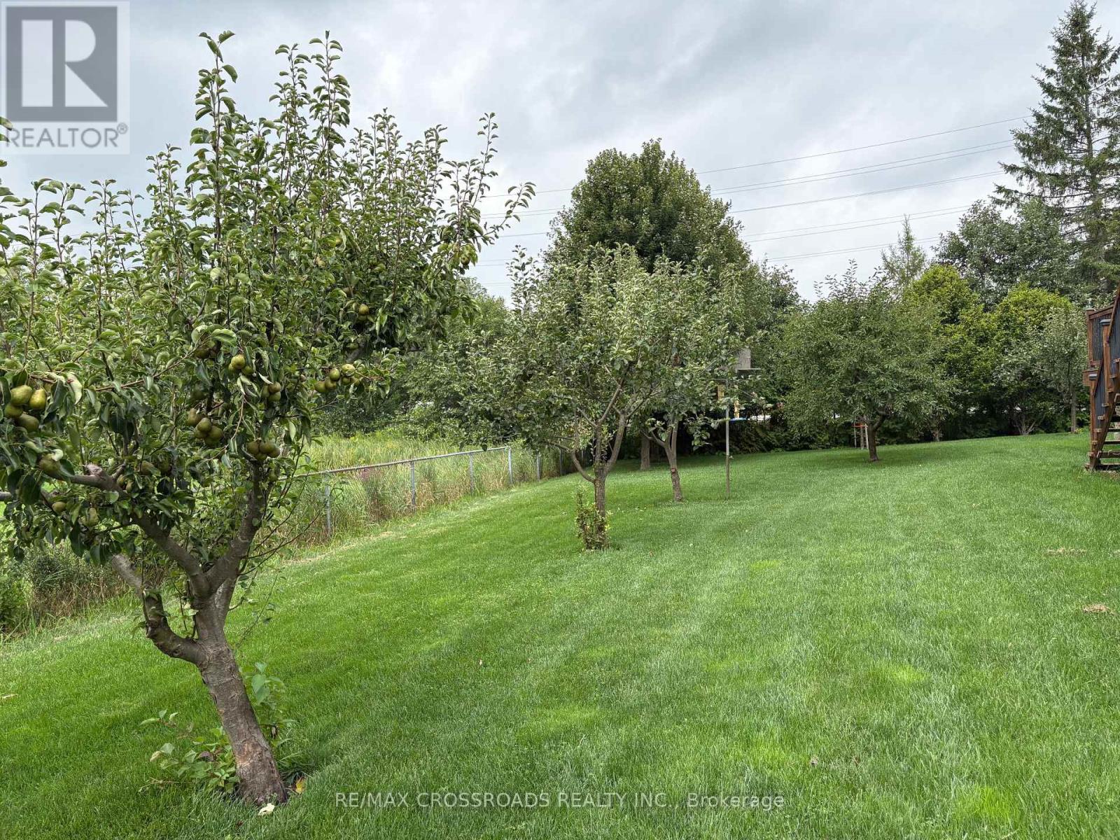
Large beautifully designed 2560 Sq ft bungalow, newly build. Eat in kitchen, center island and heated floors. Gas Fireplace , walk out to deck overlooking parkland and green space. Large three bedrooms with heated flooring, hardwood floors. Four car garage , large greenhouse
Map data © OpenStreetMap contributors
No open houses are scheduled for this home.
Can't make it? Request a private viewing.
| Living room | Main level | 6.25 x 5.16 m |
| Dining room | Main level | 4.5 x 3.5 m |
| Kitchen | Main level | 6.31 x 5.05 m |
| Eating area | Main level | 6.32 x 5.02 m |
| Primary Bedroom | Main level | 5.1 x 4.94 m |
| Bedroom 2 | Main level | 3.95 x 3.65 m |
| Bedroom 3 | Main level | 4.27 x 3.78 m |
| Laundry room | Main level | 1.95 x 1.49 m |
| Foyer | Main level | 5.4 x 3.38 m |