 For sale 50
$799,000
3 bed1 bath1,500–2,000 sq ft
60 Albert Street
Mt Albert, East Gwillimbury
27 days agoMLS® N13790850
MAIN STREET REALTY LTD.
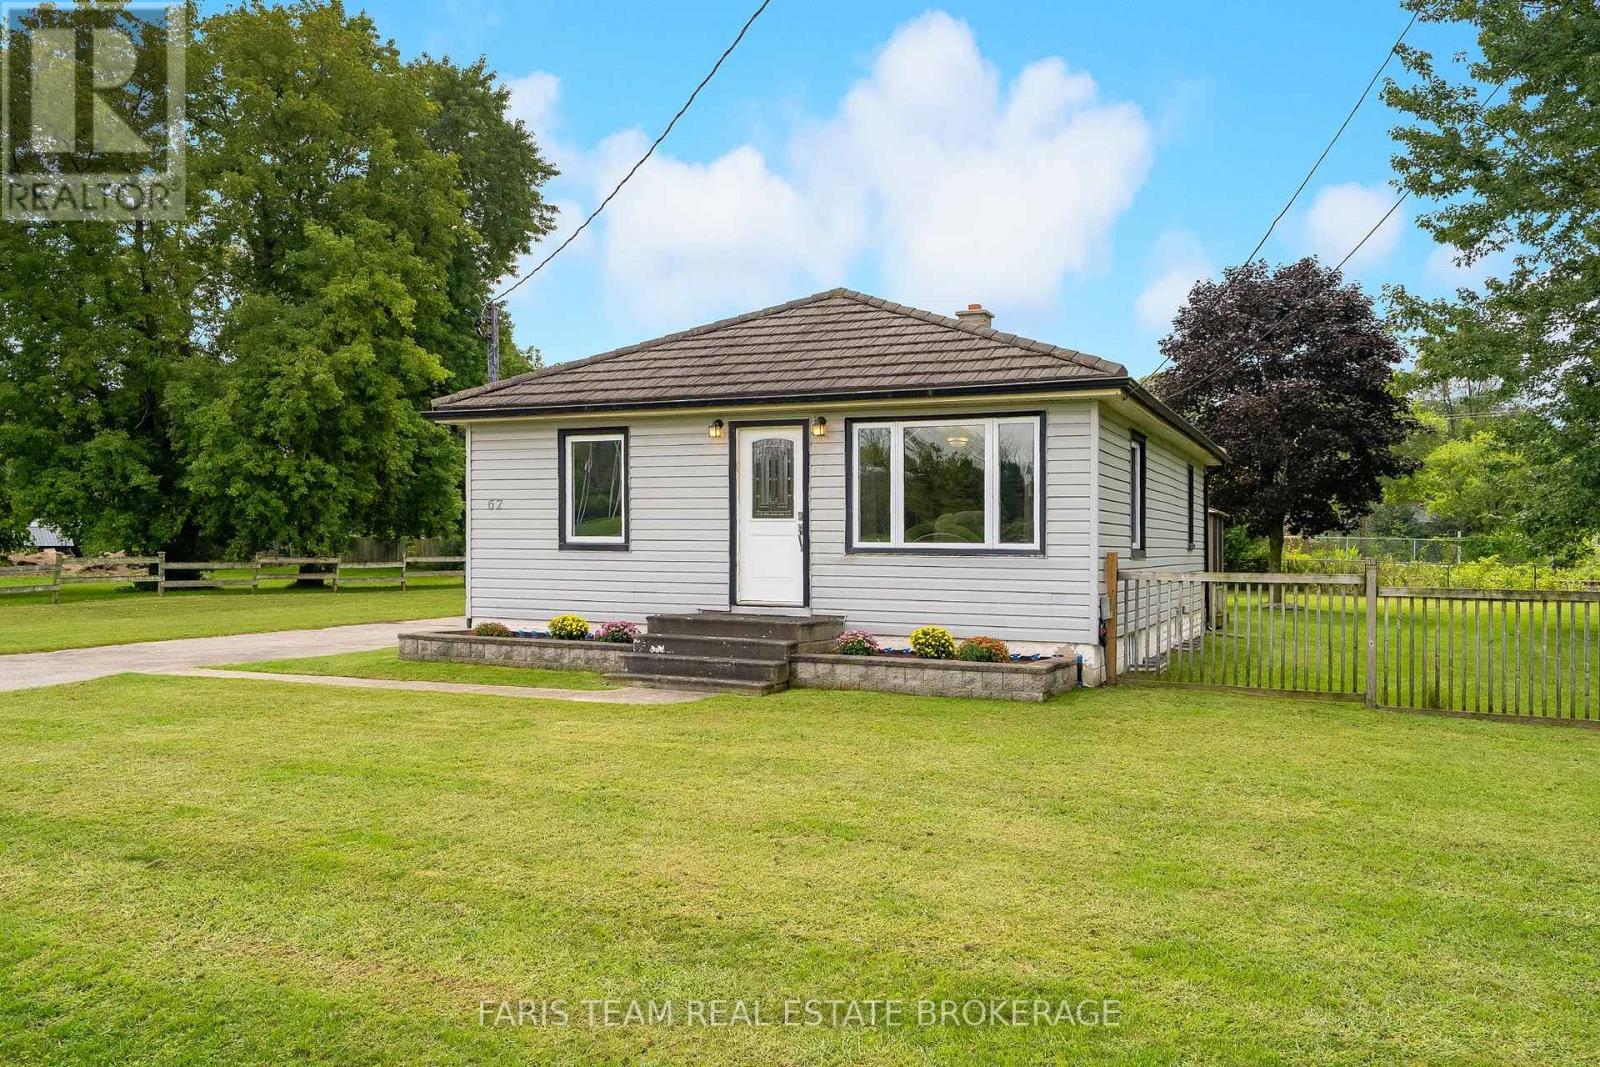
62 Toll Road
Holland Landing, East Gwillimbury, Ontario L9N1G6
For sale· Added
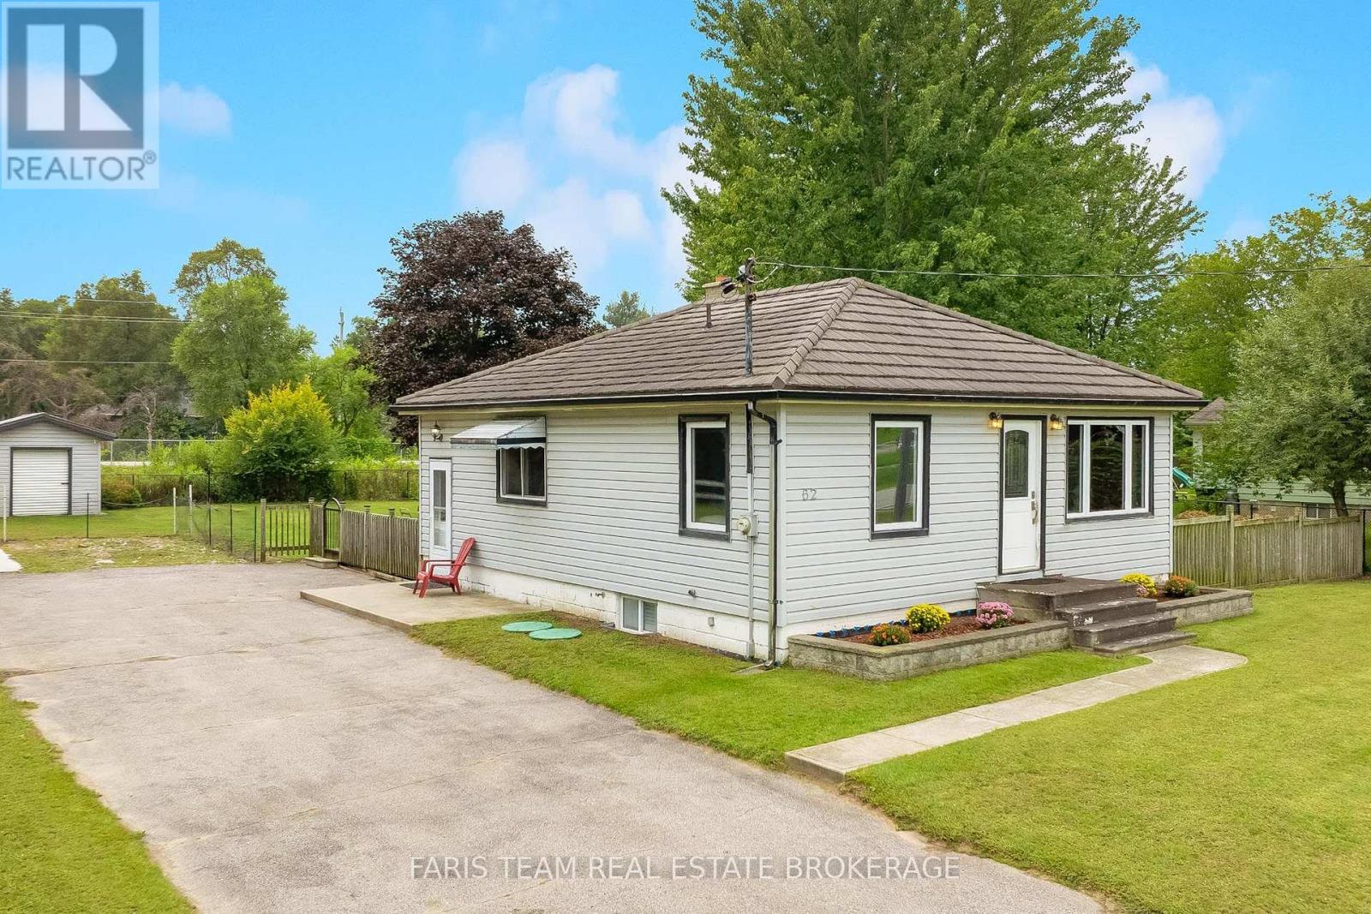
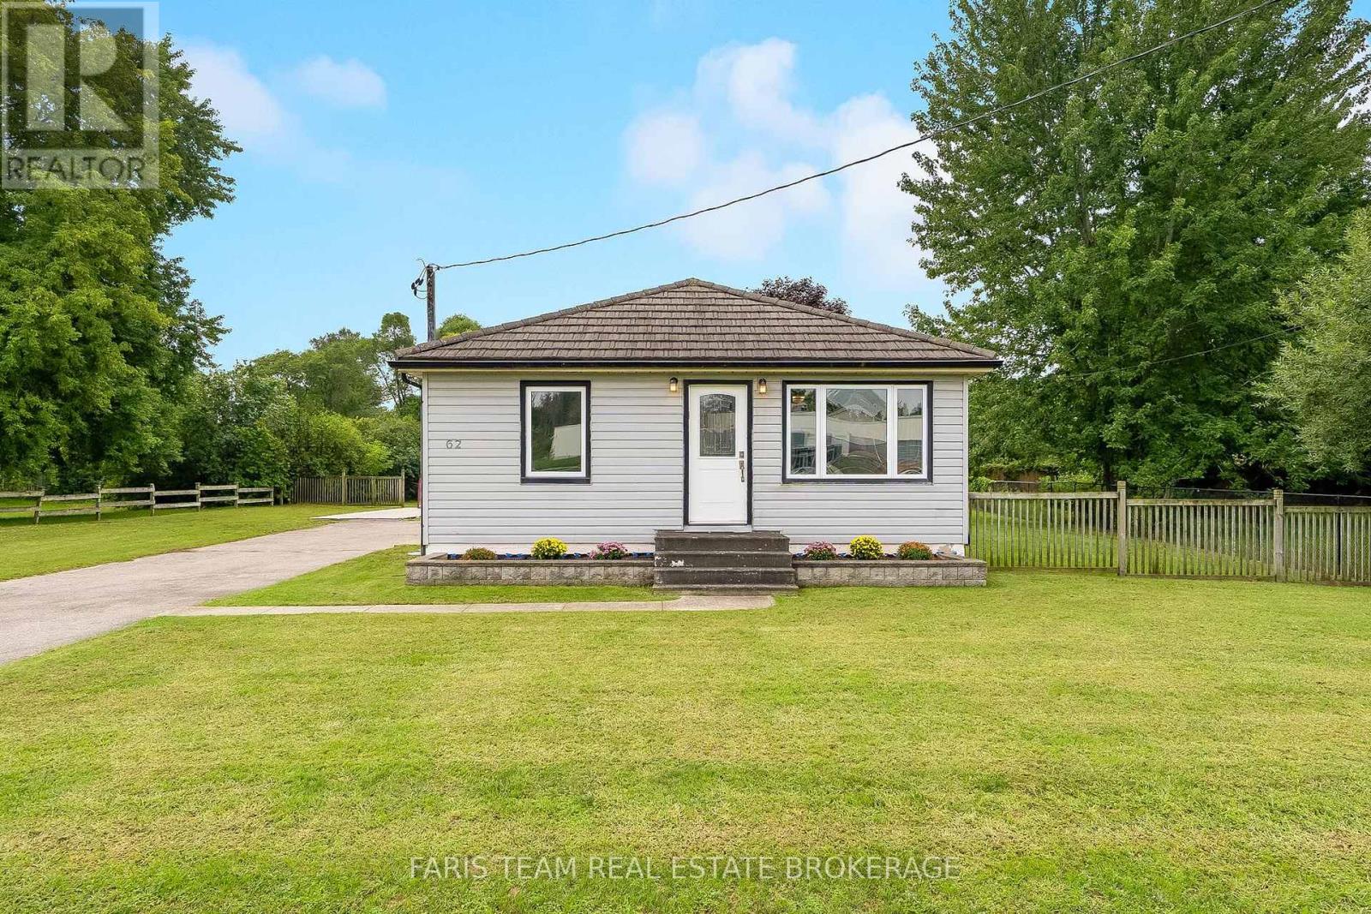
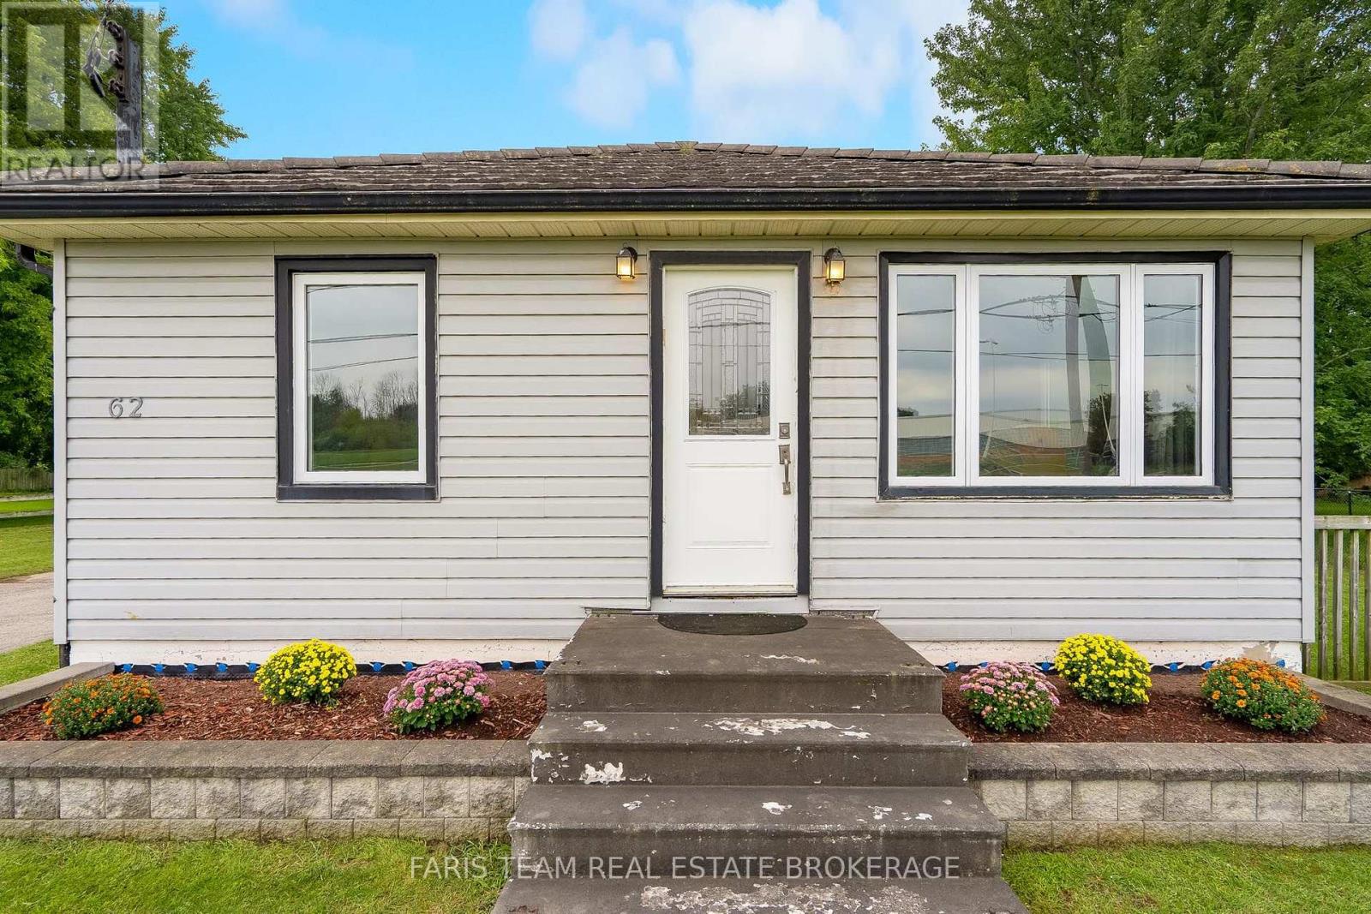
Top 5 Reasons You Will Love This Home: 1) Affordable opportunity for first-time buyers, ideally located with easy access to Newmarket, Bradford, and the Greater Toronto Area for a convenient daily commute 2) Potential future M2 zoning provides exciting possibilities for a variety of permitted uses, adding long-term flexibility and investment potential 3) Set in a welcoming, family-friendly community, delivering small-town living and everyday amenities just a short drive away 4) Spacious backyard with plenty of room for children and pets to play, garden, or simply relax and enjoy the outdoors 5) Finished basement with in-law suite potential, creating a versatile space that's well-suited for extended family, guests, or multi-generational living. 882 above grade sq.ft. plus a finished basement.
Map data © OpenStreetMap contributors
No open houses are scheduled for this home.
Can't make it? Request a private viewing.
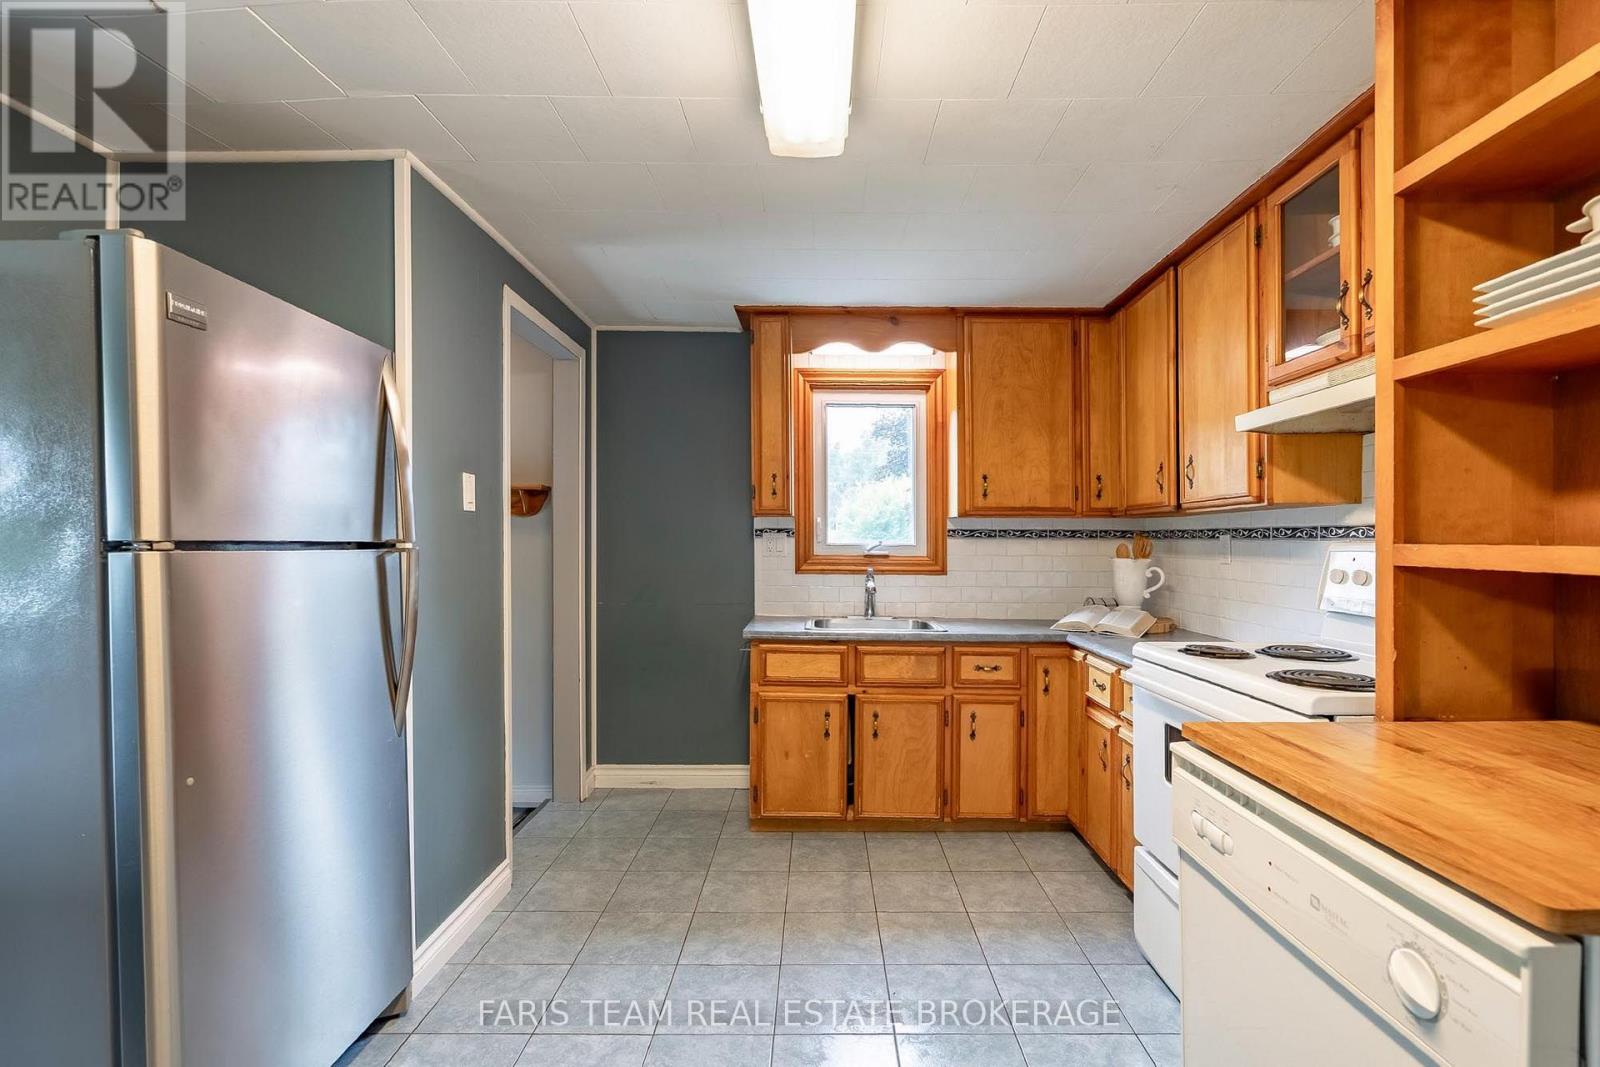
| Kitchen | Main level | 4.69 x 4.6 m |
| Family room | Main level | 4.68 x 4.11 m |
| Primary Bedroom | Main level | 4.17 x 2.97 m |
| Bedroom | Main level | 3.47 x 2.43 m |
| Bedroom | Basement | 5.85 x 4.35 m |