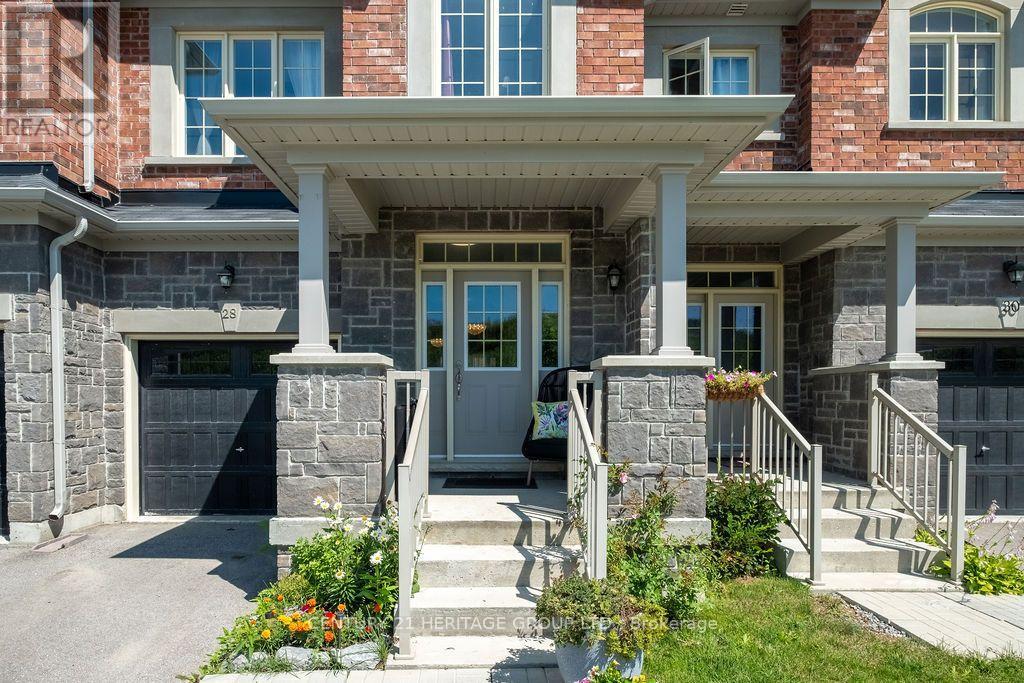
 For sale 50
$799,000
3 bed2 bath1,100–1,500 sq ft
19505 Bathurst Street
Rural East Gwillimbury, East Gwillimbury
1 month agoMLS® N13718414
THE LIND REALTY TEAM INC.
28 Cupples Farm Lane
Mt Albert, East Gwillimbury, Ontario L0G1M0
For sale· Added
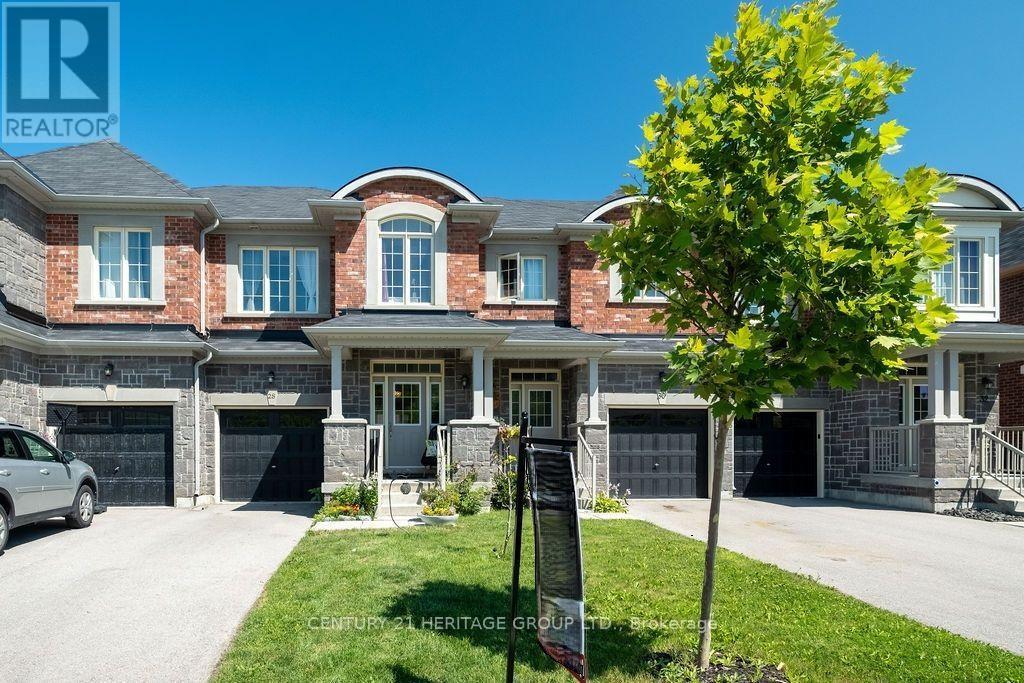
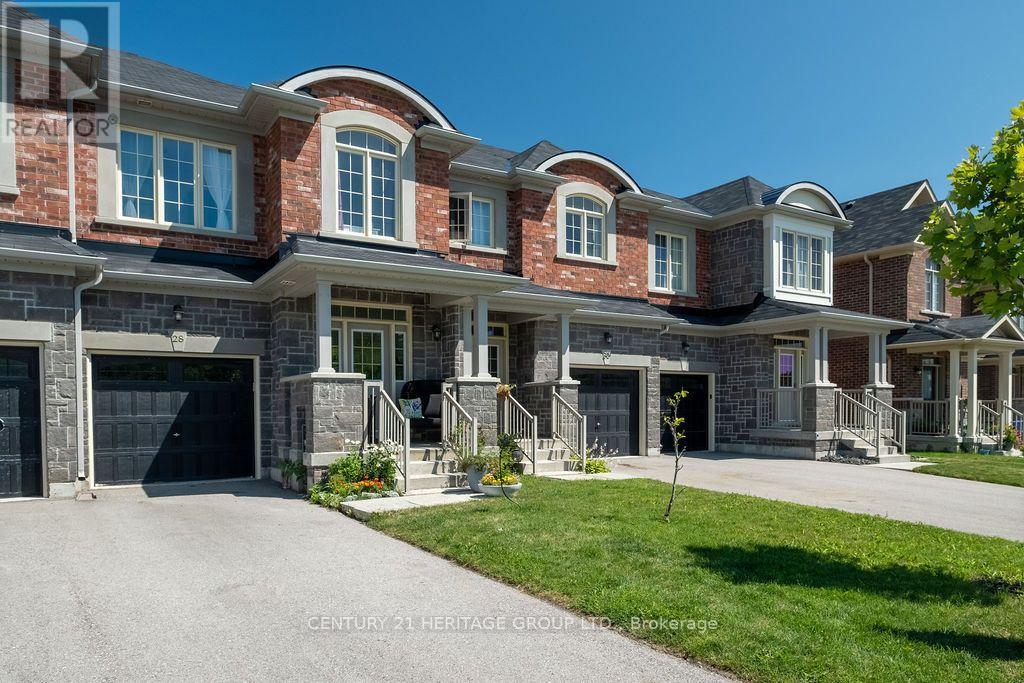
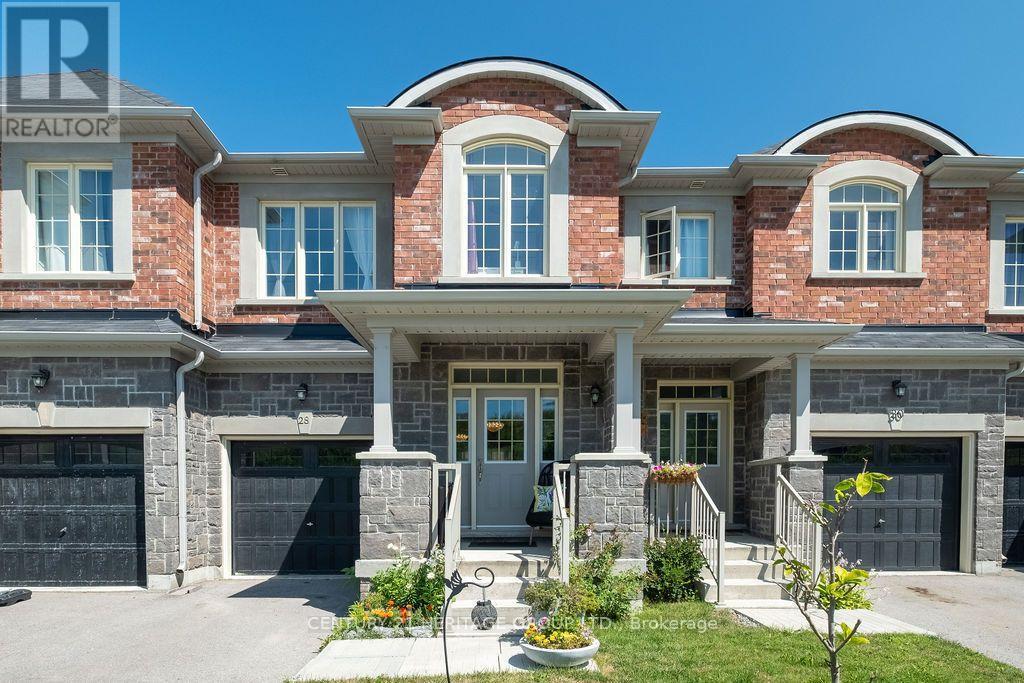
Welcome to this beautifully upgraded 3 bedrooms townhouse offering the perfect blend of luxury, comfort, and functionality. Perfectly located just a 2-minute walk from the park, pond, and scenic trails. This home has been upgraded with over $30,000 in improvements, including a luxury renovated powder room. The main floor features hardwood in both the dining and living areas. The expansive backyard deck is made of durable vinyl and offers a large space, while the entire yard is fully fenced and a gas line for the BBQ is installed. The open-concept living and dining areas are enhanced by luxury chandeliers, an elegant gas fireplace. The stylish white kitchen, an oversized island, added pantry, and a gas line for the stove. The home also features direct interior access to the garage with a garage door opener and convenient second floor laundry room. *Don't miss the virtual tour!*
Map data © OpenStreetMap contributors
No open houses are scheduled for this home.
Can't make it? Request a private viewing.
| Living room | Main level | 5.75 x 4.5 m |
| Primary Bedroom | Second level | 5.48 x 3.71 m |
| Dining room | Main level | 3.3 x 3.1 m |
| Laundry room | Second level | 2.5 x 1 m |
| Bedroom 2 | Second level | 3.76 x 2.81 m |
| Kitchen | Main level | 4.75 x 2.6 m |
| Foyer | Main level | 8.6 x 1.45 m |
| Bedroom 3 | Second level | 3.44 x 2.8 m |