 For rent 50
$3,200/mo
3+1 bed4 bath1,500–2,000 sq ft
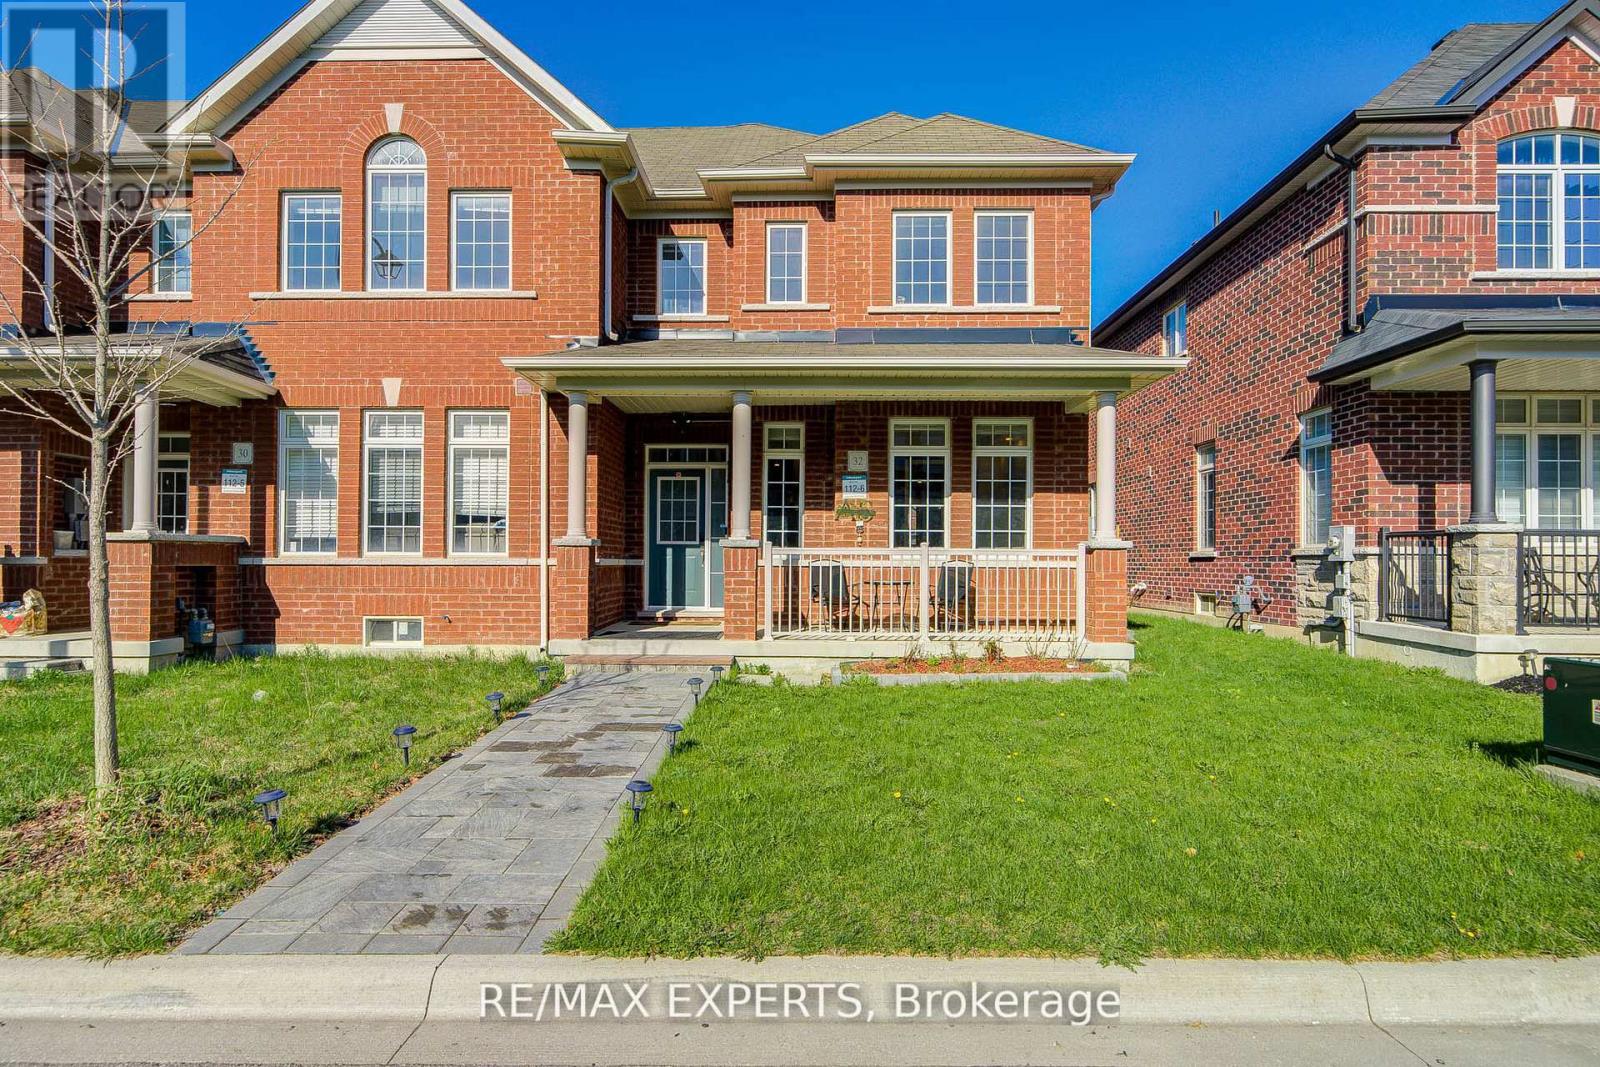
32 Walter Proctor Road
Sharon, East Gwillimbury
19 days agoMLS® N13821660
RE/MAX EXPERTS
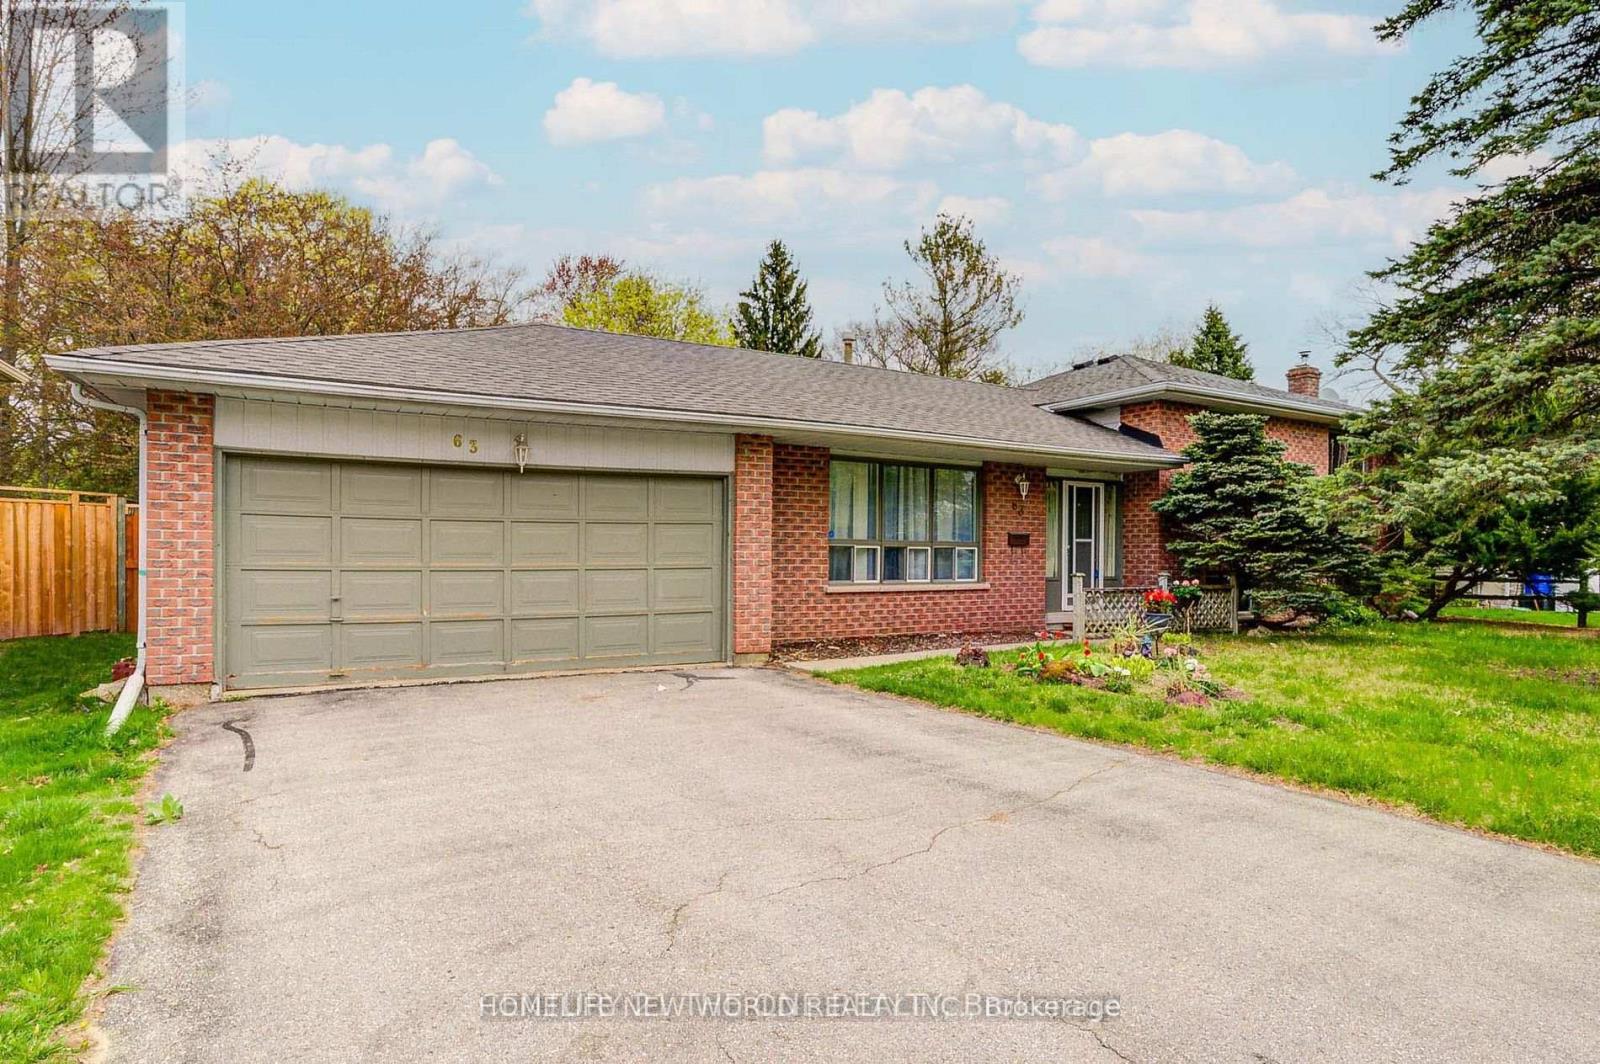
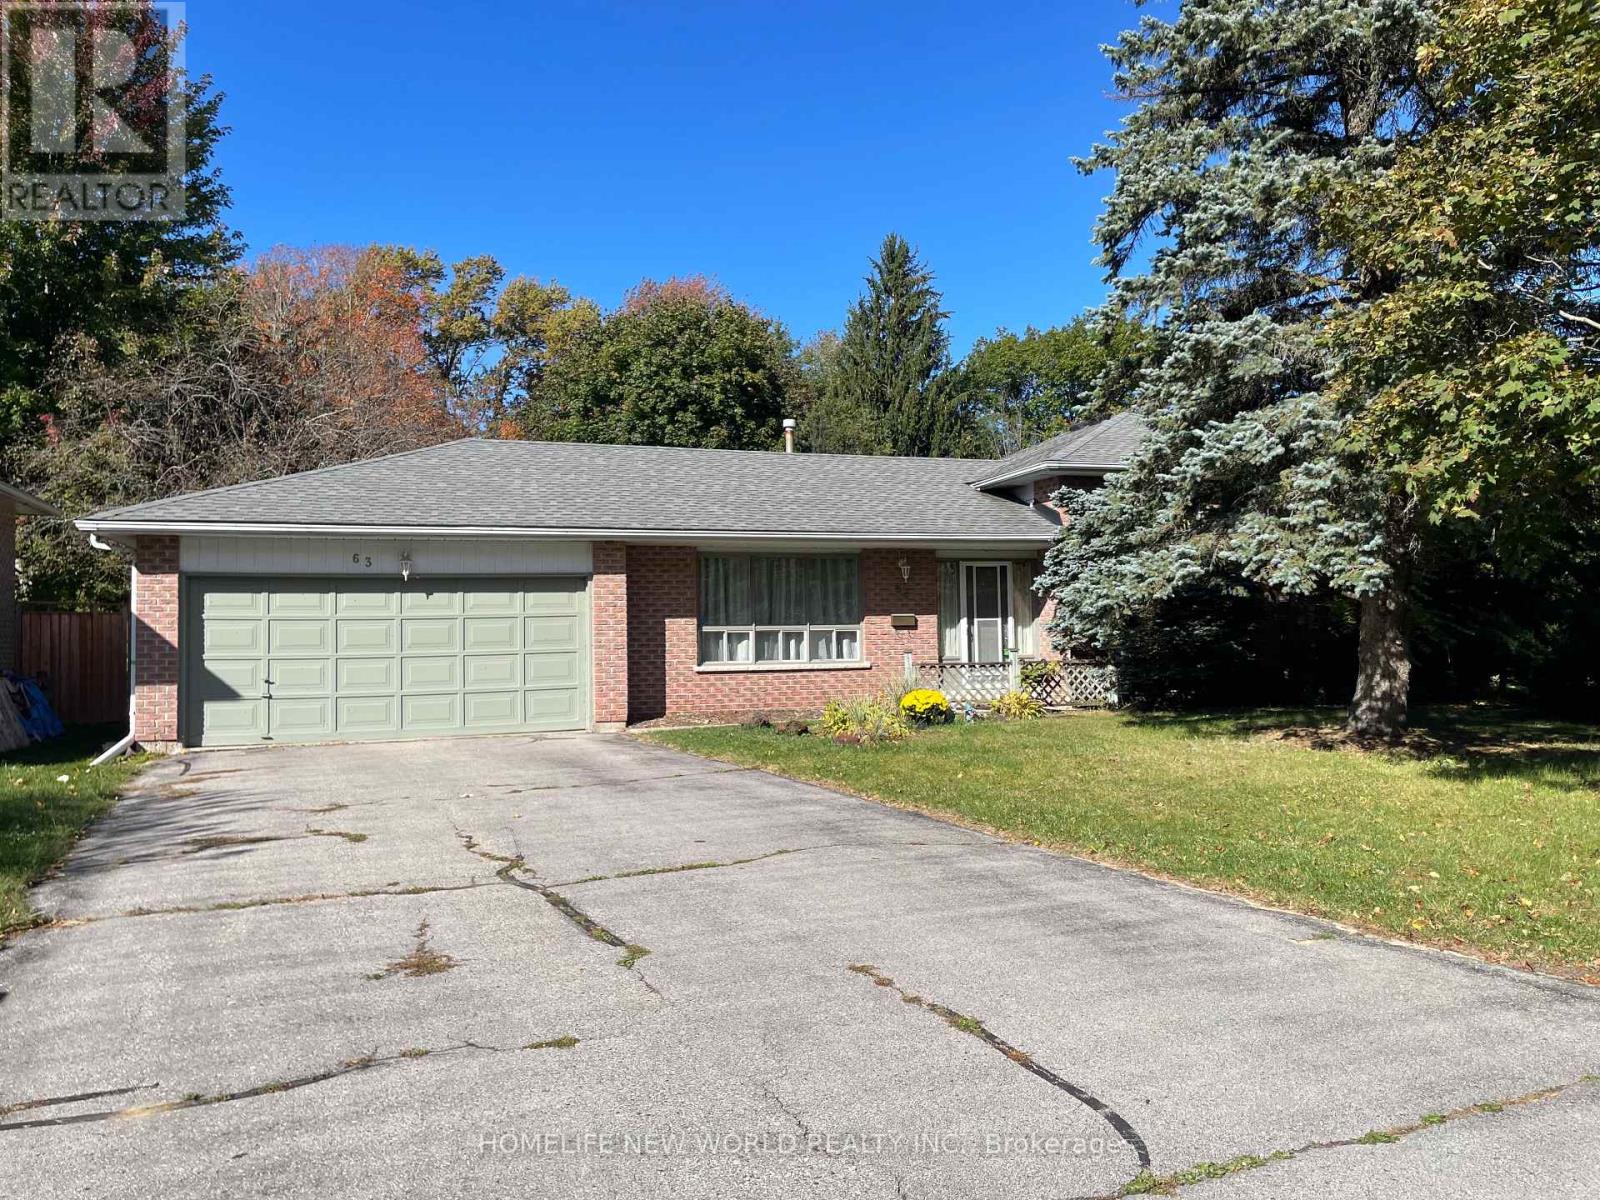
63 Kilpatrick Drive
Holland Landing, East Gwillimbury, Ontario L9N1H7
For rent· Added
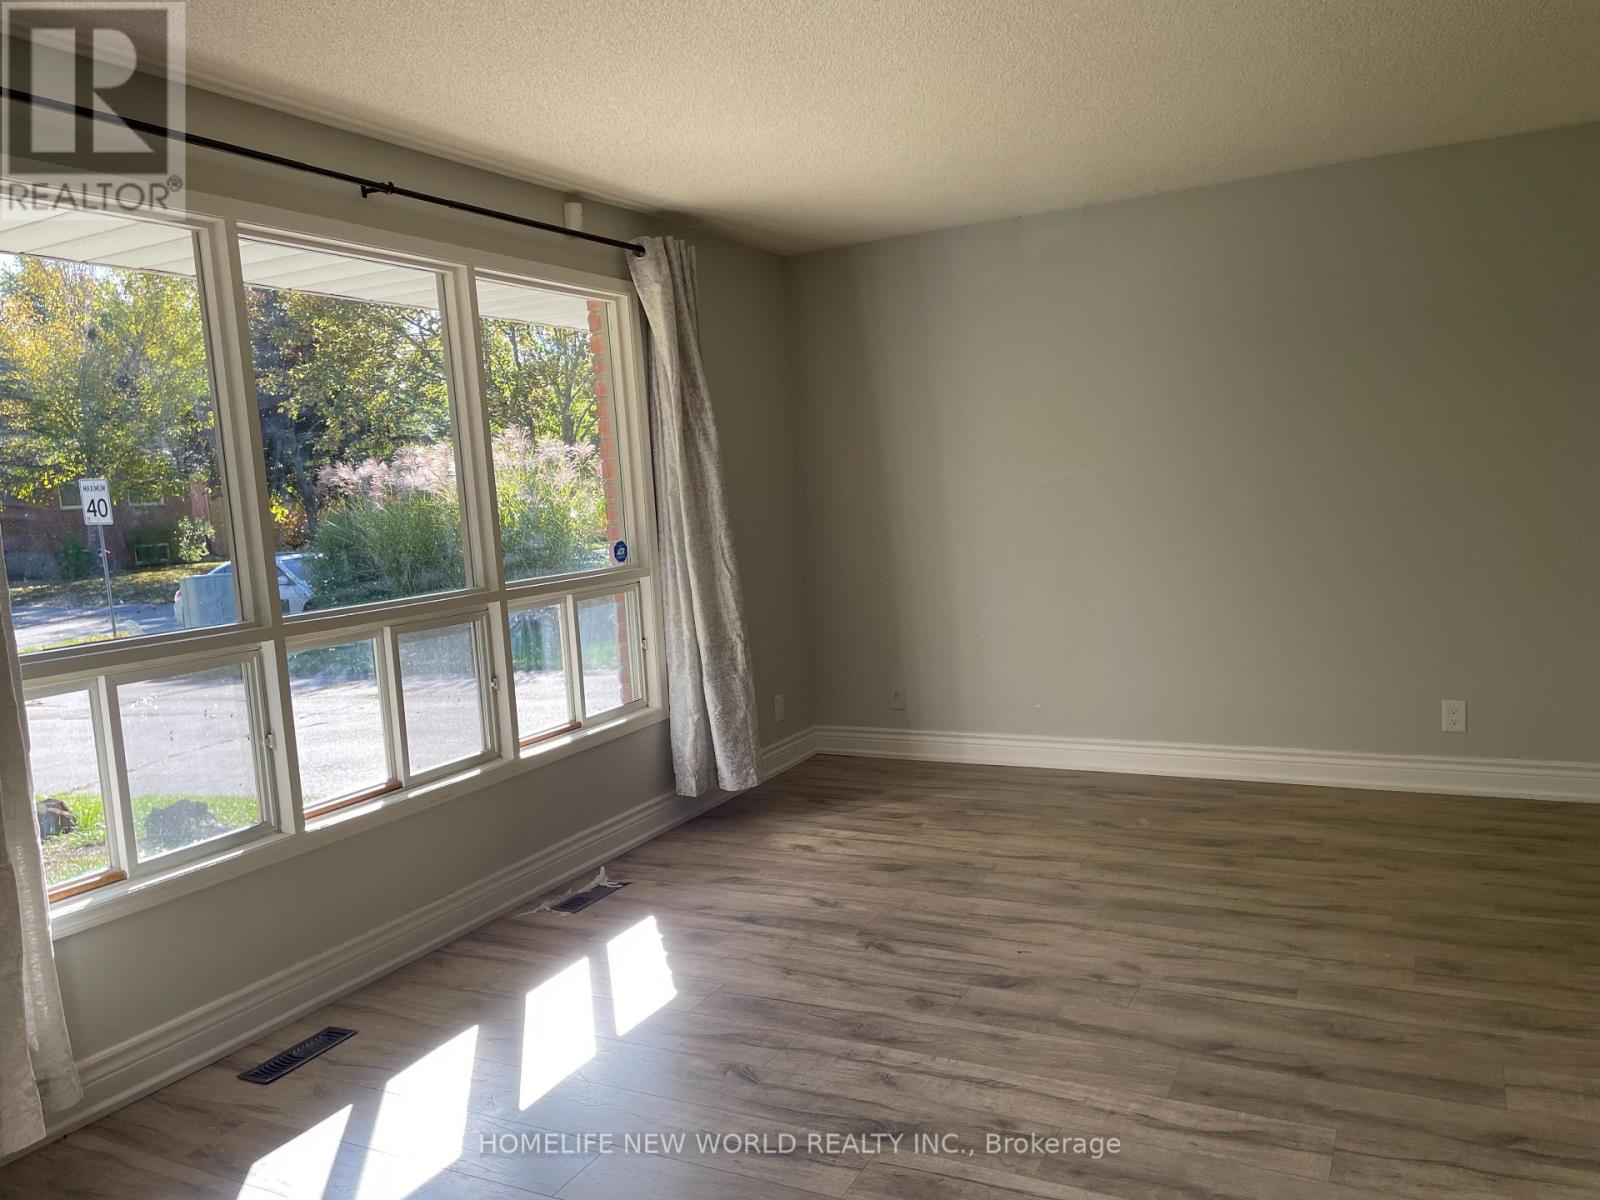
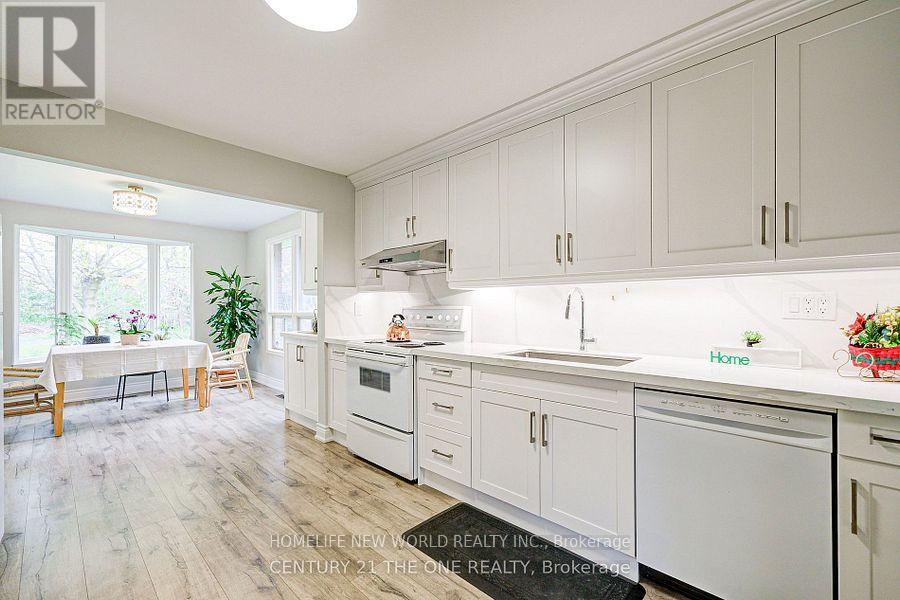
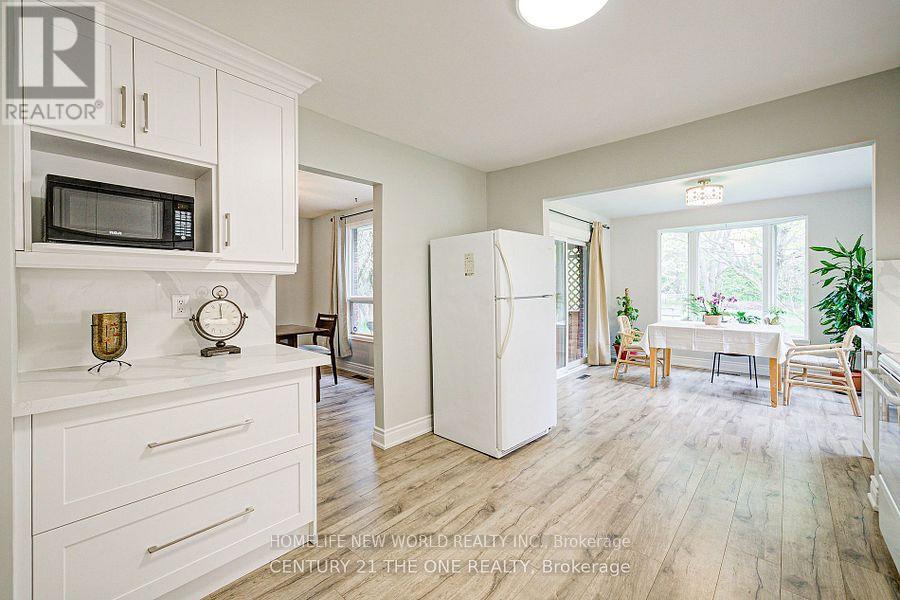
Outstanding beautiful home and location offering privacy with 3+1 bedrooms and two 4-piece bathrooms, including a master ensuite, provide ample room for family and guests. Premium 75.89X205.71Ft deep lot with mature trees in a peaceful, sought-after neighborhood in Holland Landing. The property was renovated recently with newer kitchen, floorings and newer washroom in basement. Natural sunlight fills the home, creating a warm and inviting atmosphere. The fully finished basement features a professional stone wall with a wood stove, perfect for relaxing or entertaining. The backyard is fenced, treed, and ideal for pets and outdoor activities. The solarium-style breakfast room with sliding doors opens to a patio, offering beautiful views and easy access to outdoor space. A double-car garage with walk-out access to the backyard and proximity to HWY 404 make this home both practical and accessible.
Map data © OpenStreetMap contributors
No open houses are scheduled for this home.
Can't make it? Request a private viewing.
| Living room | Main level | 4.83 x 3.21 m |
| Dining room | Main level | 3.78 x 3.2 m |
| Kitchen | Main level | 4.77 x 3.18 m |
| Eating area | Main level | 3.21 x 3.15 m |
| Primary Bedroom | Upper Level | 4.12 x 3.2 m |
| Bedroom | Upper Level | 3.55 x 3.14 m |
| Bedroom | Upper Level | 3.2 x 3.08 m |
| Recreational, Games room | Lower level | 7.8 x 5.22 m |
| Bedroom | Lower level | 4.34 x 3.83 m |