 For rent 50
$3,200/mo
3+1 bed4 bath1,500–2,000 sq ft
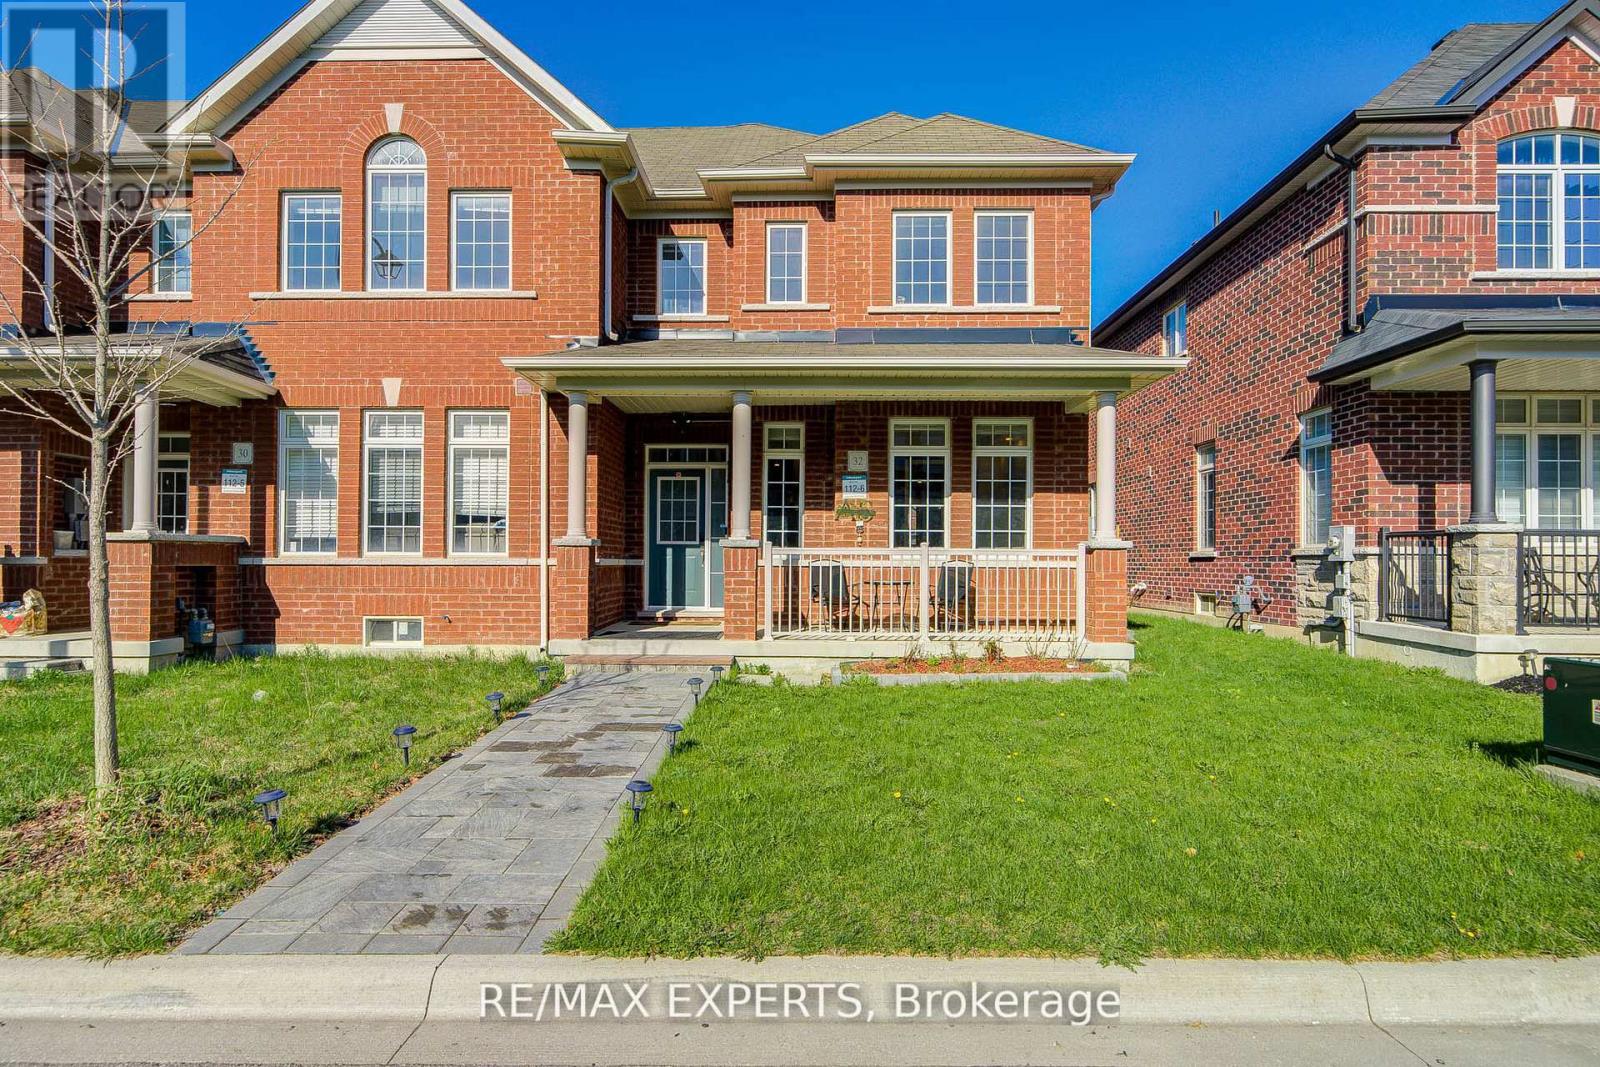
32 Walter Proctor Road
Sharon, East Gwillimbury
19 days agoMLS® N13821660
RE/MAX EXPERTS
69 Walter Tunny Crescent
Rural East Gwillimbury, East Gwillimbury, Ontario L9N0R4
For rent· Added
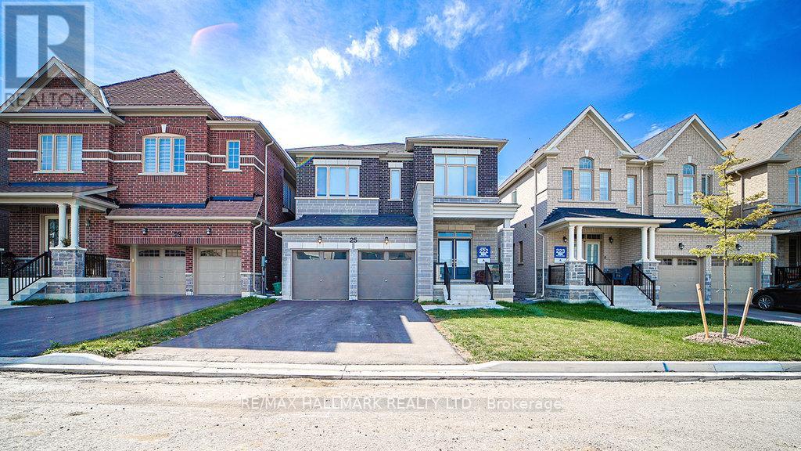
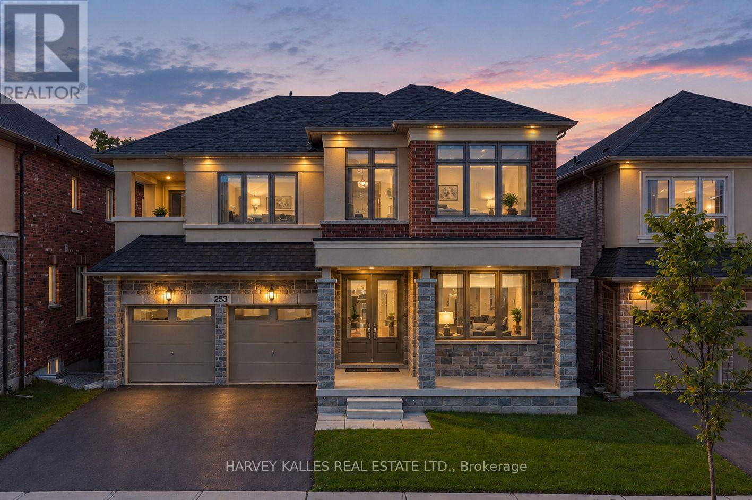
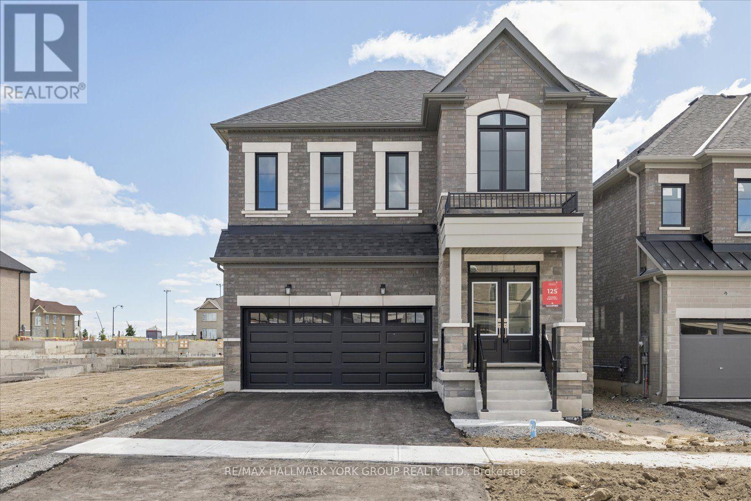
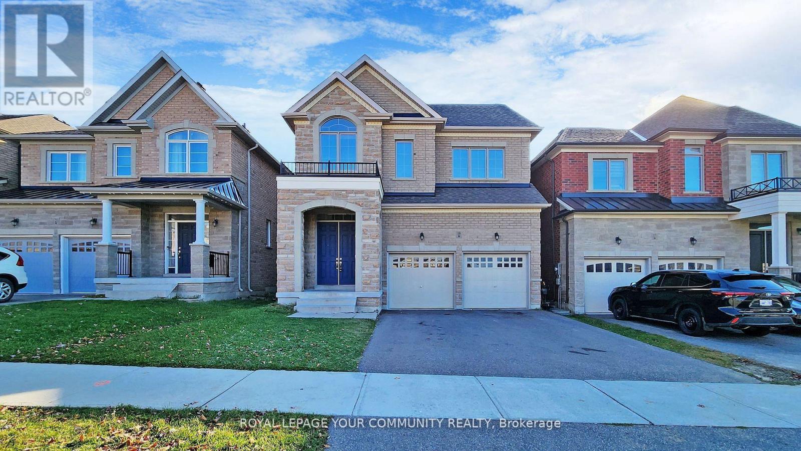
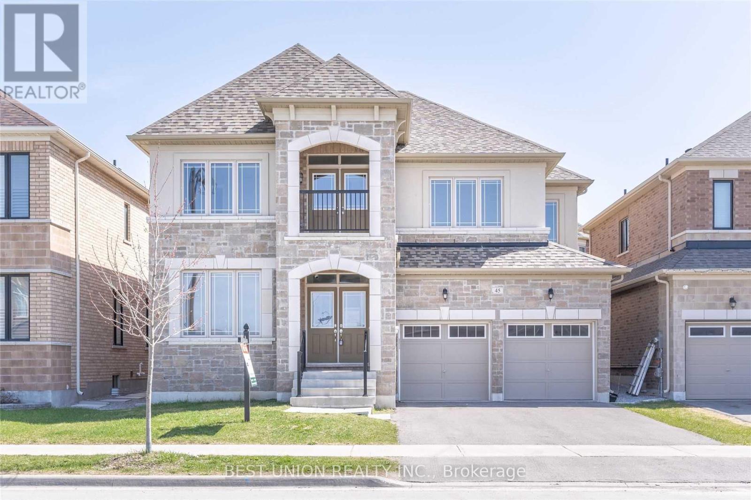
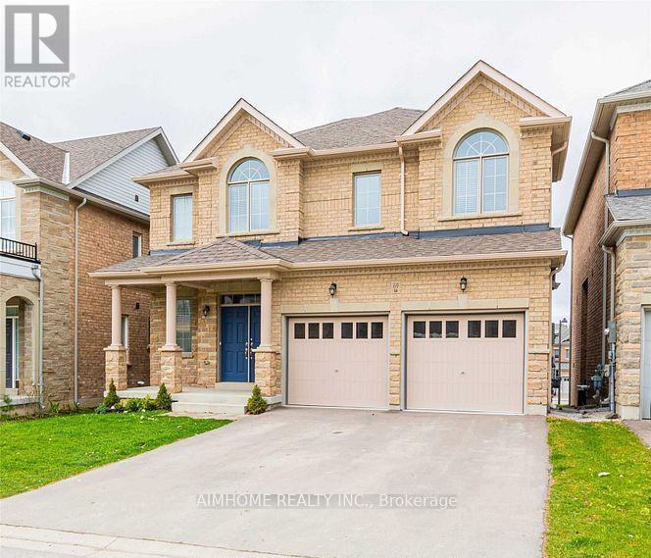
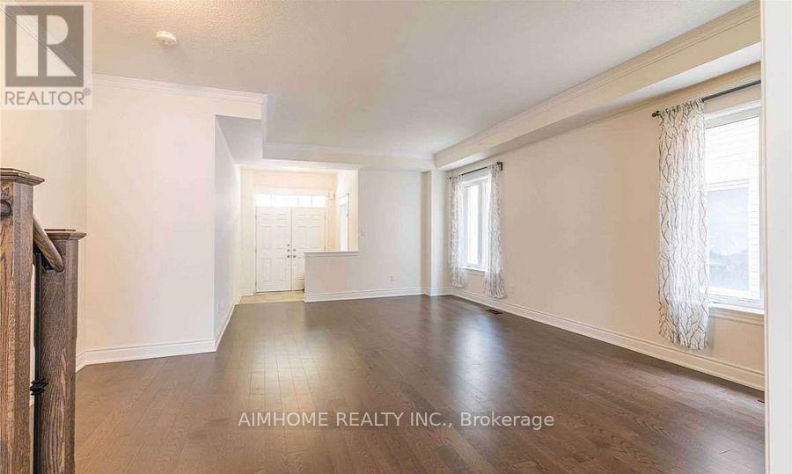
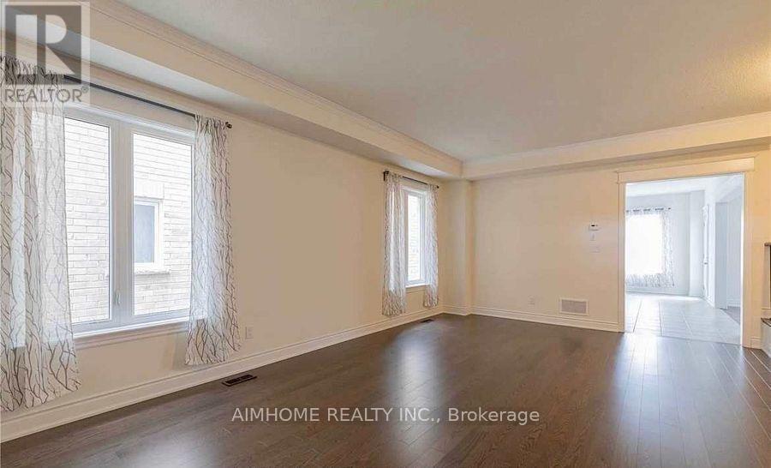
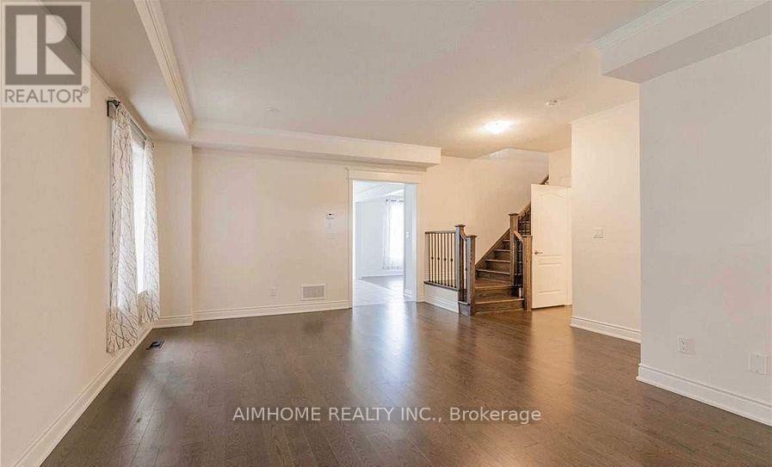
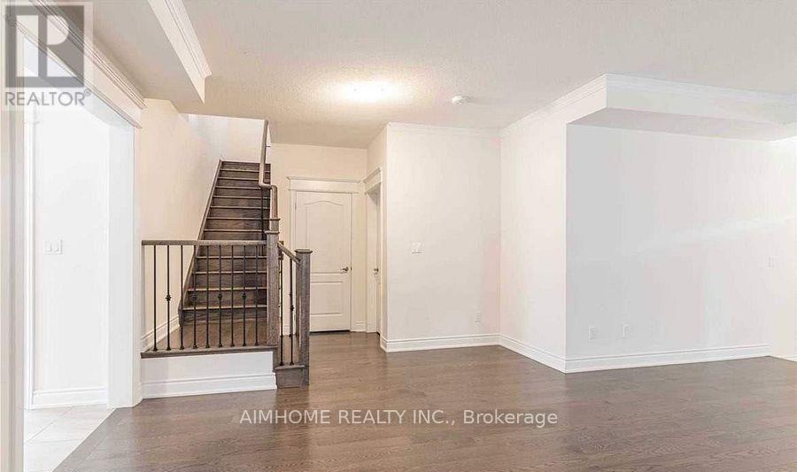
Well-maintained and spacious home offering approximately 2,763 sq. ft. of elegant living space. This bright and sunny residence features a functional open-concept layout with hardwood flooring throughout the main floor and ensuite bathrooms for every bedroom, providing comfort and privacy for the whole family.The main level boasts a stunning eat-in kitchen with granite countertops, ample cabinetry, and a seamless flow into the family room. The inviting family room features a cozy gas fireplace, making it the perfect space for family gatherings and entertaining. A convenient main-floor laundry room with direct access to the double-car garage adds everyday practicality. Ideally located close to all amenities, including Highway 404, GO Train Station, Southlake Regional Health Centre, Upper Canada Mall, Costco, parks, schools, and more. This is an exceptional opportunity to lease a beautiful home in a highly convenient location.
Map data © OpenStreetMap contributors
No open houses are scheduled for this home.
Can't make it? Request a private viewing.
| Den | Second level | 3.38 x 2.01 m |
| Kitchen | Main level | 4.22 x 3.35 m |
| Eating area | Main level | 4.22 x 2.72 m |
| Family room | Main level | 4.72 x 4.24 m |
| Dining room | Main level | 4.24 x 6.4 m |
| Living room | Main level | 4.24 x 6.4 m |
| Bedroom | Second level | 4.22 x 5.61 m |
| Bedroom 2 | Second level | 4.34 x 3.66 m |
| Bedroom 3 | Second level | 4.65 x 3.02 m |
| Bedroom 4 | Second level | 3.48 x 3.66 m |