 For sale 46
$560,000
3 bed3 bath1,400–1,599 sq ft
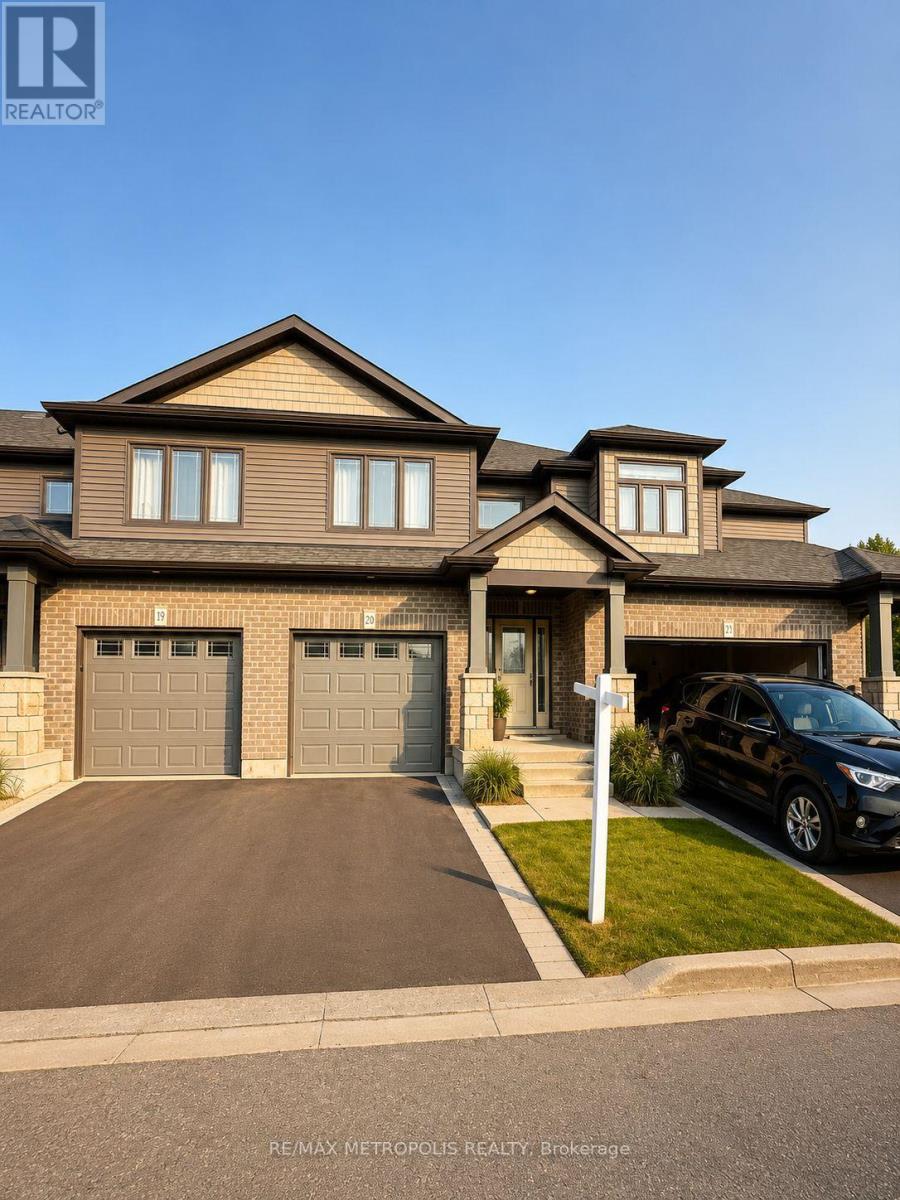
20 Lawson Street #14
Rural East Luther Grand Valley, East Luther Grand Valley
4 months agoMLS® X13439978
RE/MAX METROPOLIS REALTY
65 Scott Street #12
Grand Valley, East Luther Grand Valley, Ontario L9W5X3
For sale· Added
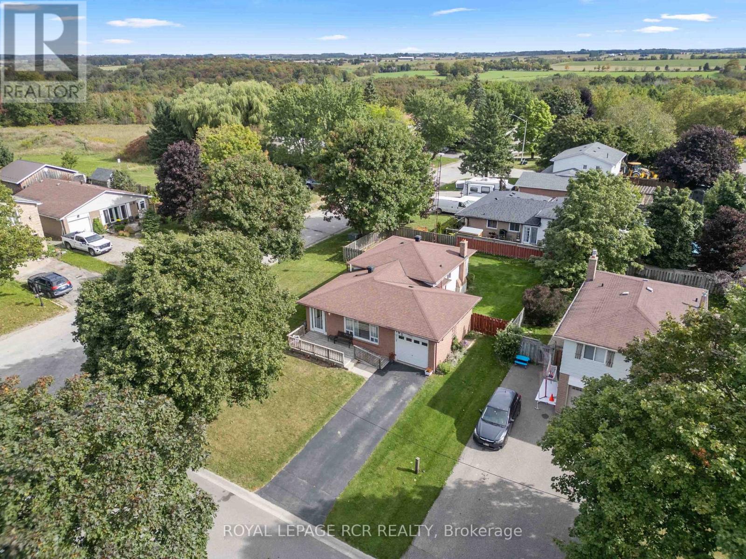
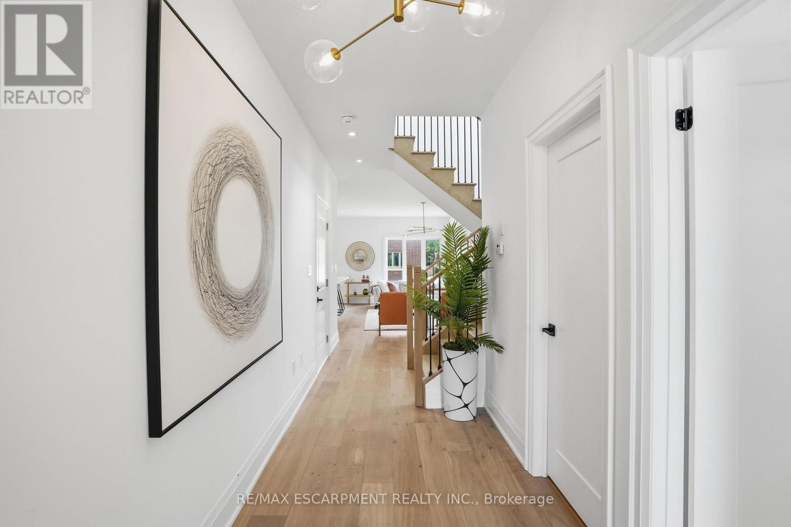
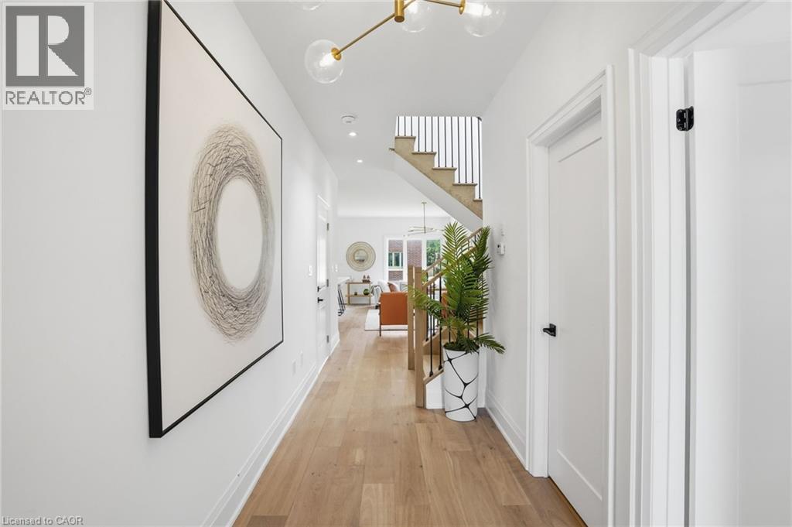
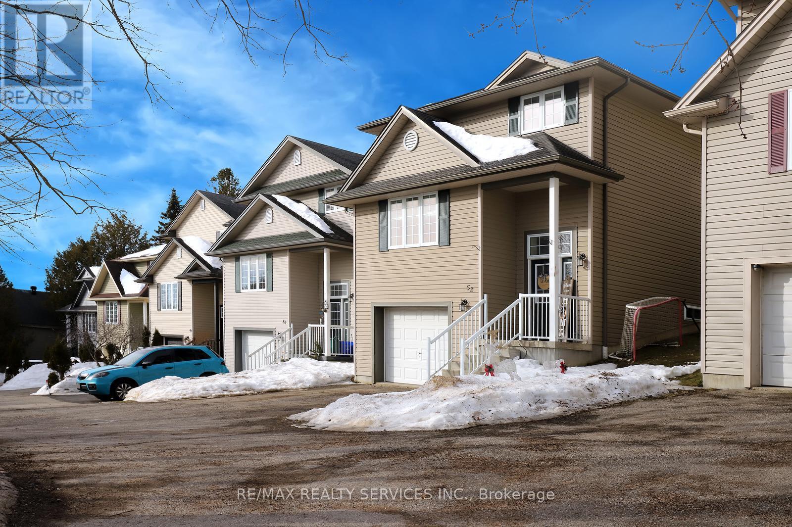
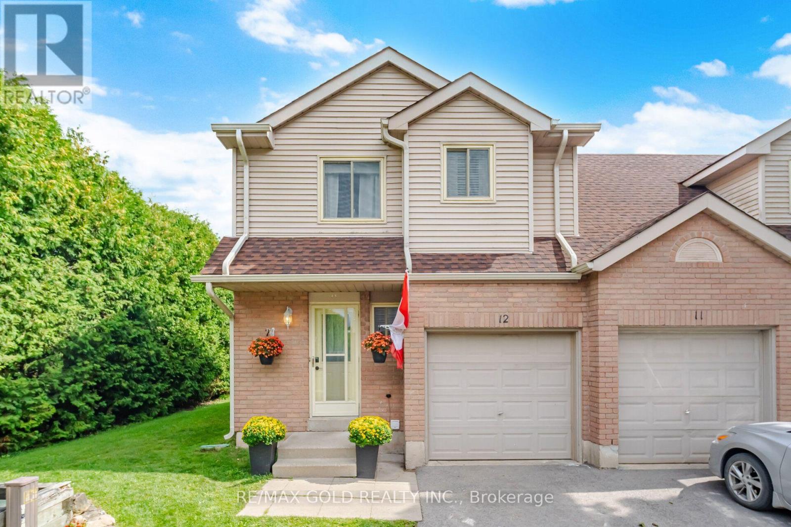
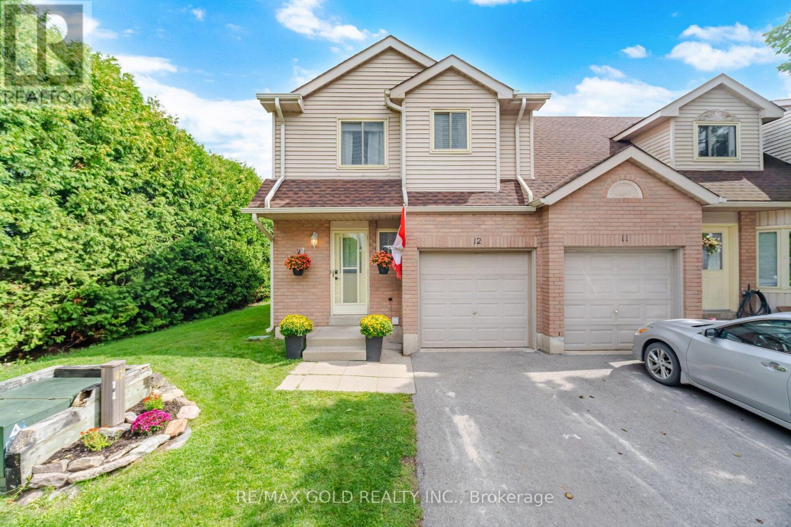
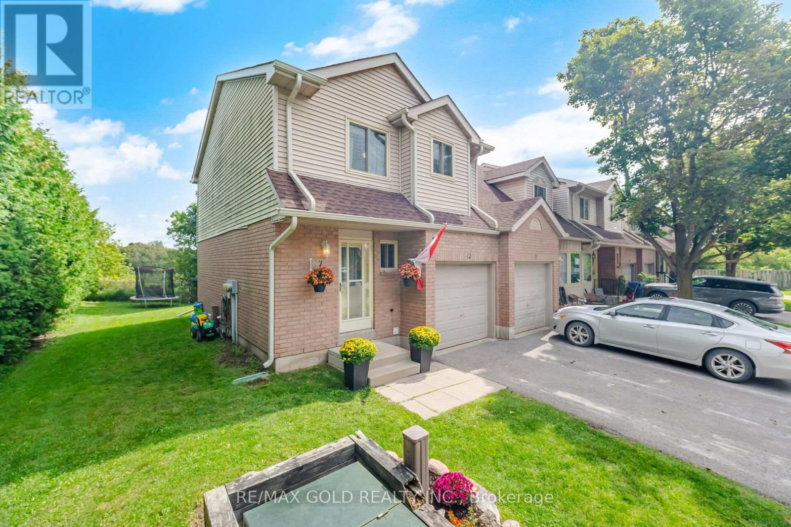
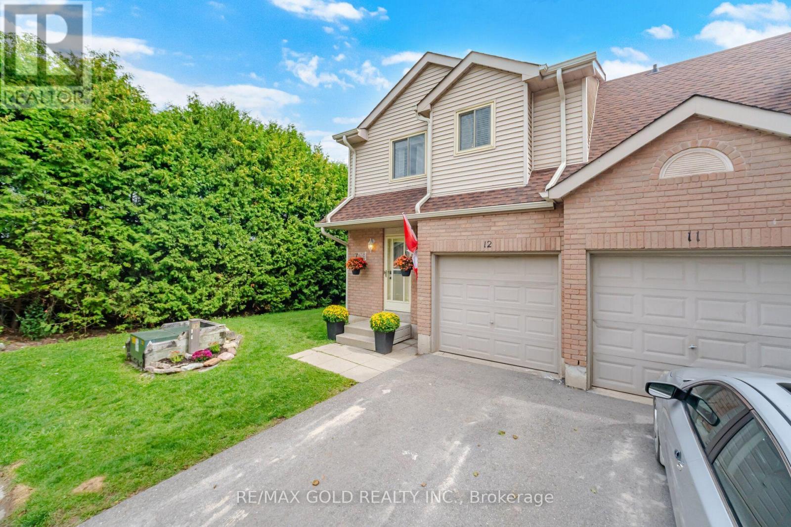
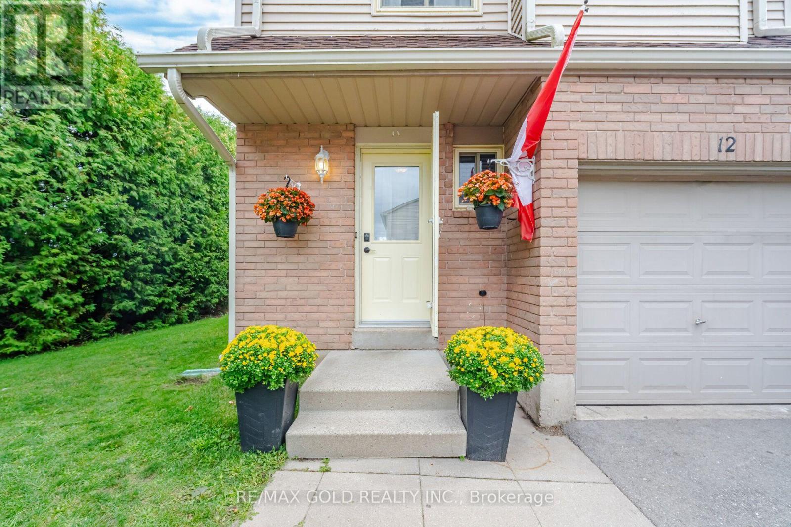
Welcome to this beautifully maintained end-unit townhouse in the heart of Grand Valley! Nestled in a quiet neighbourhood and backing onto conservation, this well-loved 3-bedroom townhouse offers the perfect blend of comfort, privacy, and convenience. As an end-unit, you'll enjoy having only one neighbour, along with additional natural light and a more spacious feel. The bright and spacious layout features an inviting eat-in kitchen with a walk-out to the deck and rear yard, perfect for morning coffee, entertaining, or enjoying the peaceful surroundings. This lovely home is ideal for first-time buyers, a growing family, or empty nesters looking for a low-maintenance lifestyle. Located within walking distance to downtown Grand Valley, restaurants, the recreation centre, parks, and schools, you'll have everything you need close to home. A wonderful opportunity to enjoy comfortable living in a peaceful community. Come see all that this charming home has to offer!
Map data © OpenStreetMap contributors
No open houses are scheduled for this home.
Can't make it? Request a private viewing.
| Living room | Main level | 5.33 x 2.86 m |
| Kitchen | Main level | 4.17 x 1.98 m |
| Primary Bedroom | Second level | 3.96 x 3.01 m |
| Bedroom 2 | Second level | 3.74 x 2.77 m |
| Bedroom 3 | Second level | 3.23 x 2.47 m |
| Recreational, Games room | Basement | 5.2 x 3.77 m |