 For sale 25
$152,000
2 bed1 bath700–1,100 sq ft
596101 Highway 59 Highway #11 Whylie
Hidden Valley, East Zorra-Tavistock
4 months agoMLS® X13213068
Century 21 Heritage House Ltd Brokerage
495856 10th Line #40
Rural East Zorra-Tavistock, East Zorra-Tavistock, Ontario N4S7V7
For sale· Added
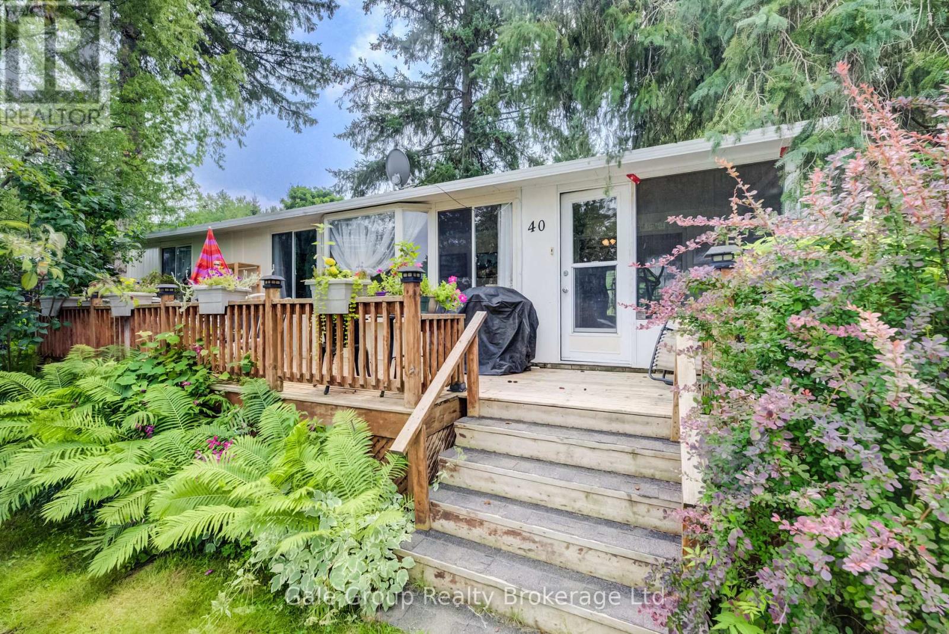
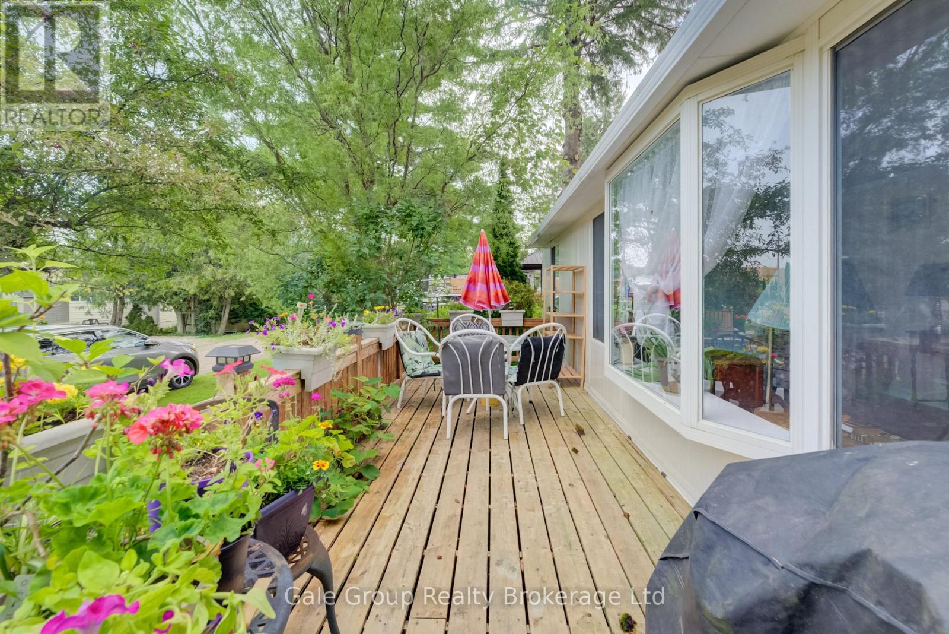
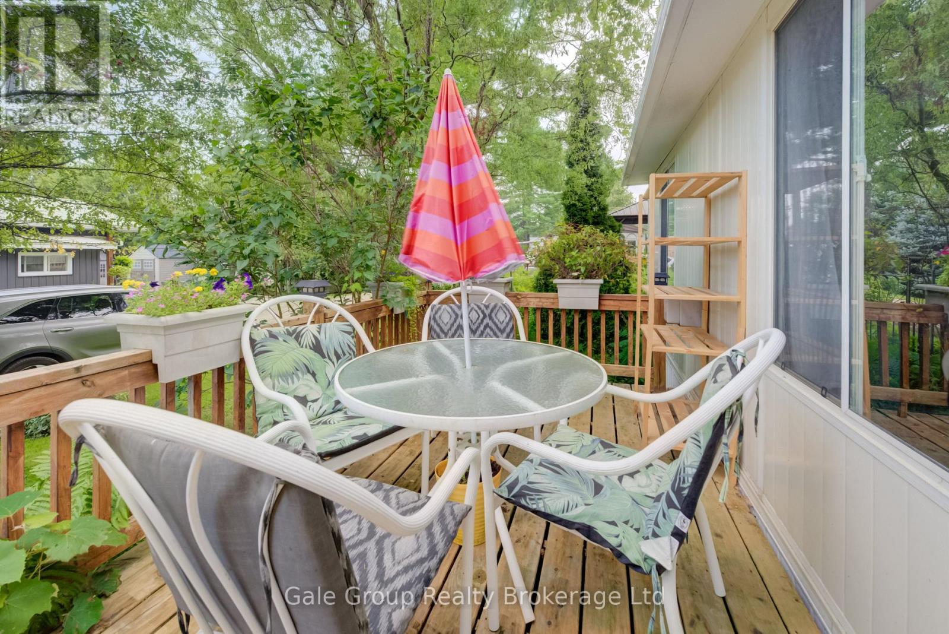
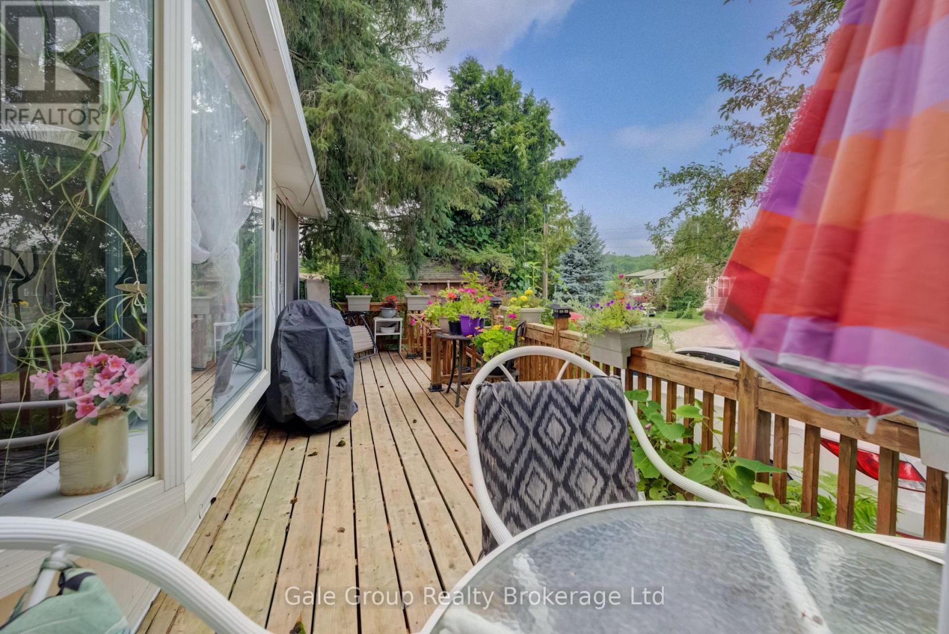
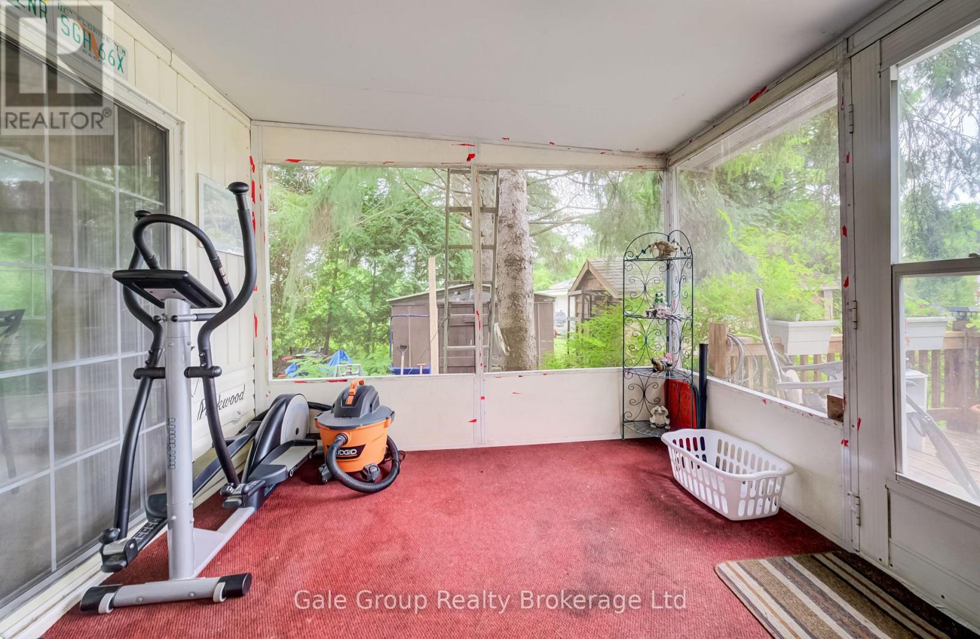
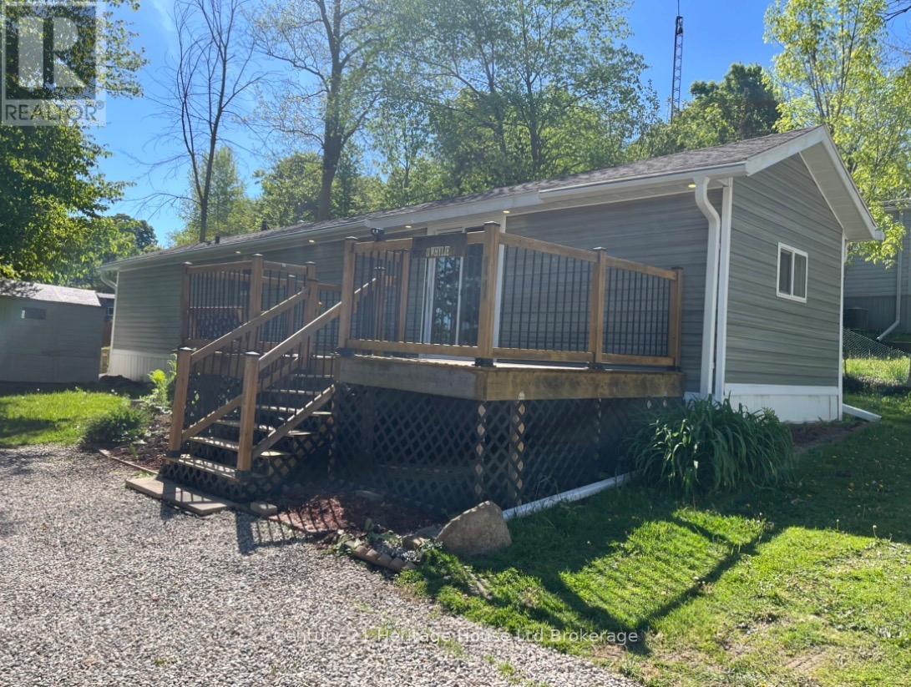
Welcome to Braemar Valley Park, a 50+ community offering year round living. This home sits on a double wide lot & features 2 bedrooms, 1 bathroom, a sun room full of natural light, ample cupboard/storage space, a propane fireplace, a large front deck built approximately 6 years ago and the stove, furnace & hot water tank are all approximately a year old. Outside you will find a 'U' shaped driveway, 2 garden sheds for convenience & a lot of produce - blackberries, blueberries, grapes, gooseberries, rhubarb & black currants. The park offers a clubhouse with laundry , a fitness room, a common room, a library/game room and your mail is delivered to the clubhouse. Enjoy the outdoor pool during the summer & evening strolls by the pond in the back of the park. Included in the lot fee are water, septic, common area maintenance, use of all amenities, road maintenance including snow removal & household garbage/recycling pickup. Your retirement & downsizing dream oasis is waiting at Braemar Valley Park.
Map data © OpenStreetMap contributors
No open houses are scheduled for this home.
Can't make it? Request a private viewing.
| Sep 22, 2026 | $135,000 | ▼ $15,000 |
| Sep 19, 2026 | $150,000 | First recorded price |
Price changes since Sep 19, 2026.
| Bathroom | Main level | 1.93 x 1.39 m |
| Bedroom | Main level | 3.36 x 2.88 m |
| Dining room | Main level | 3.39 x 2.91 m |
| Sunroom | Main level | 2.95 x 2.6 m |
| Kitchen | Main level | 3.39 x 4.7 m |
| Living room | Main level | 2.95 x 5.79 m |
| Bedroom | Main level | 2.95 x 3.28 m |