 For sale 37
$185,000
2 bed1 bath795 sq ft
596101 Highway 59 #1 Whylie
Twp, East Zorra-Tavistock
2 months agoMLS® 40854946
CENTURY 21 HERITAGE HOUSE LTD.
596101 Highway 59 Highway #11 Whylie
Hidden Valley, East Zorra-Tavistock, Ontario N4S7W1
For sale· Added
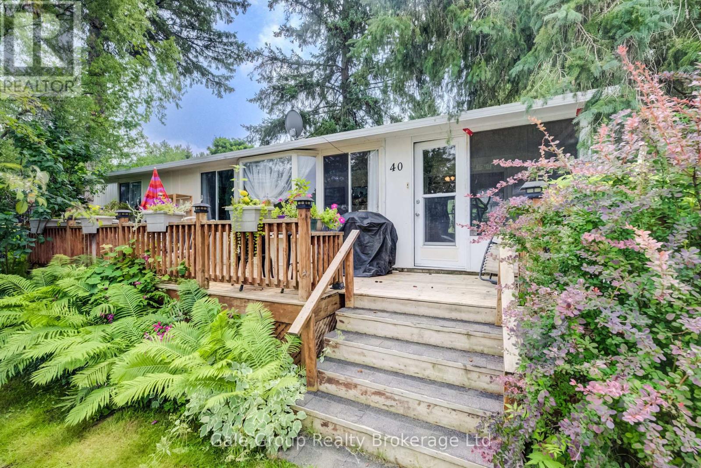
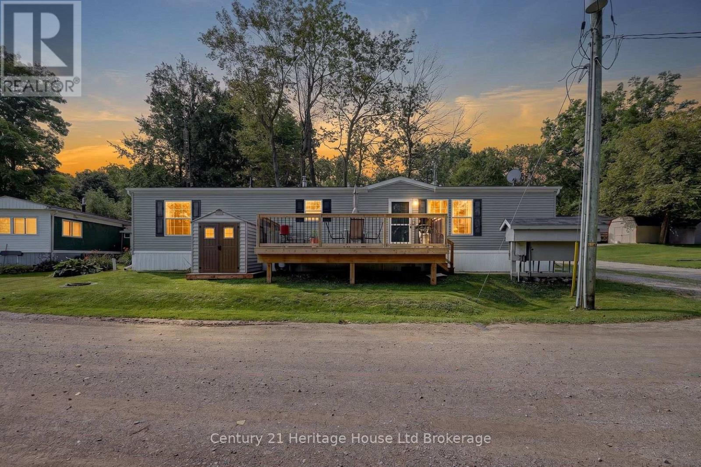
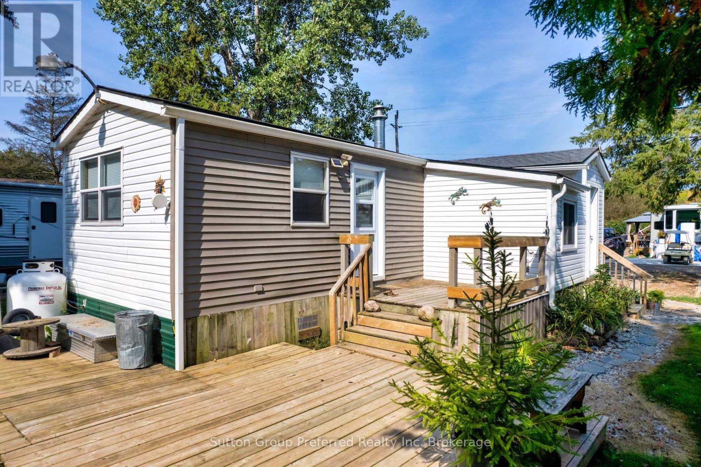
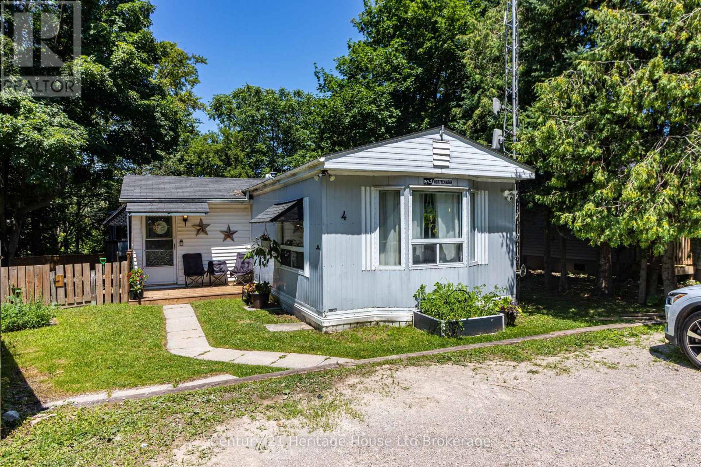
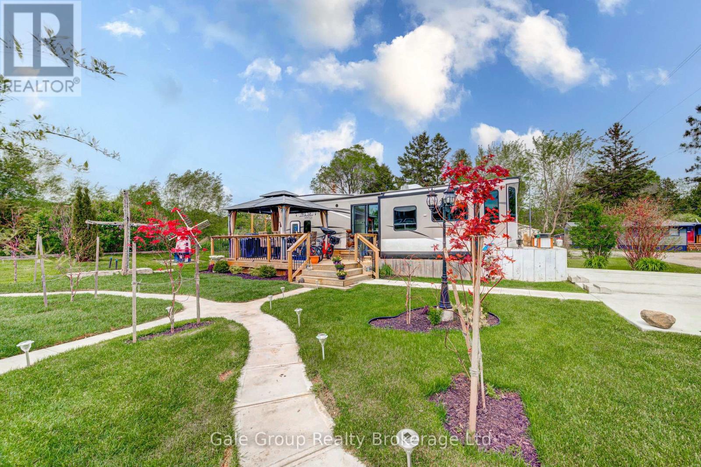
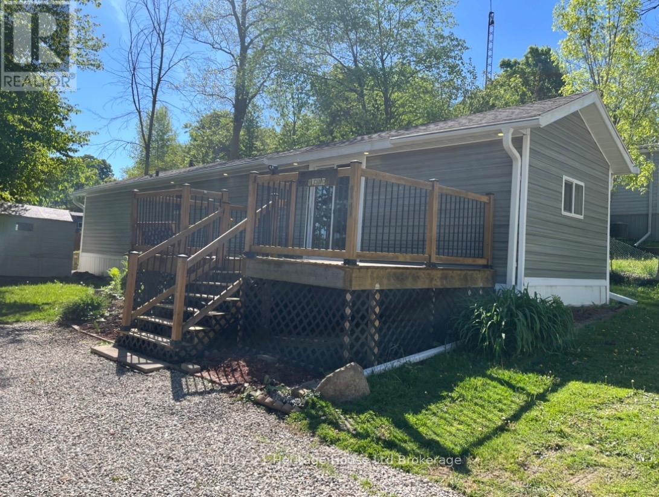
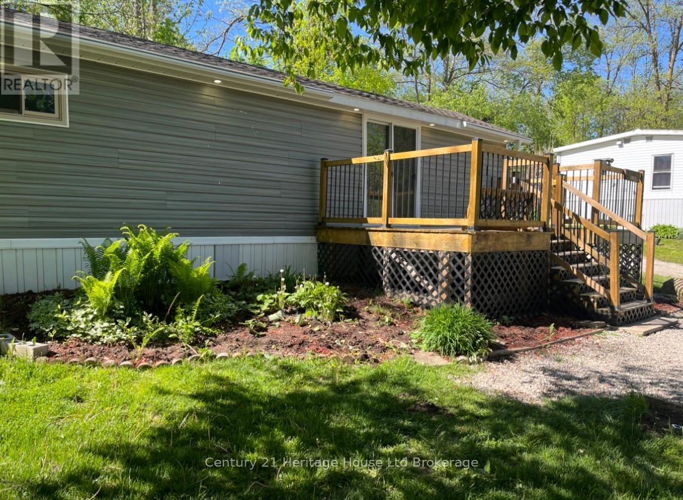
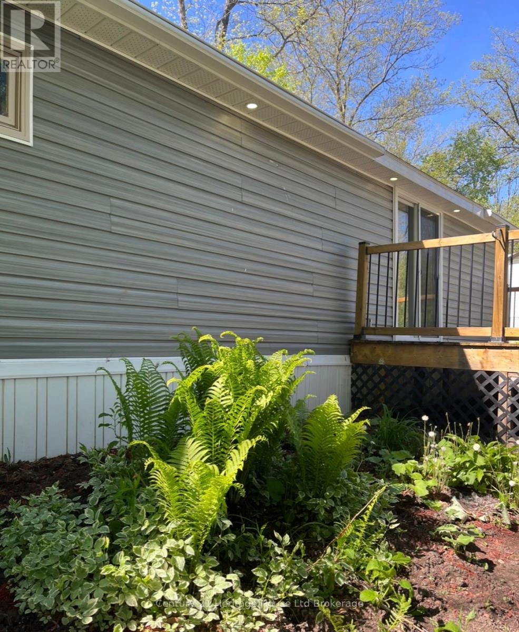
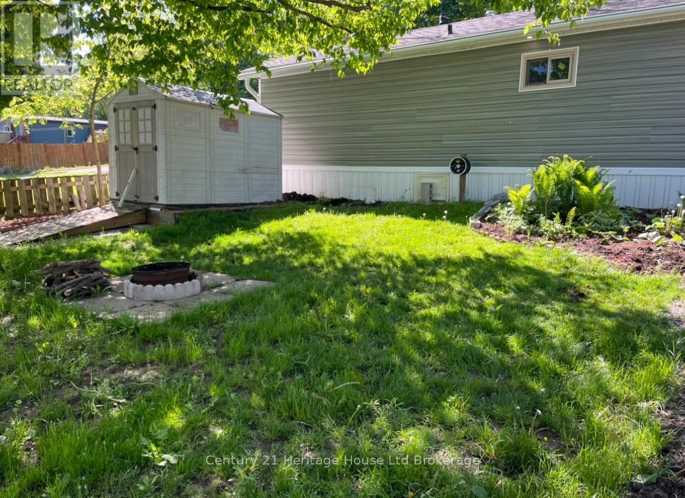
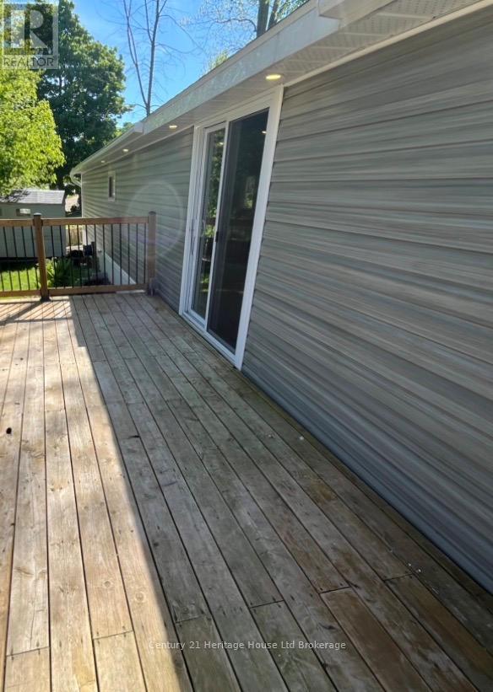
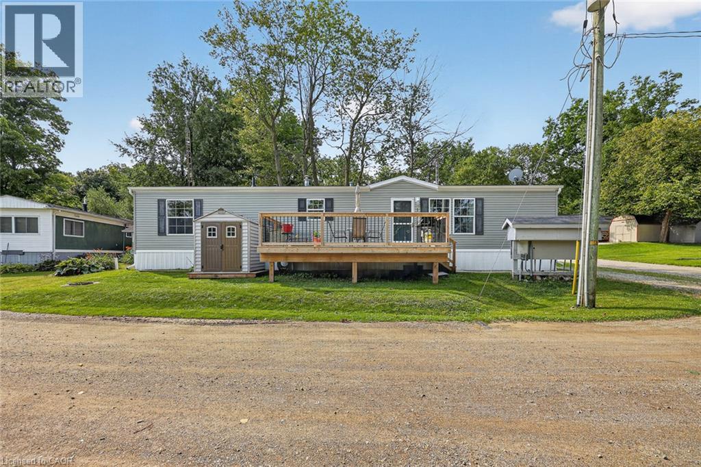
Enjoy peaceful living on a private lot in Sunpark Hidden Valley Estates. This open-concept home offers a large living room and eat-in kitchen with an island and plenty of cupboards. There are two good sized bedrooms with plenty of room for queen beds in each, one at either end of the home. Alongside the laundry space is a well-appointed bathroom with a double sink. There is also a rear door to additional grassy space. Outside, enjoy a front deck where you can sit and enjoy nature with a view of the private park-owned pond, as well as a yard with floral garden, firepit, and storage shed. Whylie St is a quiet road within a peaceful community. This updated home may be the key to that relaxing lifestyle you have been looking for. Roof, windows, electrical, plumbing and siding updated 2021; furnace & AC 2022; flooring in 2025.
Map data © OpenStreetMap contributors
No open houses are scheduled for this home.
Can't make it? Request a private viewing.
| Bedroom | Main level | 2.74 x 3.35 m |
| Bedroom | Main level | 2.74 x 3.35 m |
| Living room | Main level | 4.44 x 3.35 m |
| Kitchen | Main level | 4.42 x 3.35 m |