 For sale 50
$1,050,000
3+2 bed4 bath2,000–2,500 sq ft
11 Elisabeth Street
Innerkip, East Zorra-Tavistock
12 days agoMLS® X13851366
Real Broker Ontario Ltd., Brokerage
82 Curtis Street South
Innerkip, East Zorra-Tavistock, Ontario N0J1M0
For sale· Added
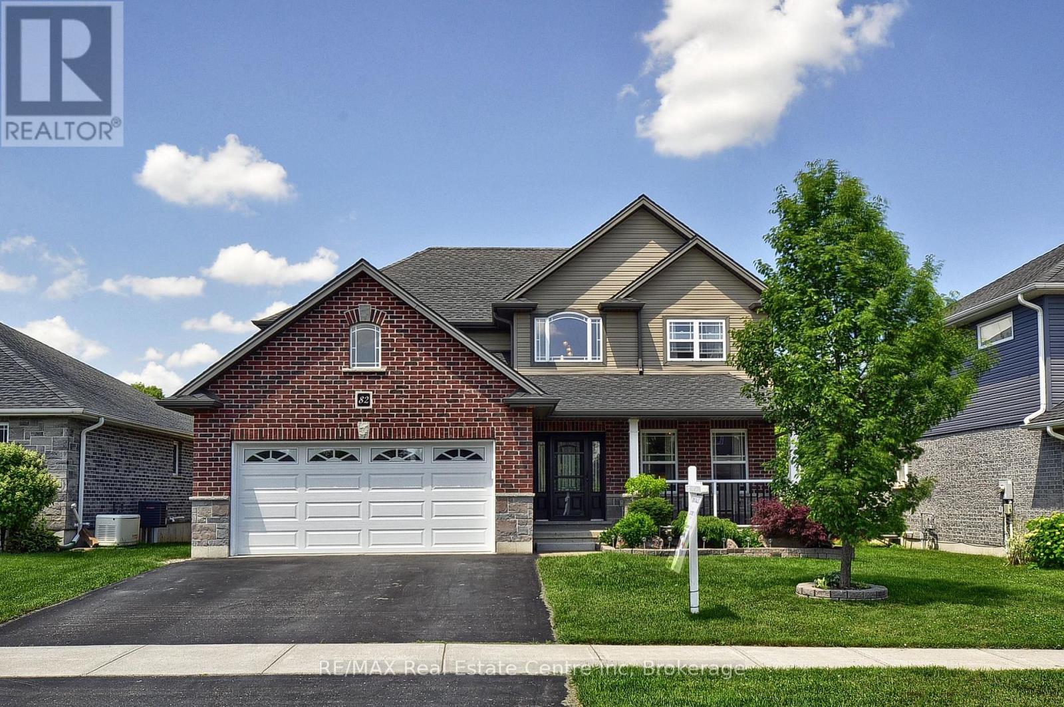
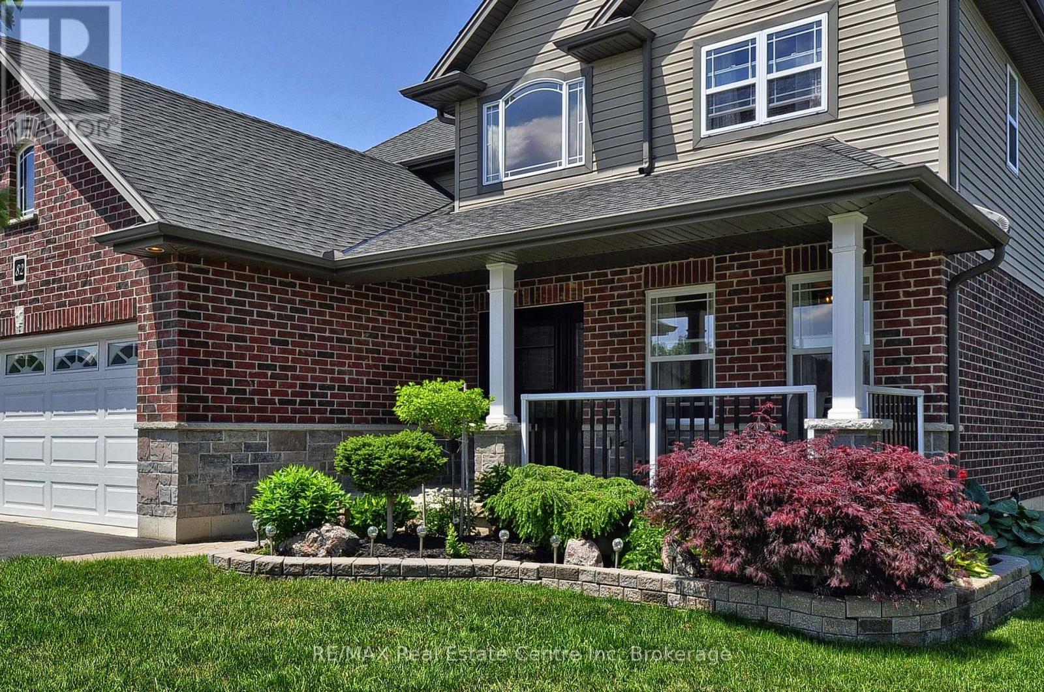
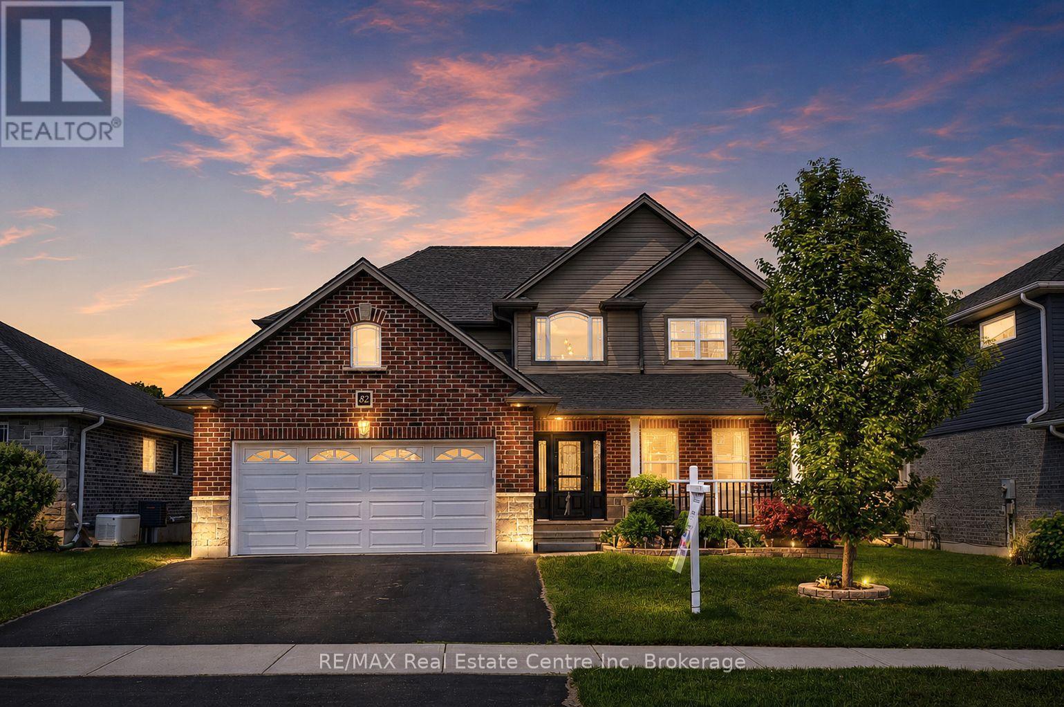
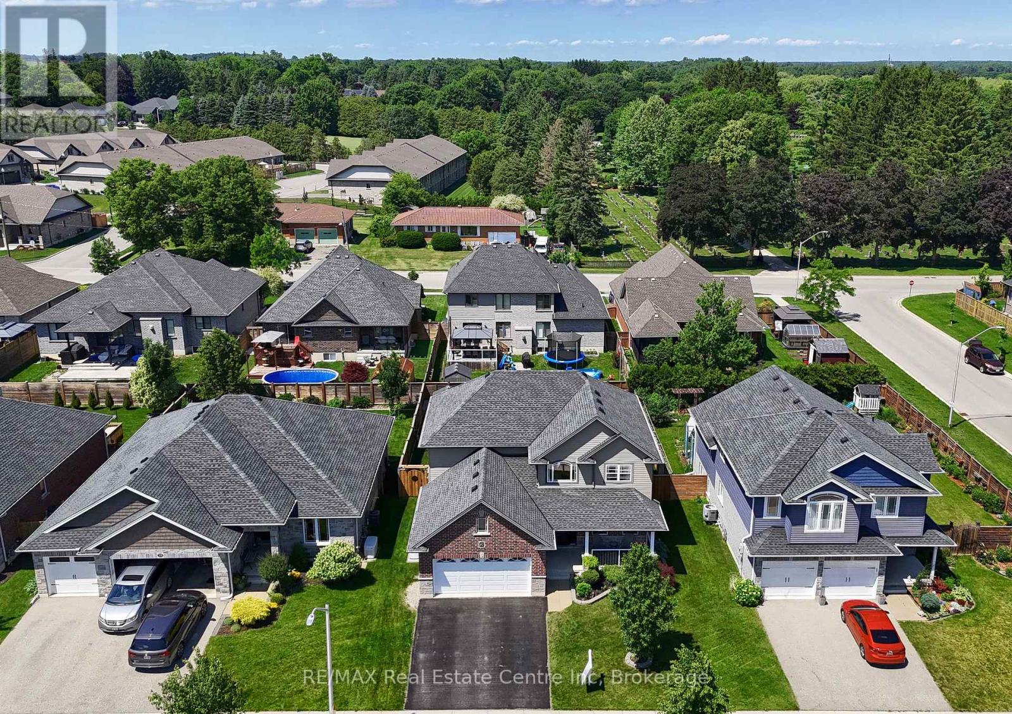
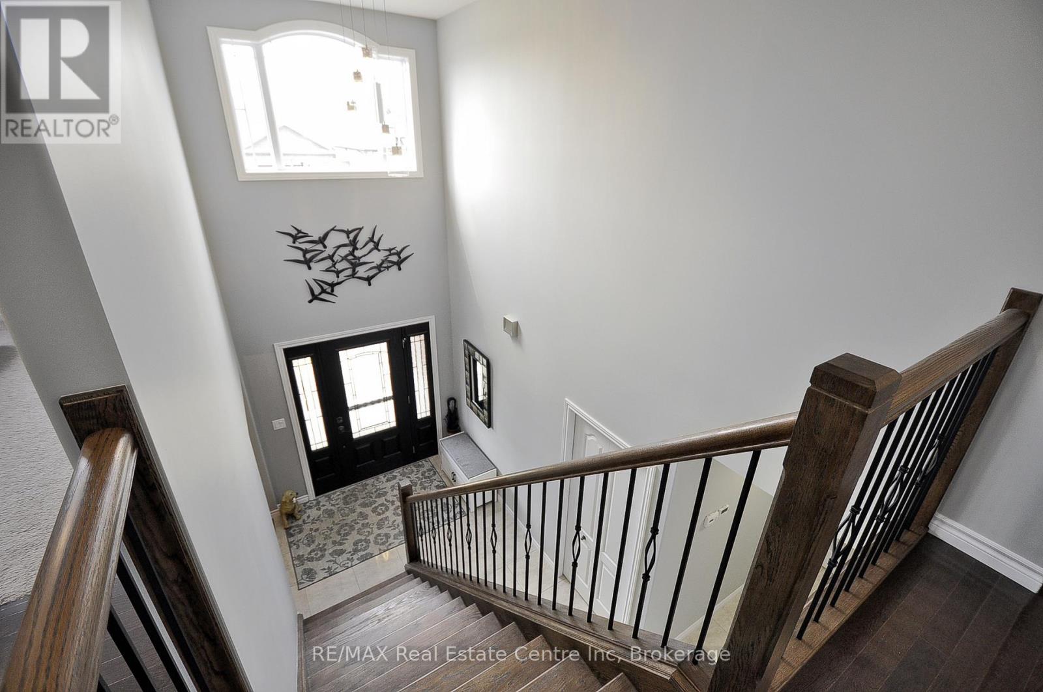
*Welcome to 82 Curtis Street in desirable Innerkip!** This spacious 4-bedroom, 4-bathroom family home offers the space, comfort and versatility buyers are looking for-plus a finished basement, double garage and private fenced backyard. The bright main floor features an inviting two-storey foyer, hardwood floors, a generous great room with gas fireplace, and a large eat-in kitchen with granite countertops, breakfast bar, pantry and sunny dining area overlooking the backyard. A separate dining room/sitting area, 2-piece powder room and convenient mudroom complete the main level. Upstairs, the spacious primary suite offers a fireplace, walk-in closet and private ensuite. Three additional bedrooms, a 4-piece bathroom and convenient second-floor laundry provide plenty of room for a growing family. The fully finished basement adds valuable living space with a large recreation room, additional bathroom, workshop and storage. Oversized egress windows bring in plenty of natural light. Outside, enjoy your fully fenced backyard with deck, gazebo and garden shed-ideal for entertaining, relaxing or letting the kids play. Located in a quiet, family-friendly Innerkip neighbourhood, with easy access to Highways 401 and 403, Innerkip Highlands Golf Club, Woodstock, Kitchener, Cambridge and London. **A great opportunity to get more home, more space and more lifestyle in a welcoming village setting.**
Map data © OpenStreetMap contributors
No open houses are scheduled for this home.
Can't make it? Request a private viewing.
| Living room | Main level | 4.7 x 3.3 m |
| Bedroom 4 | Second level | 3.15 x 2.72 m |
| Laundry room | Second level | 1.32 x 0.89 m |
| Bathroom | Second level | 2.16 x 1.52 m |
| Recreational, Games room | Basement | 9.12 x 5.49 m |
| Bathroom | Basement | 2.11 x 1.96 m |
| Workshop | Basement | 4.32 x 3.76 m |
| Other | Basement | 2.46 x 2.03 m |
| Utility room | Basement | 4.98 x 2.08 m |
| Kitchen | Main level | 4.32 x 3.3 m |
| Dining room | Main level | 4.09 x 3.7 m |
| Family room | Main level | 5.03 x 3.99 m |
| Partial bathroom | Main level | 2.13 x 1.17 m |
| Mud room | Main level | 2.51 x 2.41 m |
| Primary Bedroom | Second level | 4.37 x 3.99 m |
| Bathroom | Second level | 4.37 x 2.39 m |
| Bedroom 2 | Second level | 3.33 x 3.3 m |
| Bedroom 3 | Second level | 3.28 x 3.2 m |