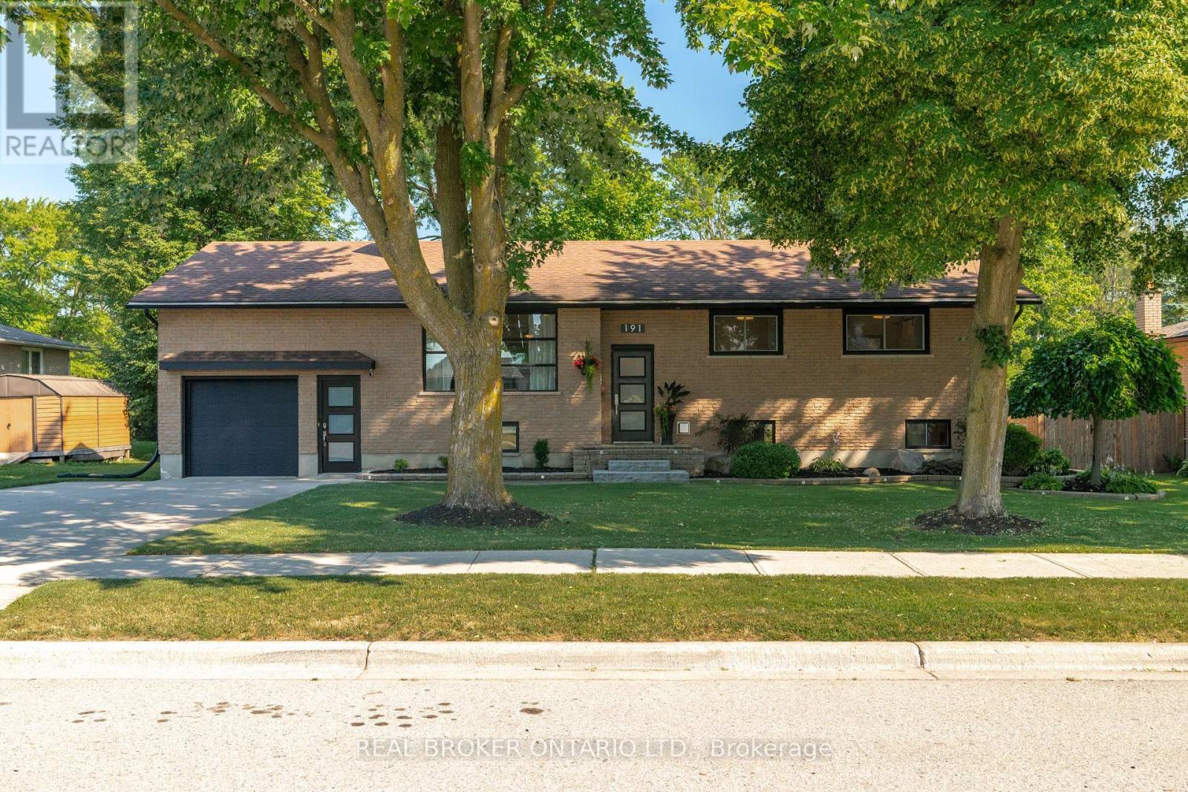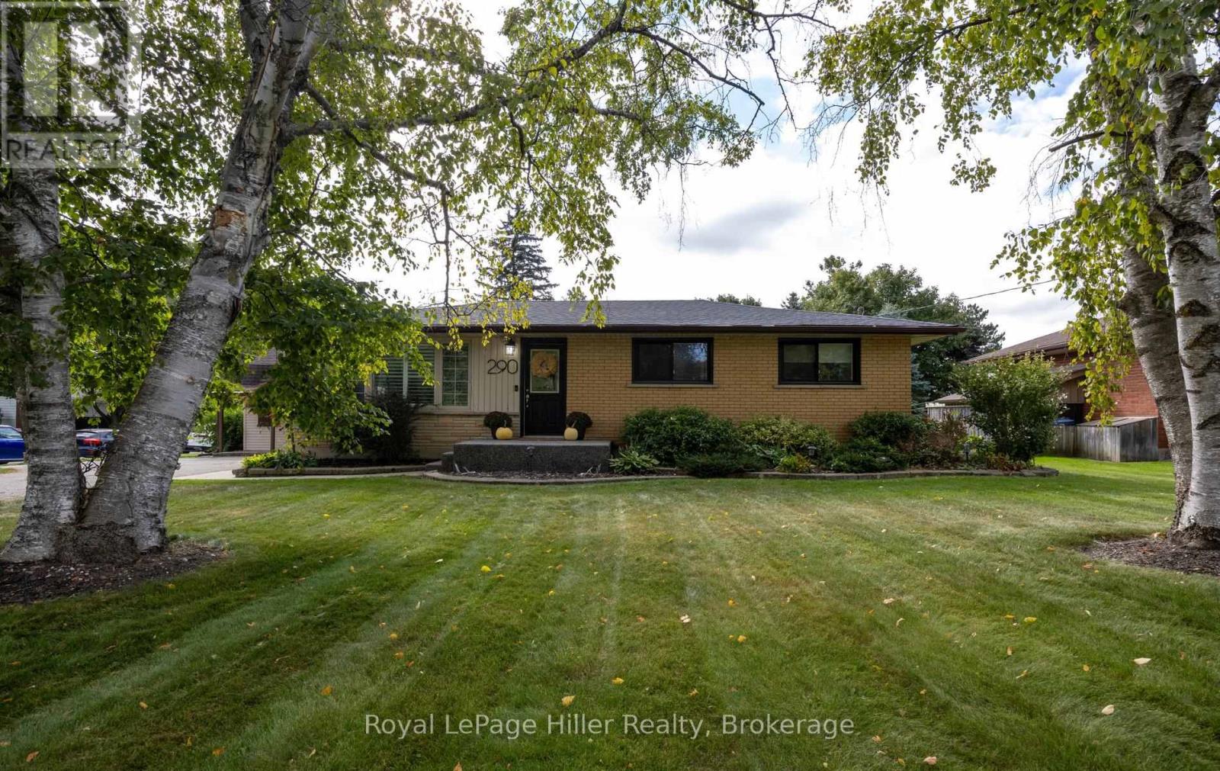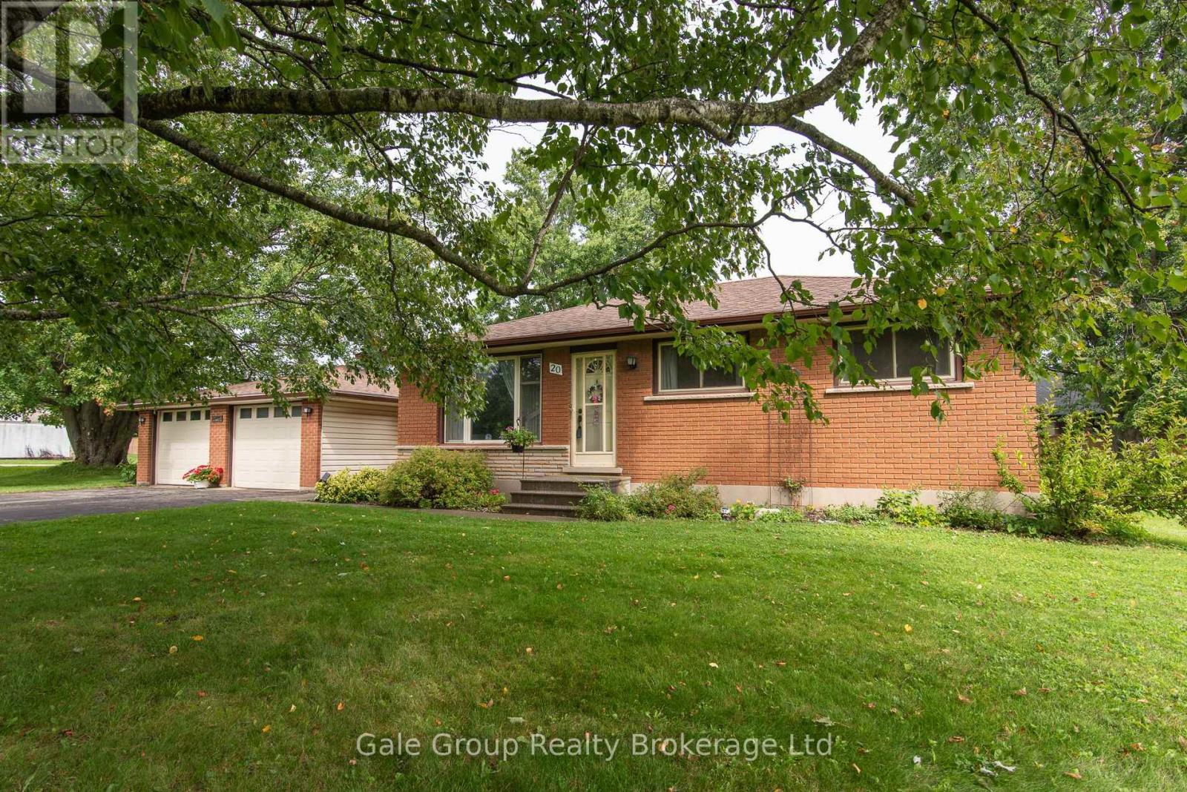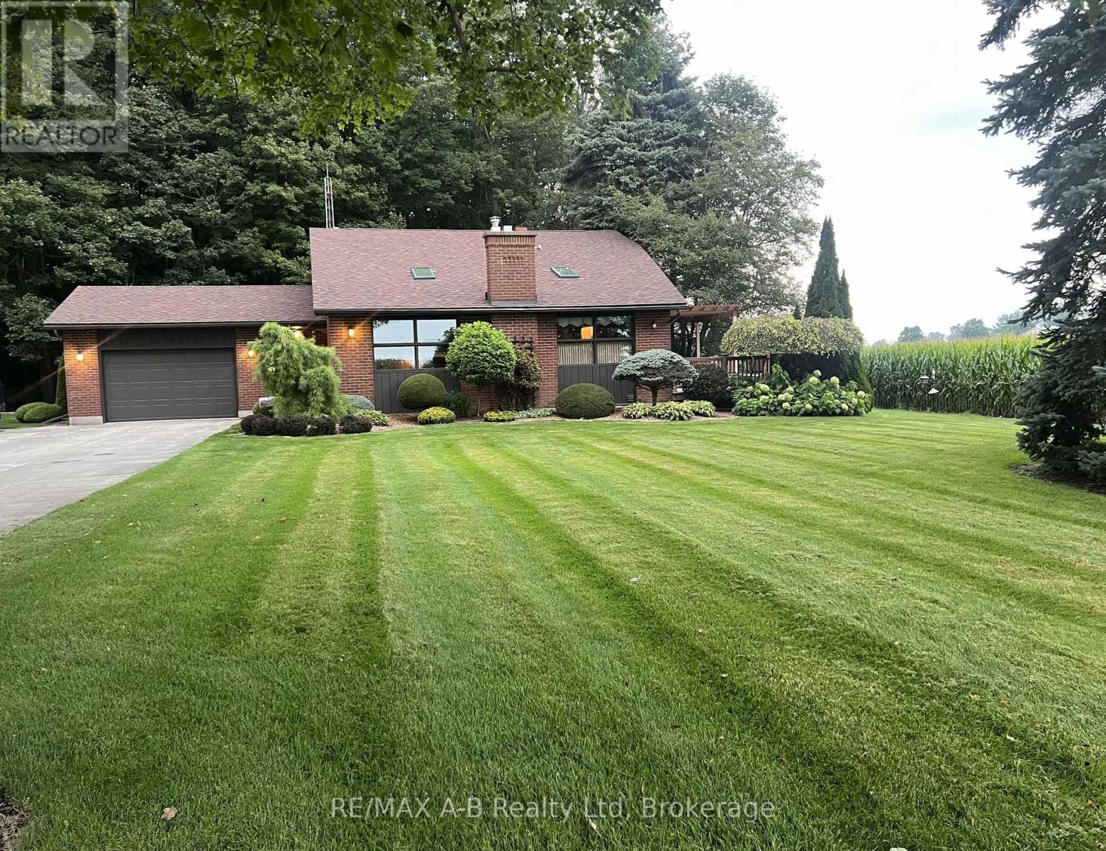
 For sale 50
$1,050,000
3+2 bed4 bath2,000–2,500 sq ft
11 Elisabeth Street
Innerkip, East Zorra-Tavistock
16 days agoMLS® X13851366
Real Broker Ontario Ltd., Brokerage
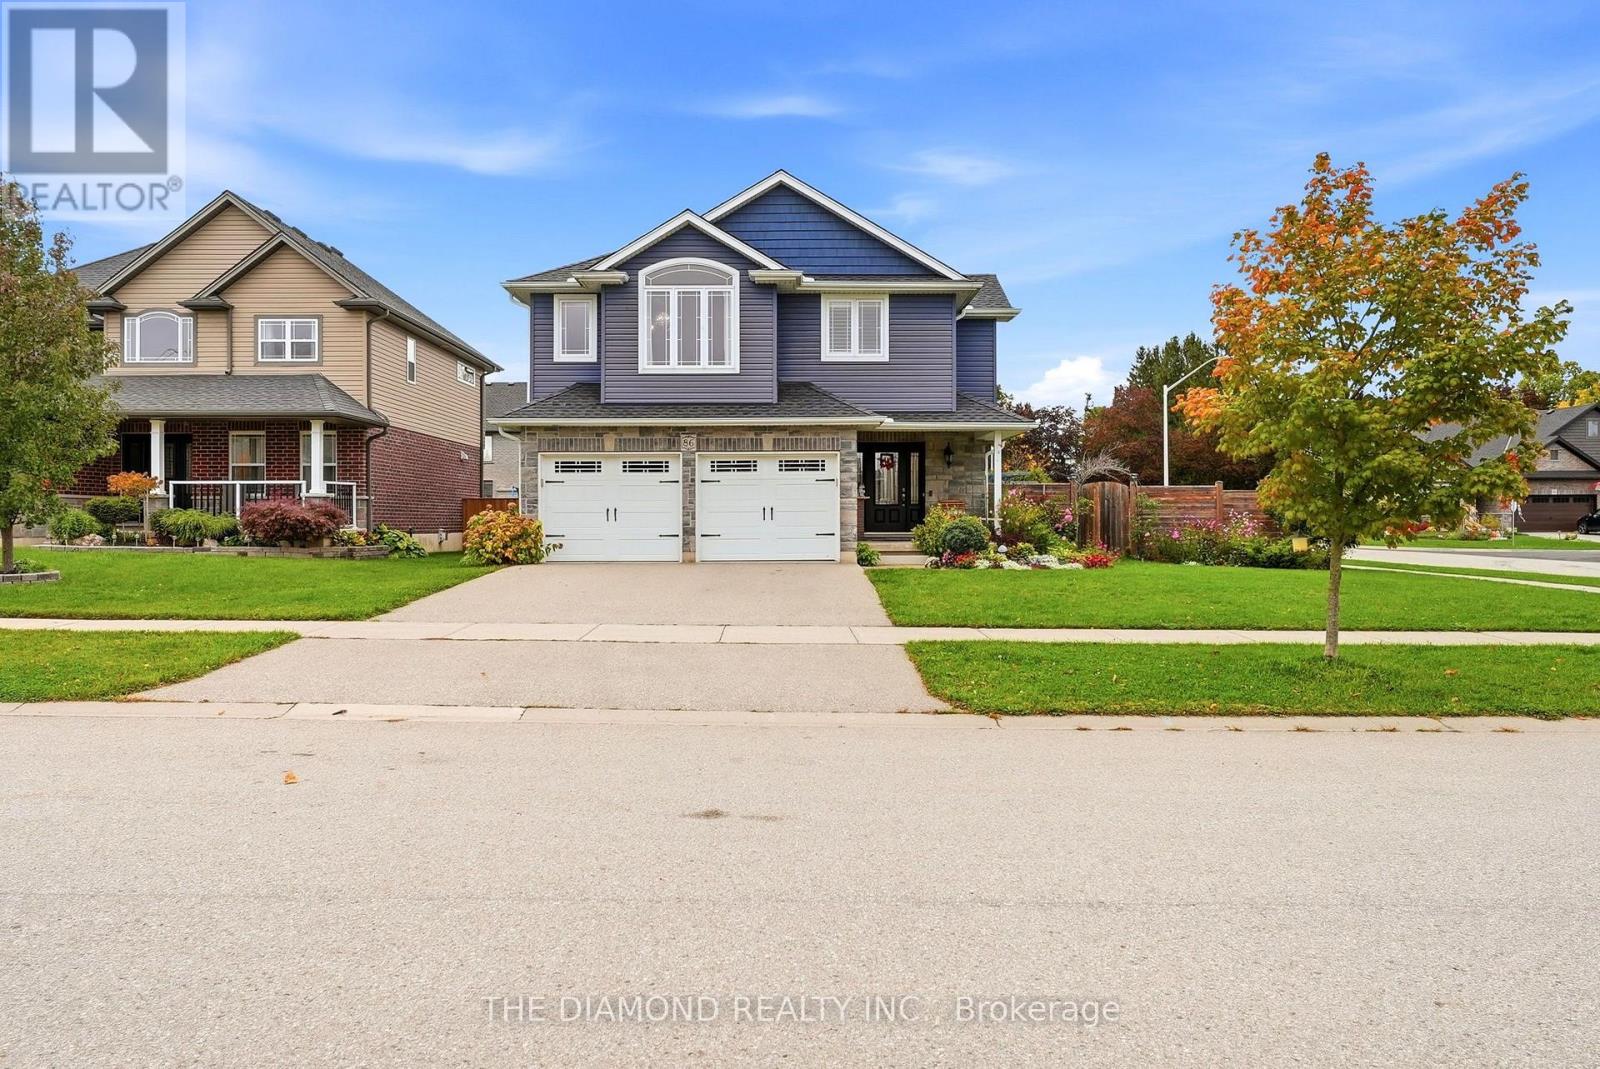
86 Curtis Street
Innerkip, East Zorra-Tavistock, Ontario N0J1M0
For sale· Added
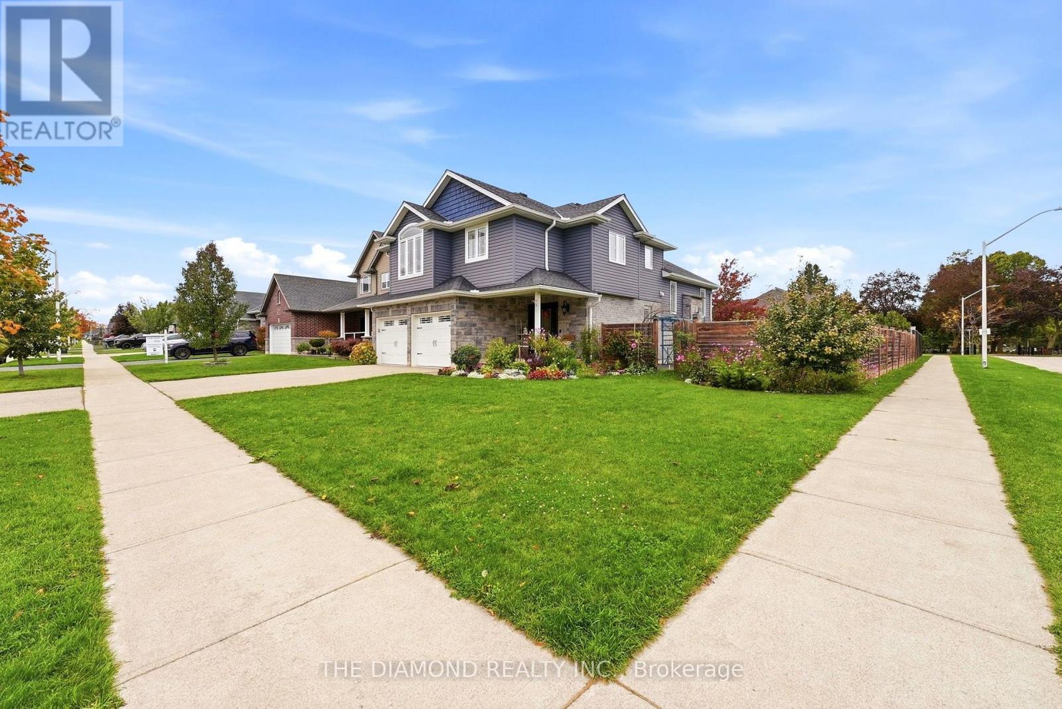
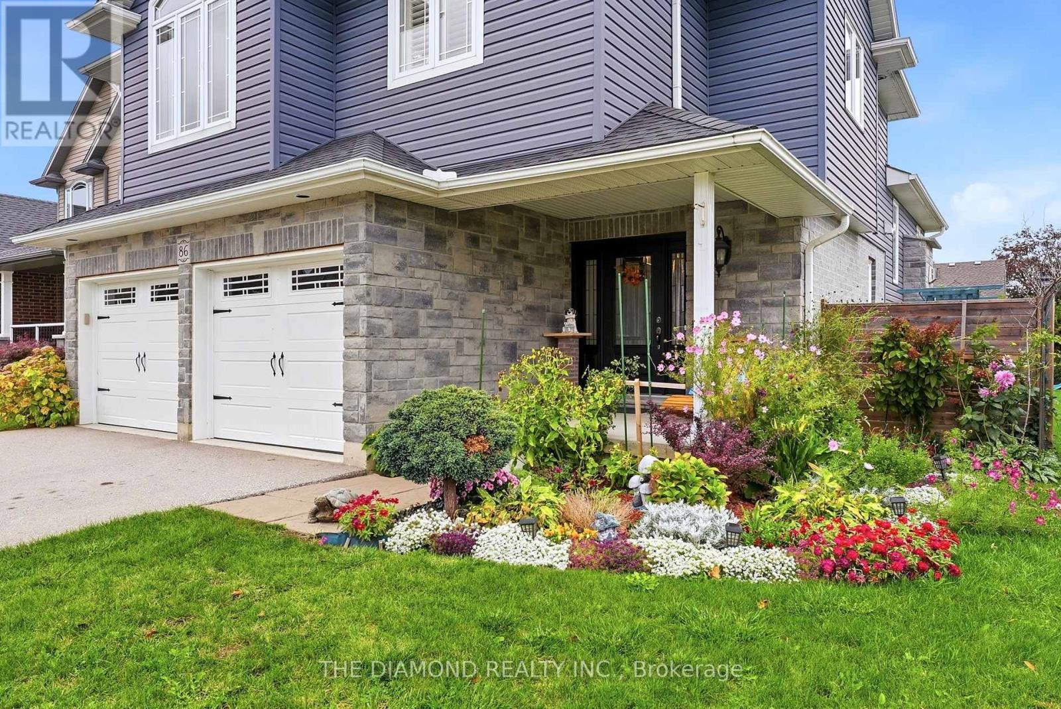
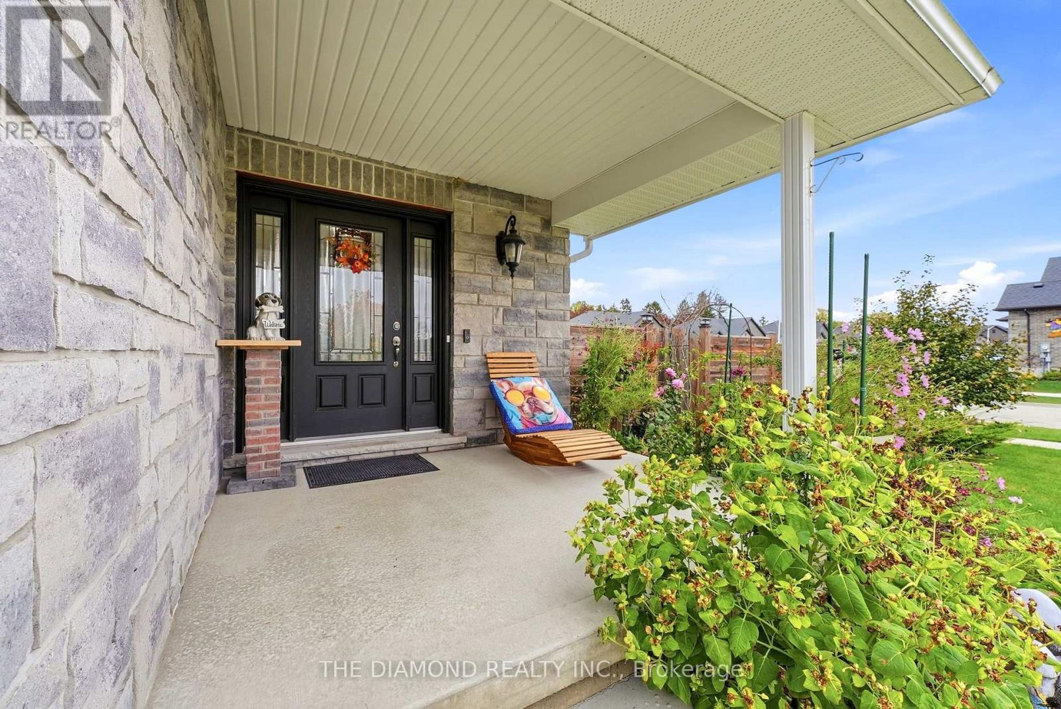
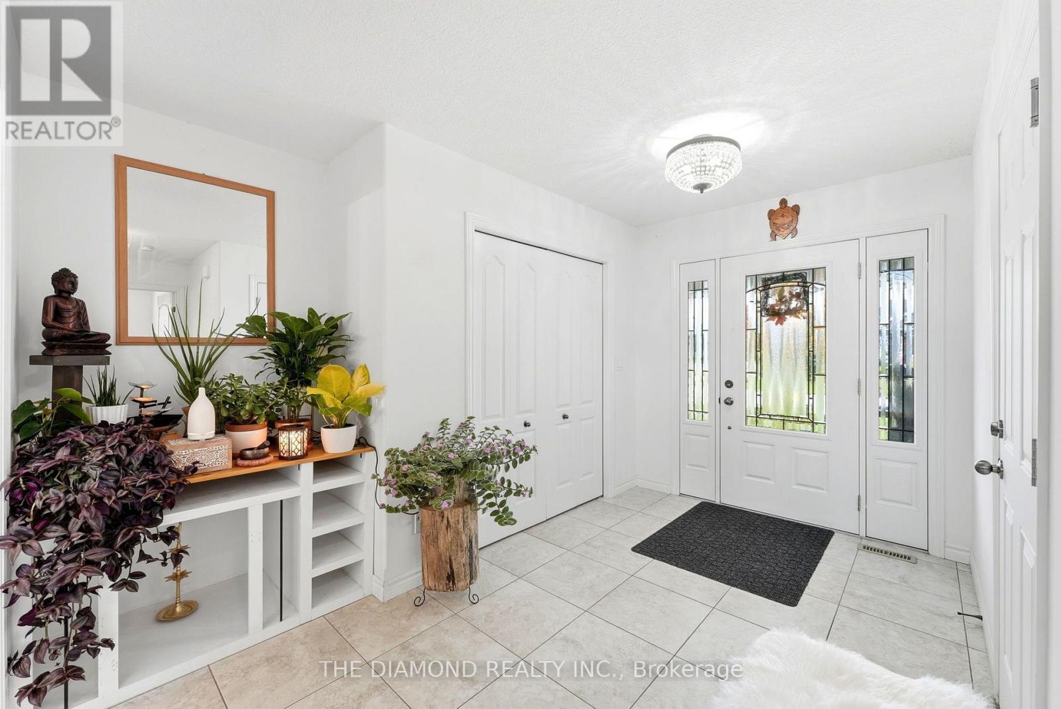
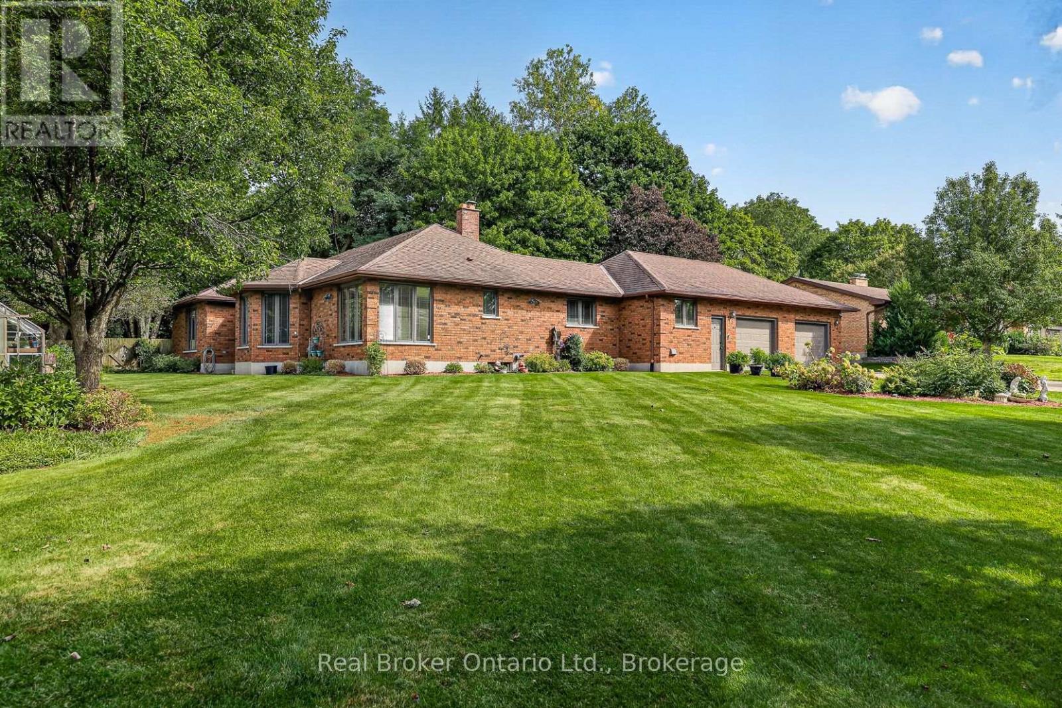
Welcome to 86 Curtis St in charming Innerkip!Built in 2017, this impressive detached backsplit offers approx. 2,527 sq. ft. above grade, 4bedrooms & 4 bathrooms on a large fully fenced corner lot. The show-stopping Great Roomfeatures soaring cathedral ceilings and a floor-to-ceiling shiplap feature wall with upgradedValor radiant gas fireplace. A versatile main-floor bonus room with sink & ventilation fan isready for a home hair salon, office, playroom or studio. The spacious primary retreat featuresa walk-in closet and luxurious ensuite with heated floors, double vanity & custom glass-tiledwalk-in shower. Loaded with upgrades including Wi-Fi thermostat, EV charger, HRV, upgradedfurnace, owned water heater, gas stove & dryer, gas BBQ hookup, central vac and more. Fullunfinished basement offers excellent storage and future potential. Enjoy a huge fencedwrap-around backyard, double-wide driveway and double-car garage. A spacious, upgraded familyhome with exceptional flexibility inside and out! Please see more details attached to the listing
Map data © OpenStreetMap contributors
Eastern time. Can't make it? Request a private viewing.
| Office | Ground level | 3.05 x 4.08 m |
| Sitting room | Lower level | 5.08 x 5.43 m |
| Bedroom 4 | Lower level | 2.63 x 3.57 m |
| Living room | Main level | 9.34 x 5.79 m |
| Great room | Upper Level | 4.36 x 4.6 m |
| Bedroom 2 | Upper Level | 2.5 x 3 m |
| Bedroom 3 | Upper Level | 4.2 x 3.06 m |
| Laundry room | Ground level | 2.2 x 1.9 m |
| Partial bathroom | Ground level | 0 x 0 m |