 For sale 47
$324,888
3 bed1 bath1,100–1,500 sq ft
3022 John Street
Town of Cardinal, Edwardsburgh/Cardinal
3 months agoMLS® X13546170
SOLID ROCK REALTY
24 William Street
Town of Cardinal, Edwardsburgh/Cardinal, Ontario K0E1E0
For sale· Added
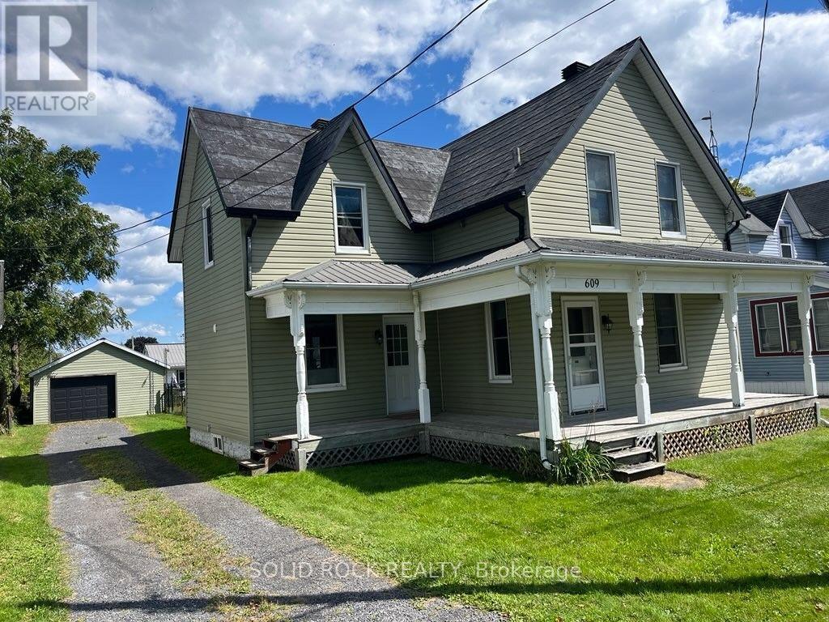
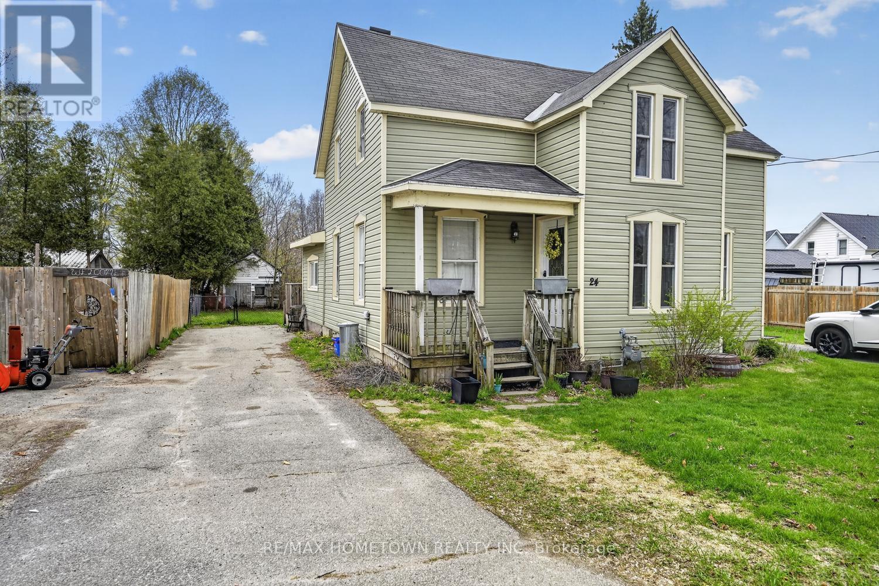
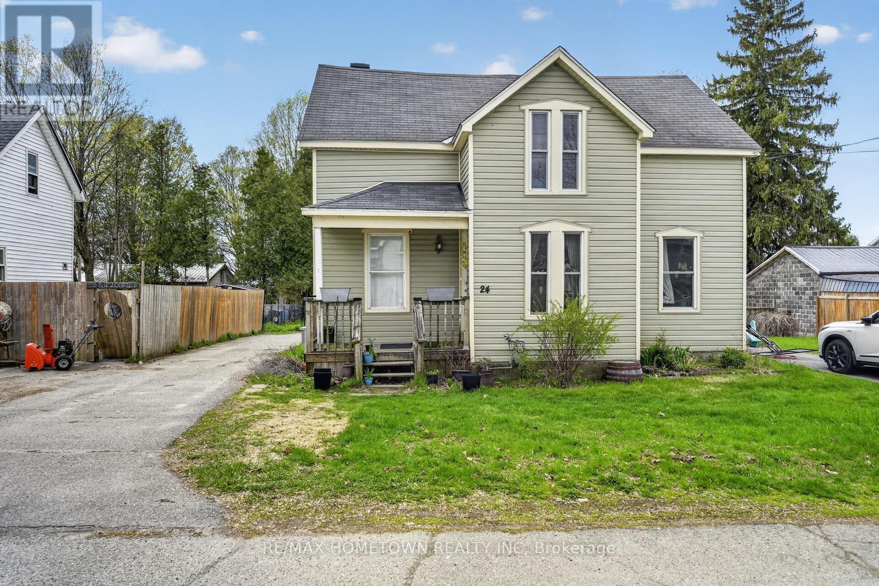
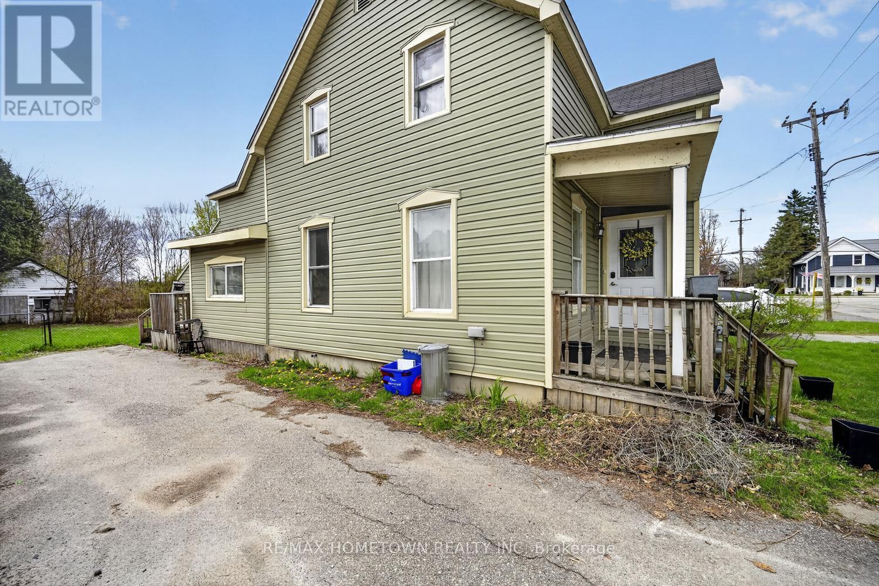
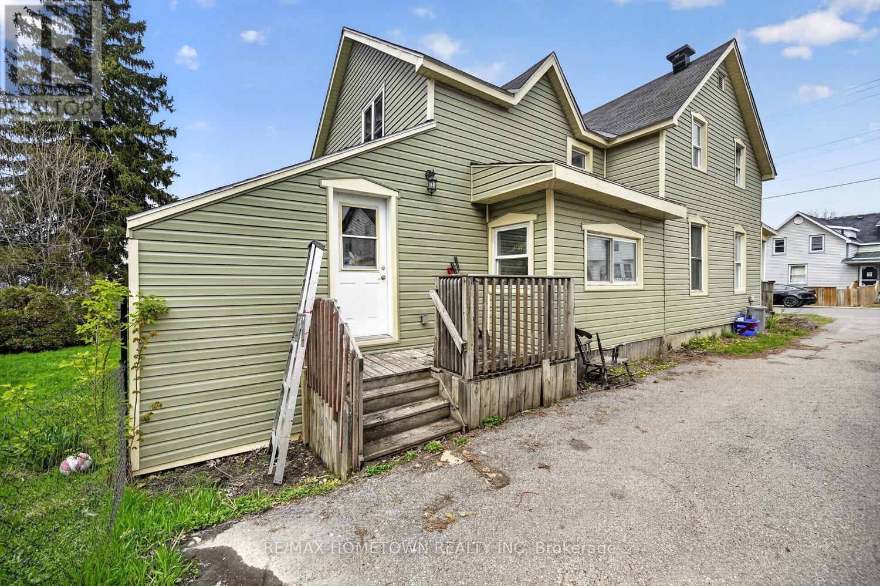
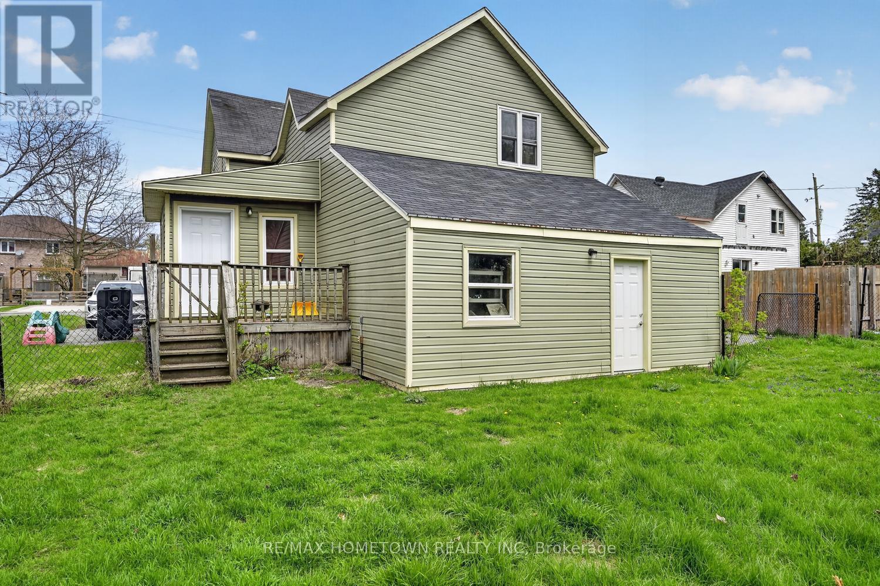
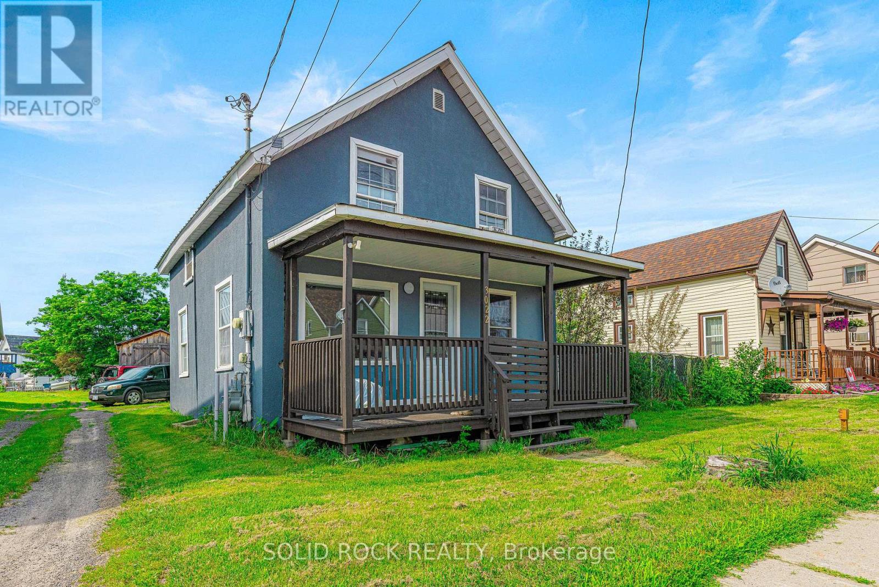
Originally a duplex, this home has been thoughtfully converted into a single-family residence, making it ideal for a growing or multigenerational family. Two driveways provide convenient parking for multiple vehicles. The front veranda welcomes you into the foyer, where you'll find two versatile rooms-one perfect for a den or home office and the other a spacious living room. A doorway leads into the large kitchen, truly the heart of the home, designed for making memories with friends and family. Offering abundant counter and cupboard space, a central island for the kids, and a generous eating area, this kitchen easily accommodates large gatherings. Just off the kitchen is a bright three-season room, ideal as a combined mudroom and sunroom. Completing this level is a convenient combination of a laundry room and a four-piece bathroom. Head upstairs to your own private oasis-the spacious primary bedroom features a walk-in closet and a private four-piece ensuite, so there's no sharing with the kids. This level also offers two additional bedrooms, another four-piece bathroom, and a cozy bonus area that's perfect for a family room, study nook, play area for the kids or could easily be converted to a 4th bedroom. With a few cosmetic updates, such as new flooring and fresh paint, this home can be easily revived, and the finishing touches will truly make it your own.
Map data © OpenStreetMap contributors
No open houses are scheduled for this home.
Can't make it? Request a private viewing.
| Oct 10, 2026 | $319,900 | ▼ $30,000 |
| Sep 4, 2026 | $349,900 | First recorded price |
Price changes since Sep 4, 2026.
| Foyer | Main level | 1.99 x 3.25 m |
| Bedroom 3 | Second level | 2.43 x 3.26 m |
| Bathroom | Second level | 2.41 x 2.46 m |
| Den | Second level | 3 x 3.6 m |
| Den | Main level | 2.81 x 4.07 m |
| Living room | Main level | 3.47 x 5.71 m |
| Kitchen | Main level | 4.21 x 4.84 m |
| Dining room | Main level | 3.63 x 4.65 m |
| Sunroom | Main level | 2.77 x 3.7 m |
| Bathroom | Main level | 2.98 x 3.43 m |
| Primary Bedroom | Second level | 3.87 x 4.8 m |
| Bathroom | Second level | 2.5 x 2.59 m |
| Bedroom 2 | Second level | 3 x 6.03 m |