 For sale 47
$324,888
3 bed1 bath1,100–1,500 sq ft
3022 John Street
Town of Cardinal, Edwardsburgh/Cardinal
3 months agoMLS® X13546170
SOLID ROCK REALTY
609 East Street East
Town of Cardinal, Edwardsburgh/Cardinal, Ontario K0E1E0
For sale· Added
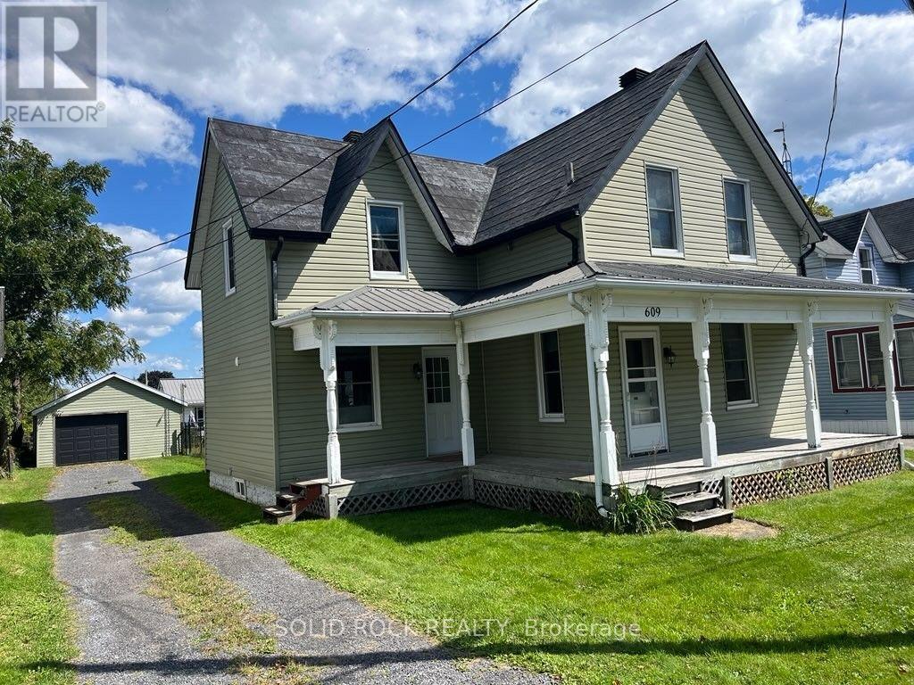
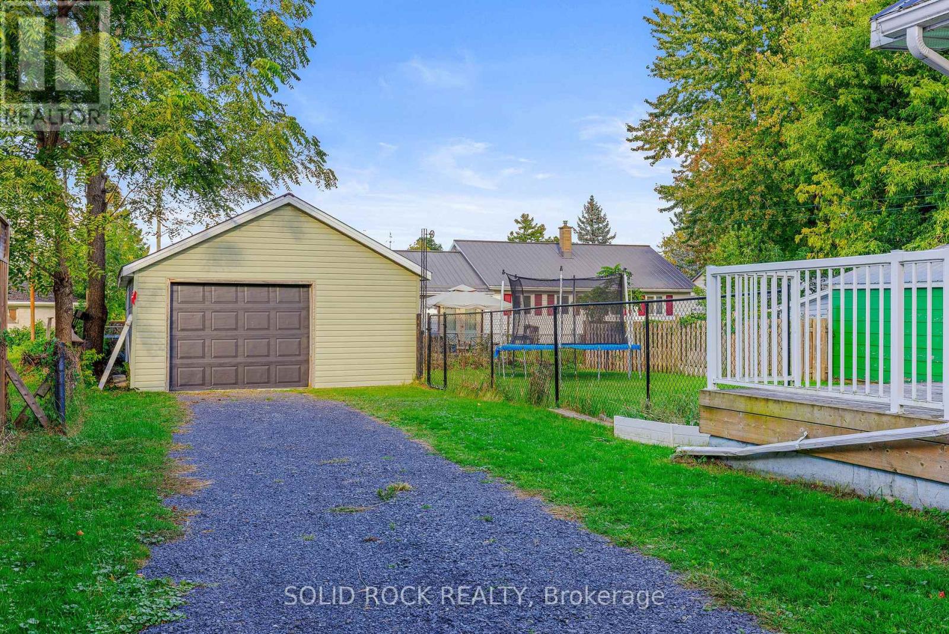
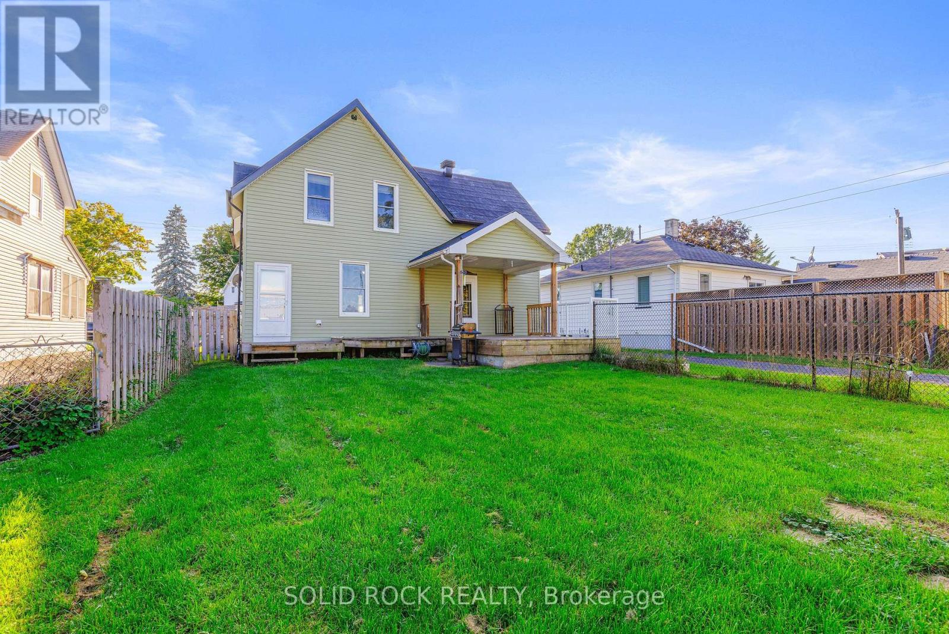
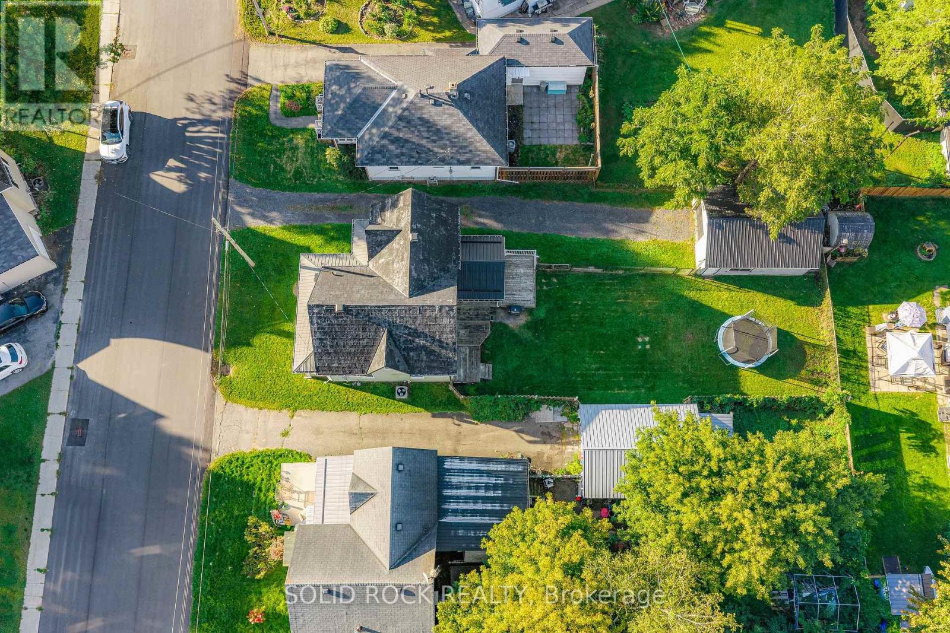
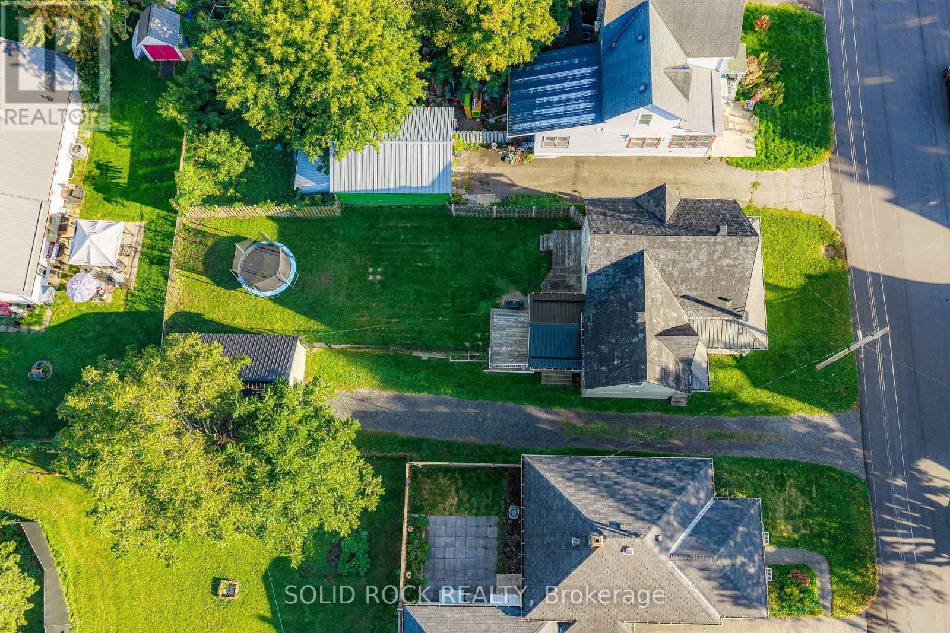
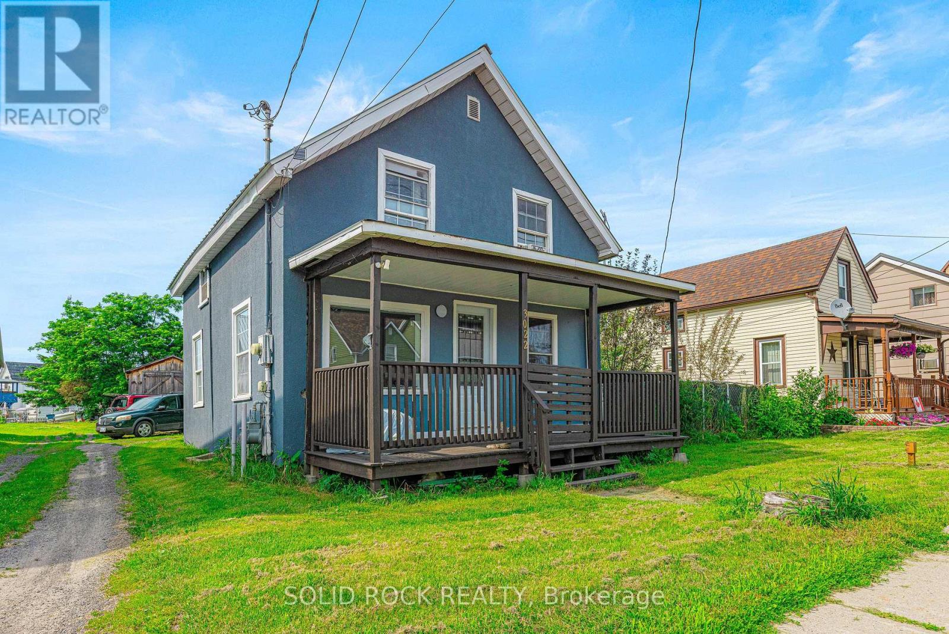
Fantastic home, motivated seller! 1.5 bathrooms, 3 bdrms with a possible main level 4th bdrm, big garage, large fenced yard & spectacular kitchen are just a few of the features of this lovely 1550 sq ft home with 9 ft ceilings & original trim thru-out-Relax on your huge covered front veranda & enjoy sunsets on this quiet neighbourhood located at north end of East Street, a few doors from the Galop Canal! Carpet-free main level with historical staircase & bannister with ornate carvings from yesteryear is a show starter! Your big bright kitchen wow-factor starts with the original tin ceilings from almost a century ago & modern white shaker cabinetry, sparkling countertops, custom lighting & all appliances incl dishwasher! Check out the spacious dining & living room next to main floor laundry & 2 pc bath-Upstairs is 3 big bdrms, 2 that share a large walk-in closet between them! Bathroom has 1 pc tub/shower & modern lighting! Outside you will find freshly painted tin roof, newer vinyl windows (2010) incl bsmt windows, insulated steel doors impeccable chic vinyl siding, soffit & fascia, gutters & matching siding on front of 18 x 24 ft det garage with electricity & newer insulated garage door with opener/remote!-Kick back on your massive rear deck overlooking completely fenced yard with old-fashioned clothes line & listen to the birds sing. Other updates: attic insulation, plumbing, central air 2021 & natural gas furnace 2012-Electrical panel & rewiring of entire home 2016-Walk to basic amenities incl post office-mini-shopping centre with Mini-Mart basic grocery store-LCBO-Home Hardware-24-hr convenience store/gas bar-restaurants-arena with walking track-swimming pool or even go for a stroll along a beautiful nearby St. Lawrence waterfront trail-Guestimated utility costs: $130/mo nat gas costs-$150/mo elec costs-$75/mo water/sewer-School bus at curbside, municipal bus stop a few drs down. Watch sunrise from your covered rear deck! Book a viewing at this lovely home!
Map data © OpenStreetMap contributors
No open houses are scheduled for this home.
Can't make it? Request a private viewing.
| Oct 13, 2026 | $324,444 | ▼ $24,444 |
| Sep 17, 2026 | $348,888 | First recorded price |
Price changes since Sep 17, 2026.
| Foyer | Main level | 3.63 x 1.96 m |
| Living room | Main level | 3.66 x 3.63 m |
| Dining room | Main level | 3.73 x 3.63 m |
| Kitchen | Main level | 4.42 x 4.04 m |
| Laundry room | Main level | 2.67 x 1.96 m |
| Primary Bedroom | Second level | 4.52 x 4.01 m |
| Bedroom 2 | Second level | 4.45 x 3.3 m |
| Bedroom 3 | Second level | 2.97 x 3.28 m |