 For sale 50
$549,777
3 bed3 bath2,500–3,000 sq ft
362 Kitley Line 9 Road
Elizabethtown Kitley (Old K.) Twp, Elizabethtown-Kitley
25 days agoMLS® X13803256
RE/MAX AFFILIATES MARQUIS
1432 County Rd 2 Road
Elizabethtown Kitley (Old Kitley) Twp, Elizabethtown-Kitley, Ontario K6V5P3
For sale· Added
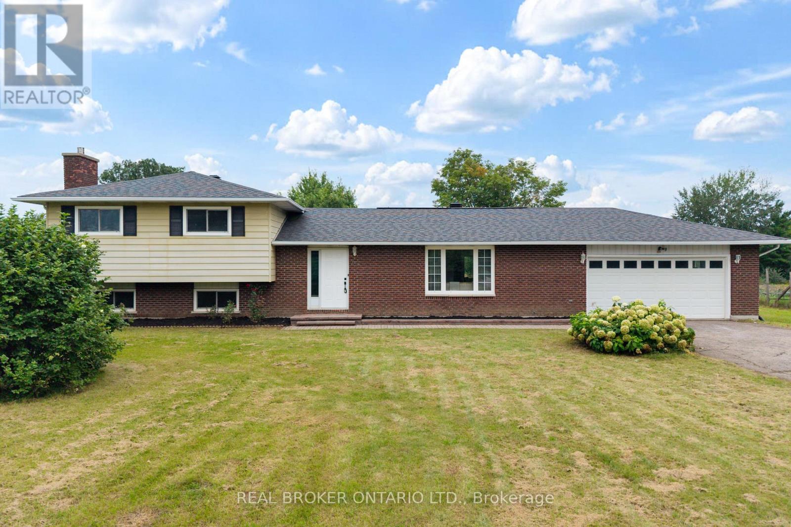
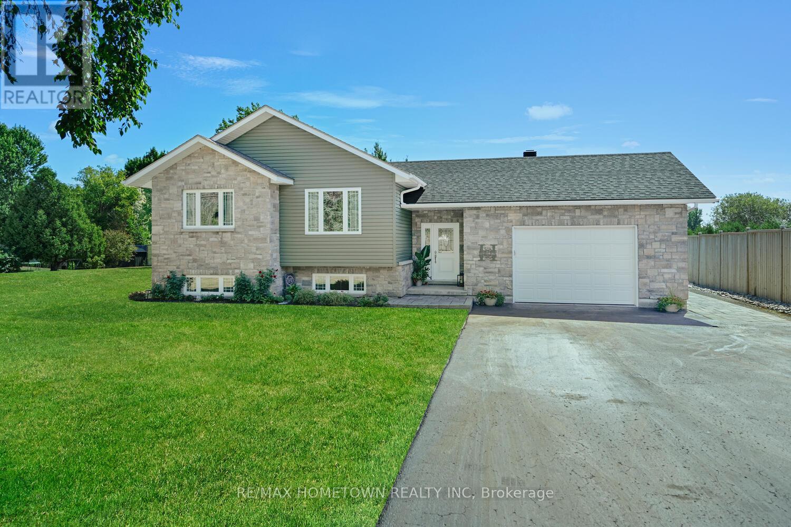
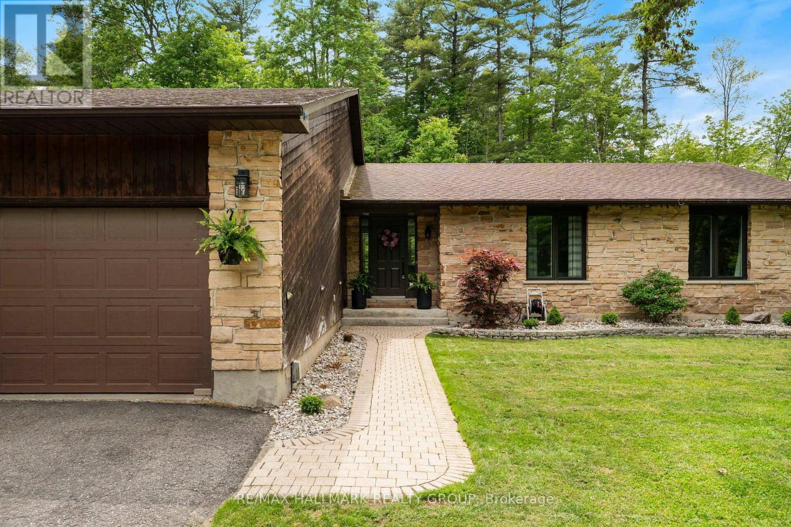
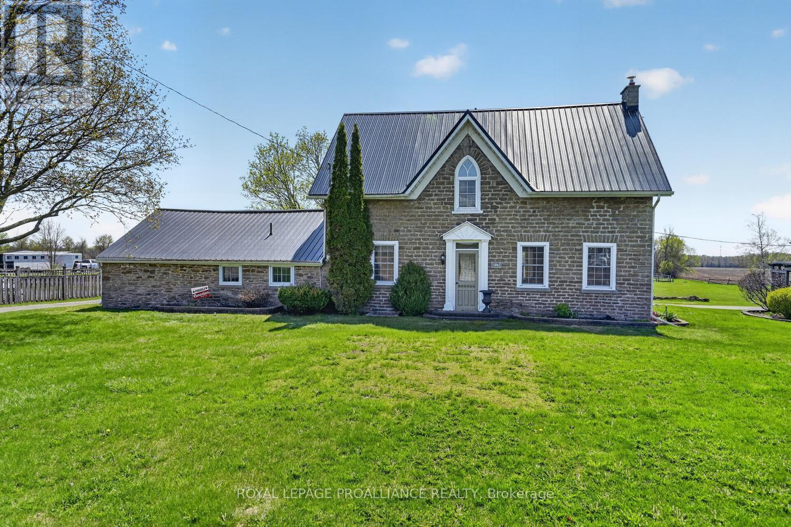
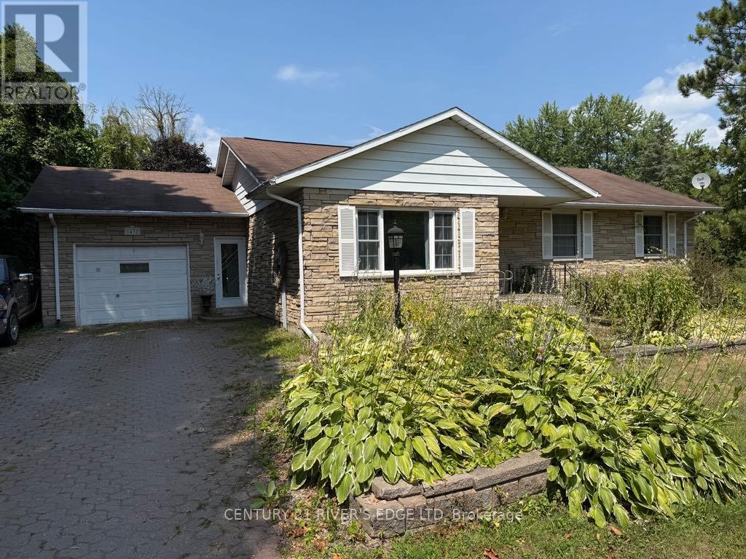
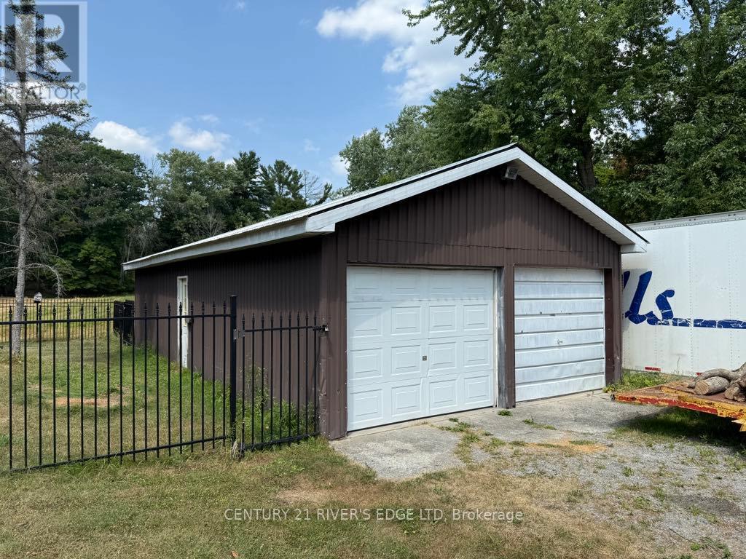
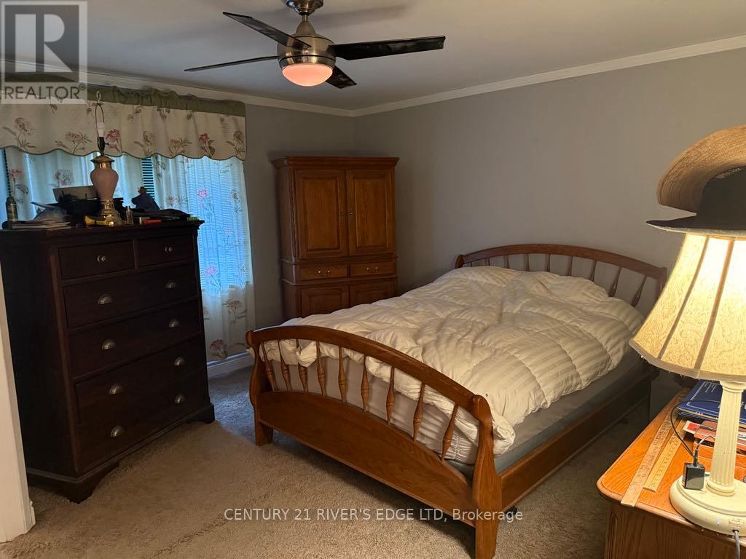
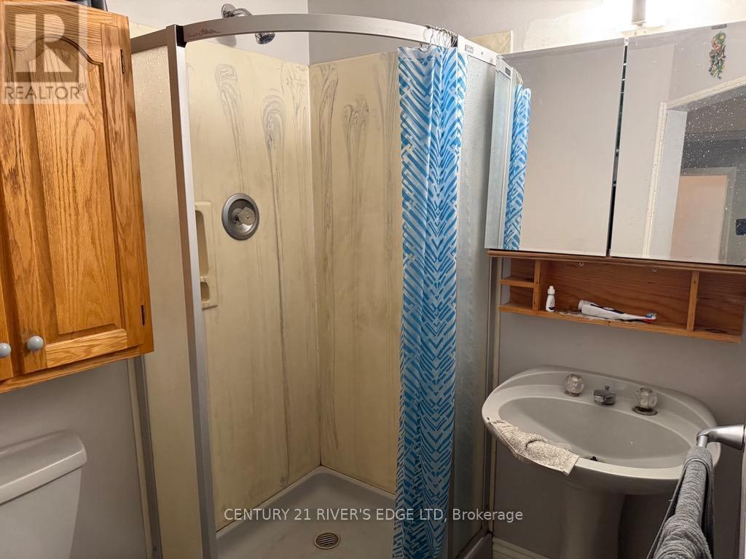
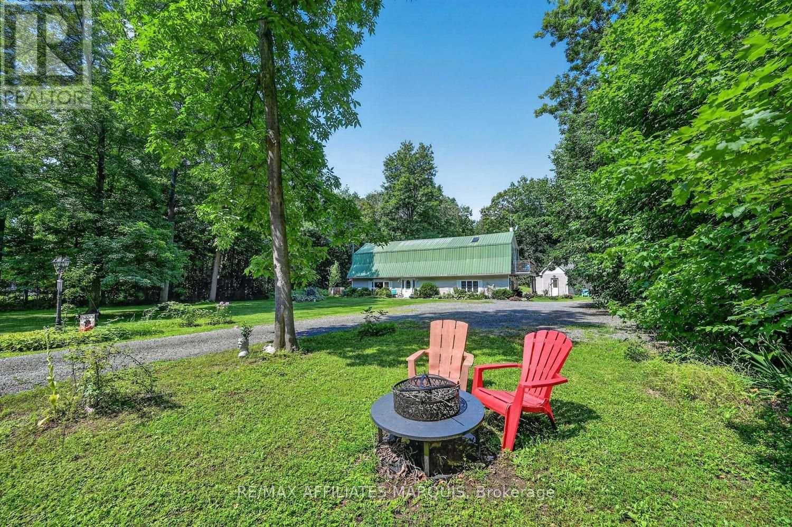
Country living 2 minutes from downtown Brockville. This home offers three generously sized bedroom, primary bedroom with ensuite 3 pc bathroom perfectly situated on just over 3 acres offering space, privacy and versatility for a variety of lifestyles. The attached single car garage with walk in to the kitchen offers convenience, while the detached 2-3 car 20'x40' garage/workshop provides lots of room for projects, hobbies or extra storage. At the back of the property you will find a 30'x30' barn ideal for animals, equipment or creative use. The private backyard is a true retreat, complete with an inground pool. Whether you're seeking room for your toys, space for your hobbies or a quiet escape, this property delivers it all.
Map data © OpenStreetMap contributors
No open houses are scheduled for this home.
Can't make it? Request a private viewing.
| Bedroom 2 | Main level | 3.5 x 4.4 m |
| Bedroom 3 | Main level | 3 x 3.5 m |
| Kitchen | Main level | 4.2 x 6.7 m |
| Living room | Main level | 6.4 x 4 m |
| Dining room | Main level | 5.8 x 2.7 m |
| Primary Bedroom | Main level | 4.2 x 4.5 m |
| Bathroom | Main level | 4.2 x 1.5 m |
| Bathroom | Main level | 1.7 x 1.7 m |
| Laundry room | Main level | 1.7 x 1.8 m |