 For sale 44
$259,900
3+3 bed2 bath
22a Ottawa Ave
Elliot Lake
2 months agoMLS® SM262039
Oak Realty Ltd.
44 Axmith Ave
Elliot Lake, Ontario P5A1B7
For sale· Added
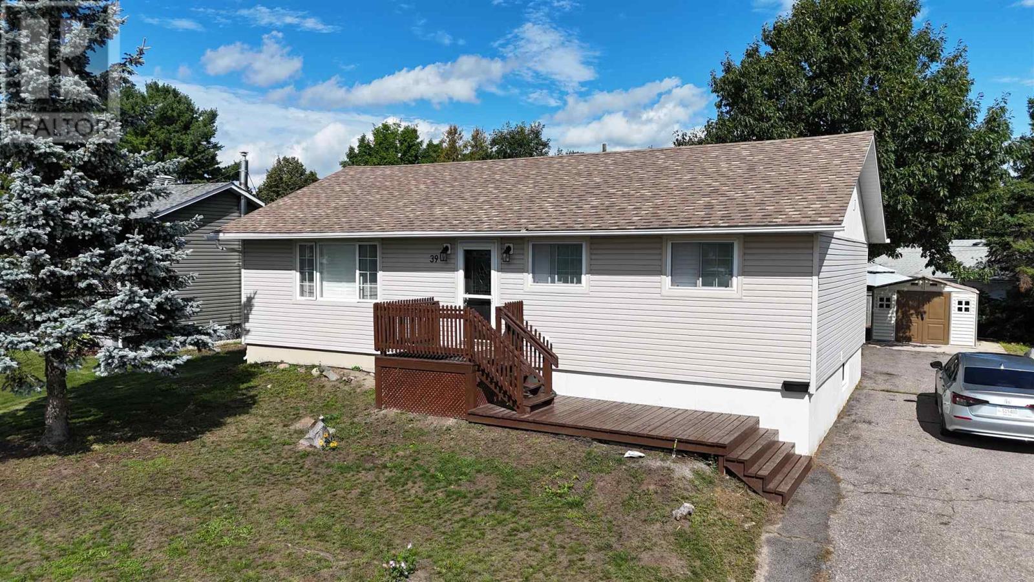
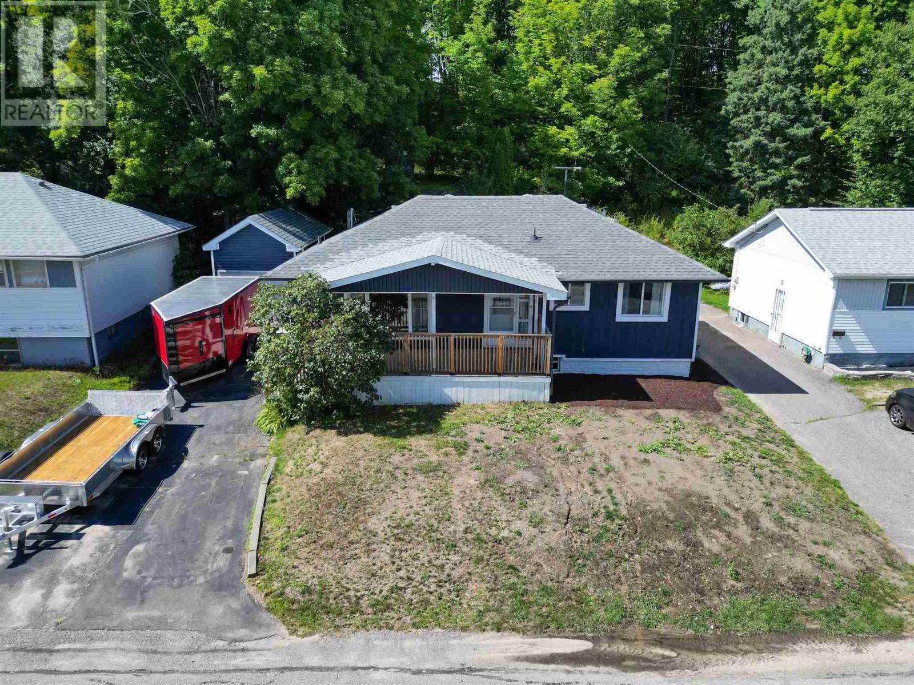
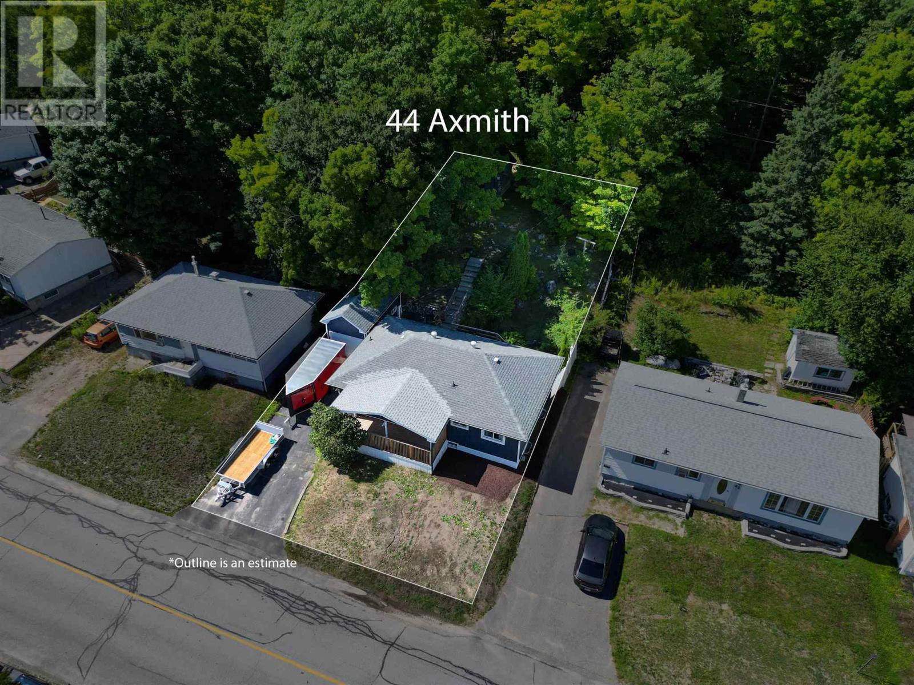
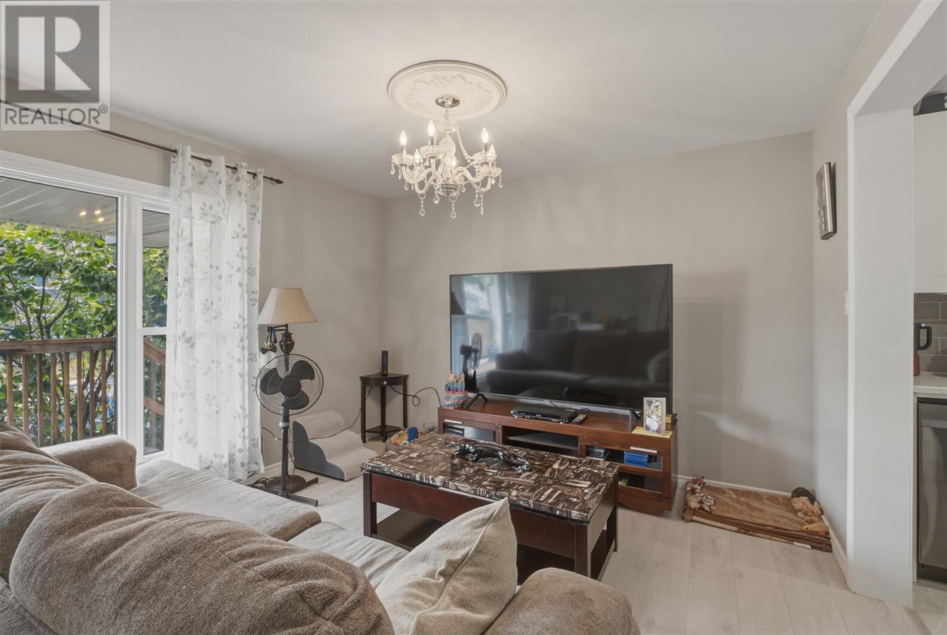
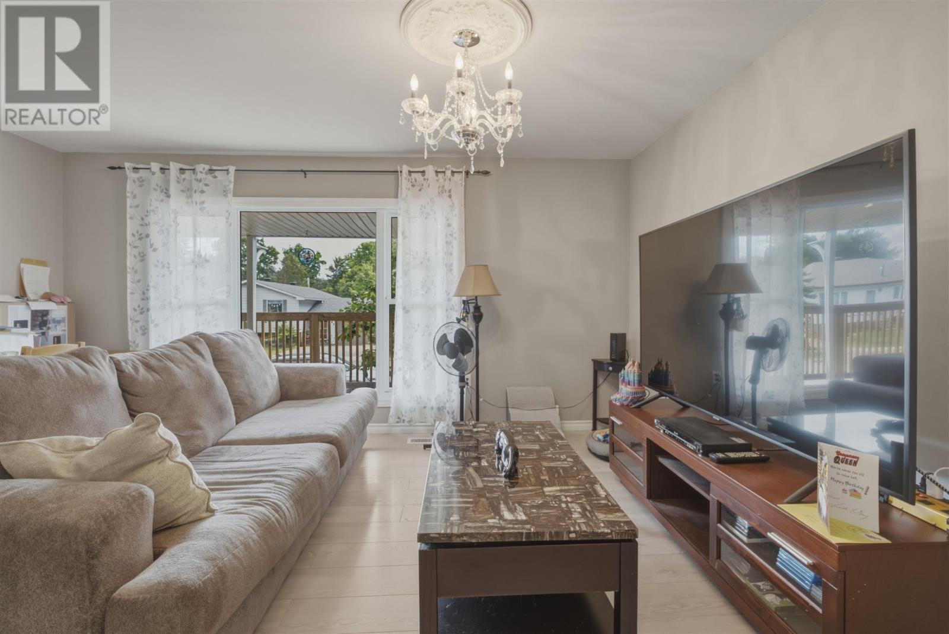
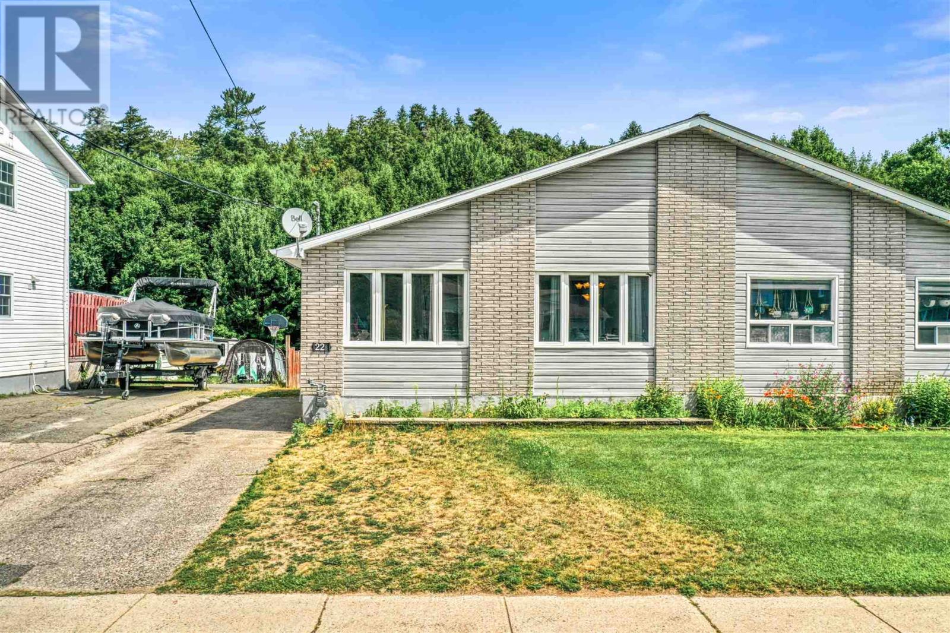
This well-maintained detached bungalow offers plenty of living space, thoughtful updates, and a private setting. The main floor features a beautifully renovated kitchen with modern finishes, a bright and welcoming living room, and a separate dining area with direct access to the rear deck. Two comfortable bedrooms complete the main level, while the lower level provides two additional bedrooms, a 3-piece bathroom, workshop space, and a generous family room. Gas forced-air heating and central air conditioning provide year-round comfort. Outside, enjoy a spacious covered front porch, detached garage, and an additional garden shed or greenhouse. Backing onto a wooded area, the property offers added privacy and a peaceful outdoor setting. Book your private showing today!
Map data © OpenStreetMap contributors
No open houses are scheduled for this home.
Can't make it? Request a private viewing.
| Bathroom | Main level | 8' x 6'2" |
| Bedroom | Main level | 11'7" x 9'8" |
| Dining room | Main level | 11'3" x 11'6" |
| Kitchen | Main level | 11'3" x 10'11" |
| Living room | Main level | 11'6" x 15'11" |
| Primary Bedroom | Main level | 11'5" x 13'2" |
| Bathroom | Basement | 6'5" x 5'9" |
| Bedroom | Basement | 10'7" x 11'11" |
| Den | Basement | 10'3" x 9' |
| Recreation room | Basement | 10'7" x 22'7" |
| Storage | Basement | 10'7" x 8'10" |
| Utility room | Basement | 10'6" x 14'7" |