 NewFor sale 45
$215,000
3 bed2 bath1,000 sq ft
24 Mcquarrie Pl
Elliot Lake
4 days agoMLS® SM262838
Oak Realty Ltd.
59 Hirshhorn Ave
Elliot Lake, Ontario P5A1P3
For sale· Added
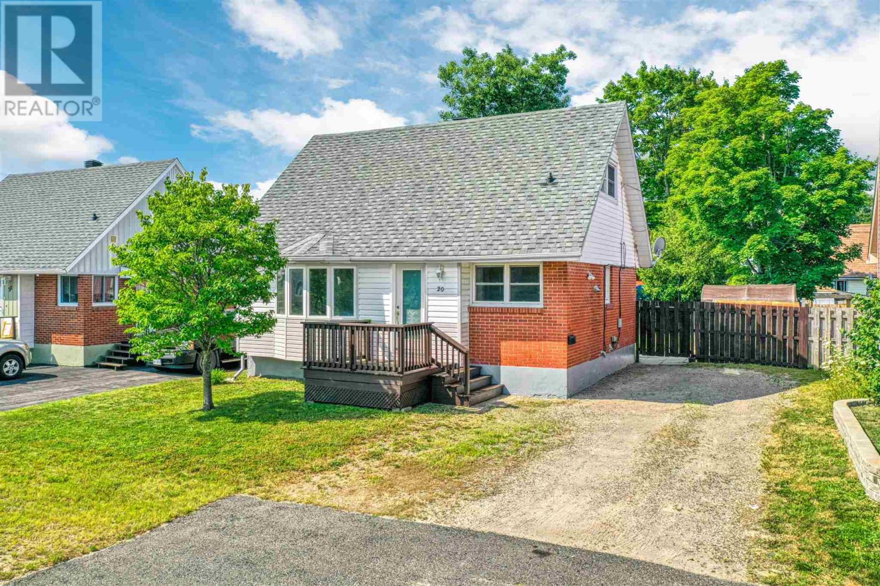
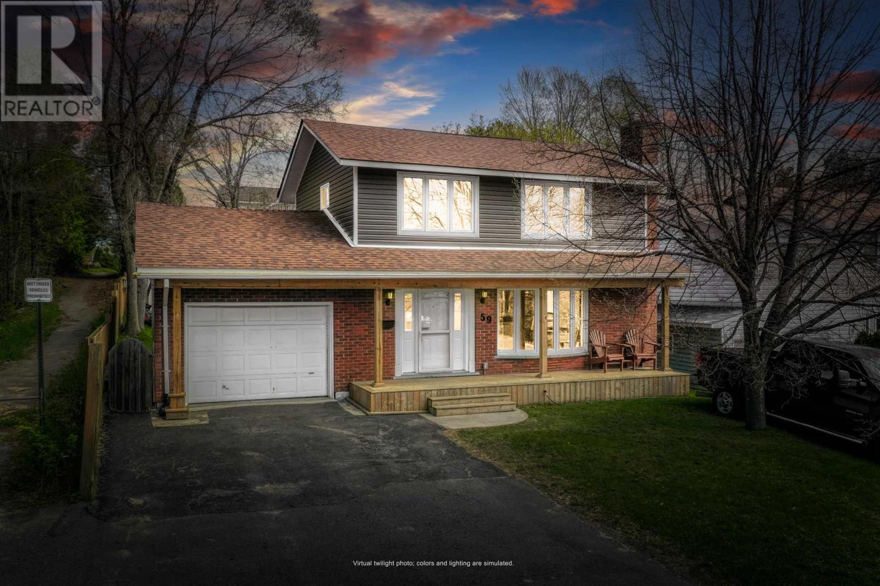
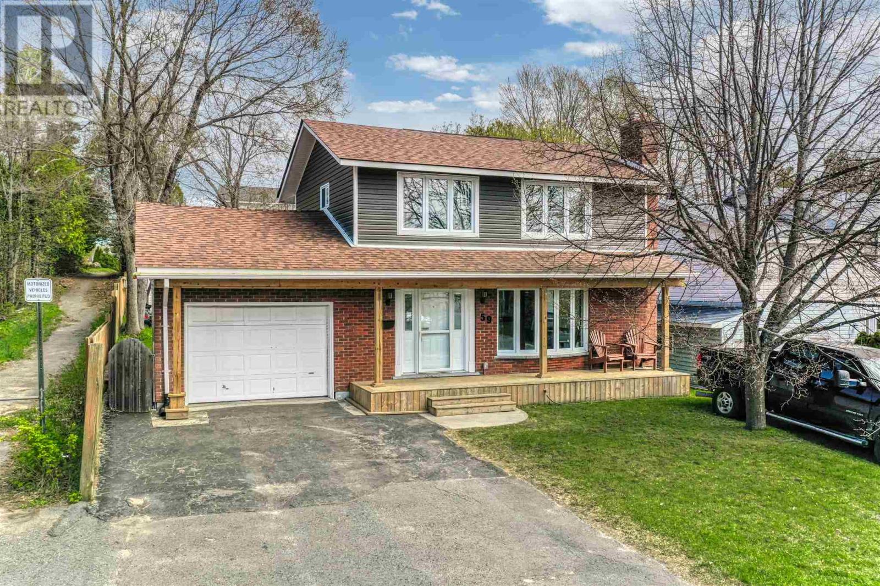
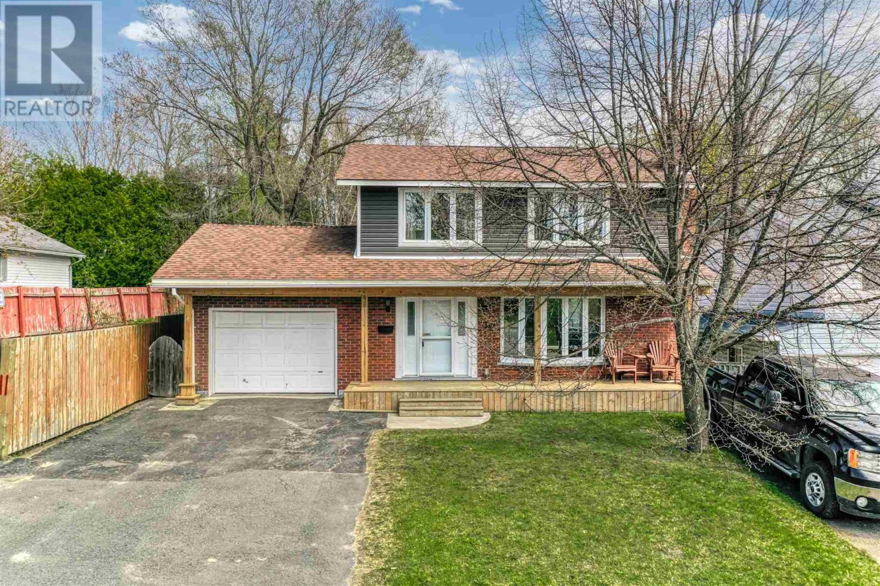
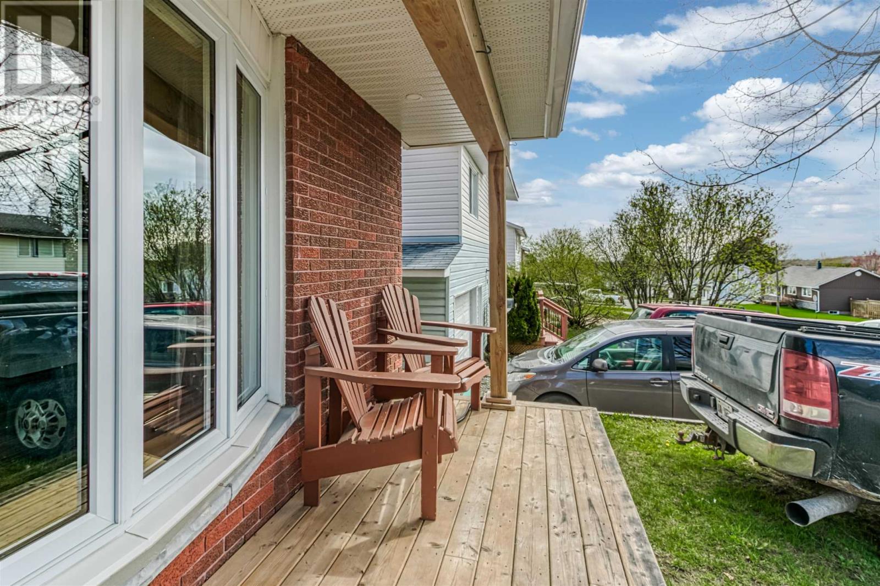
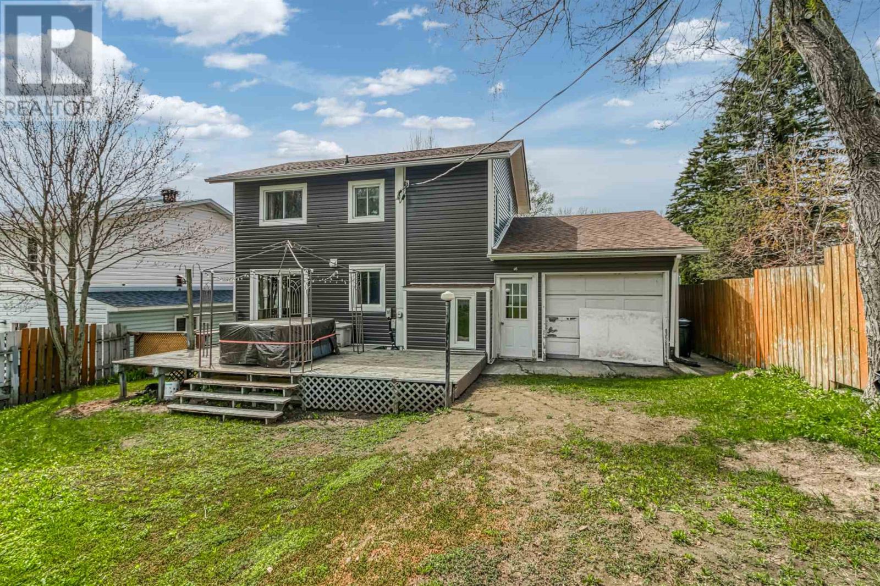
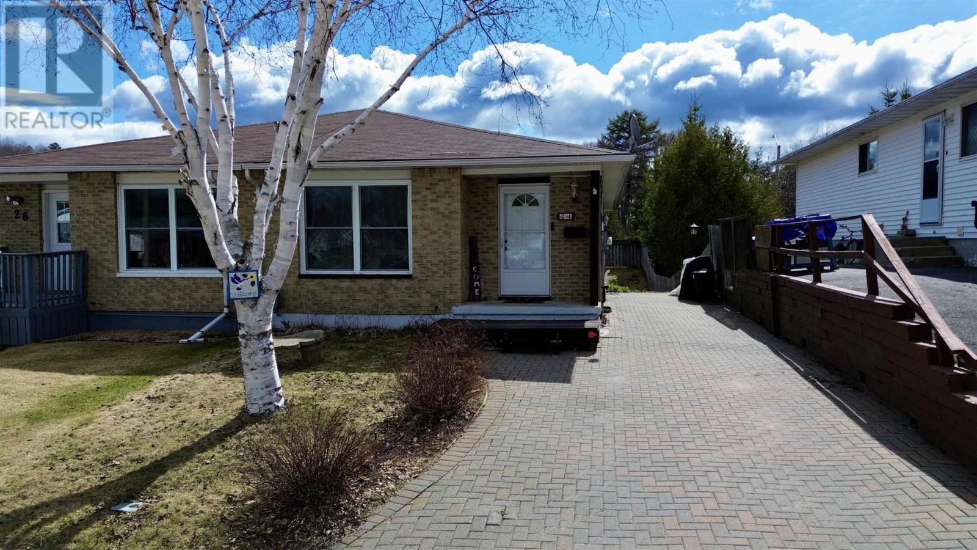
Beautiful 3-bedroom, 2-bathroom traditional two-storey family home featuring a welcoming covered front porch, a double-wide driveway, and pride of ownership. Step into the spacious front foyer that leads to the family room featuring a large bay window that looks out to the covered front porch. The kitchen is complete with oak cabinets and a breakfast bar, and blends seamlessly into the dining space that leads to a walkout to the large fenced yard and back deck with a hot tub. On the upper level, you are greeted by a full bath and three bedrooms offering large picture windows, making the home feel bright and airy. On the lower level, you can make the space into whatever you desire, either a home gym, cozy recroom, or play space. The attached garage, along with a shed, offers plenty of storage opportunities. Call for your private showing today!
Map data © OpenStreetMap contributors
No open houses are scheduled for this home.
Can't make it? Request a private viewing.
| Living room | Main level | 23.11 x 11.0 |
| Kitchen | Main level | 9.8 x 18.5 |
| Bedroom | Second level | 9.5 x 11.1 |
| Bathroom | Second level | 4.11 x 2.2 |
| Bedroom | Second level | 9.8 x 9.9 |
| Bedroom | Second level | 13.1 x 11.1 |
| Bonus Room | Basement | 24.2 x 10.9 |
| Bathroom | Basement | 8.8 x 4.0 |
| Utility room | Basement | 12.2 x 9.4 |
| Bonus Room | Main level | 13 x 20.11 |