 For sale 44
$259,900
3+3 bed2 bath
22a Ottawa Ave
Elliot Lake
2 months agoMLS® SM262039
Oak Realty Ltd.
70 Roman Ave
Elliot Lake, Ontario P5A1S1
For sale· Added
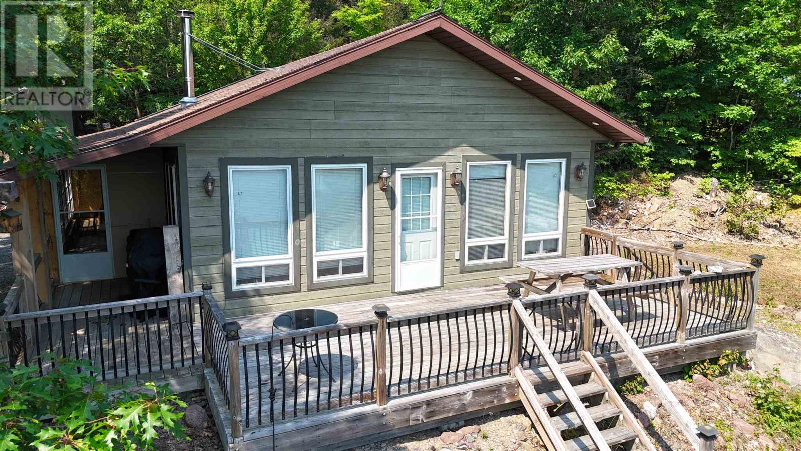
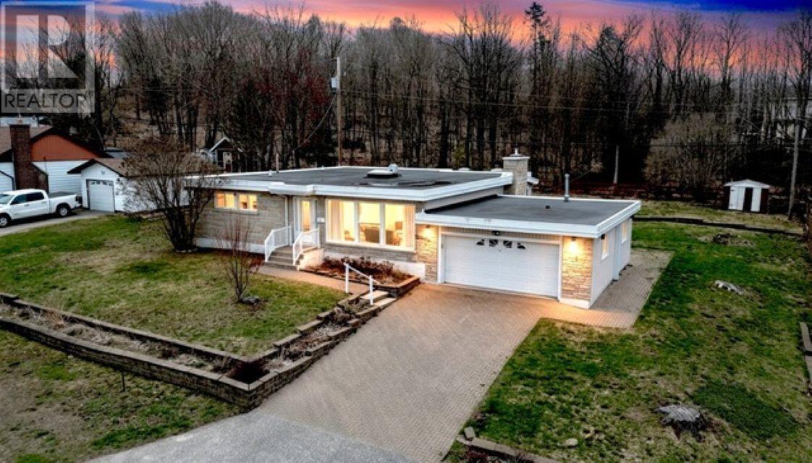
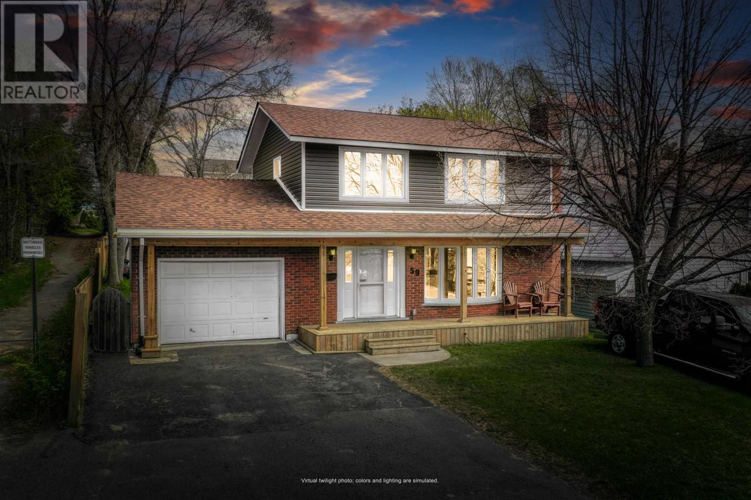
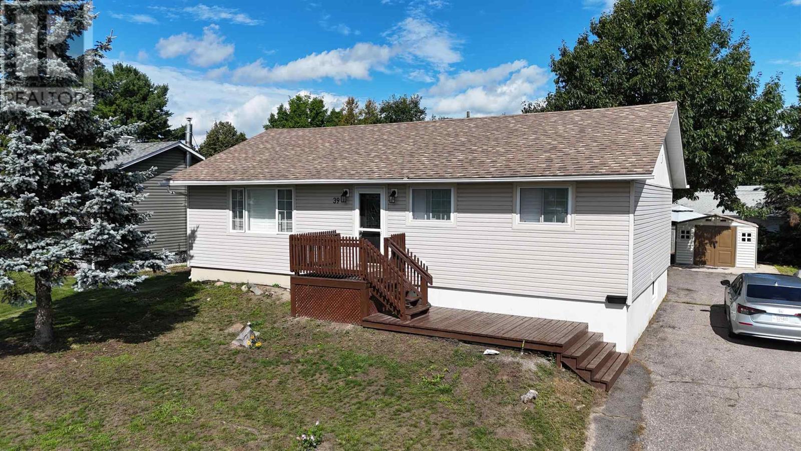
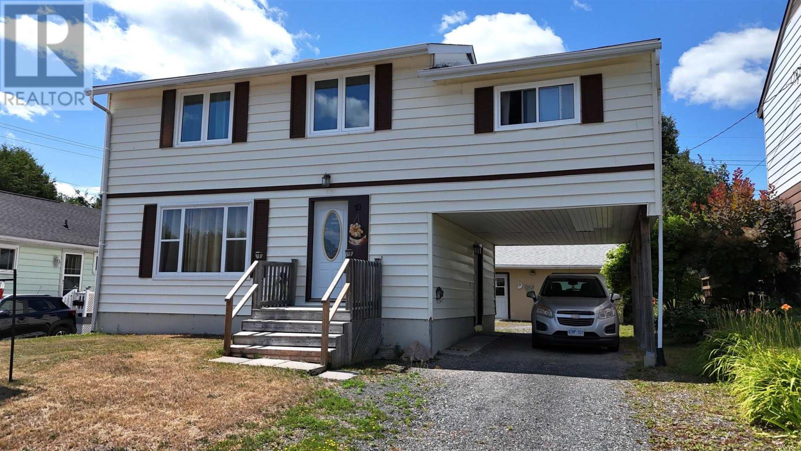
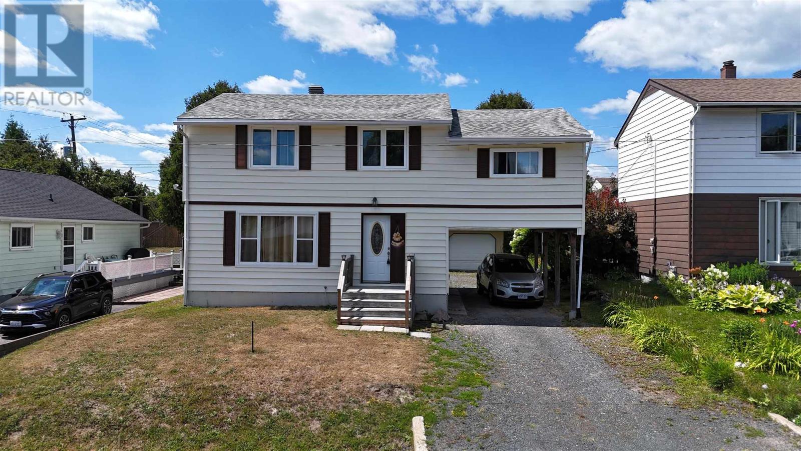
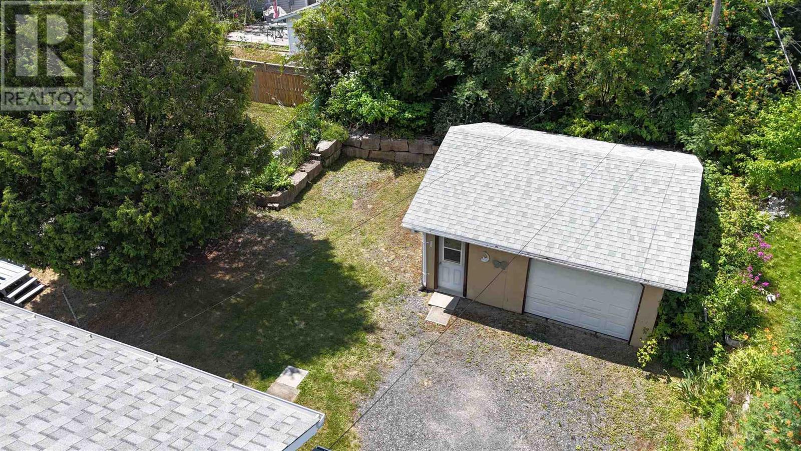
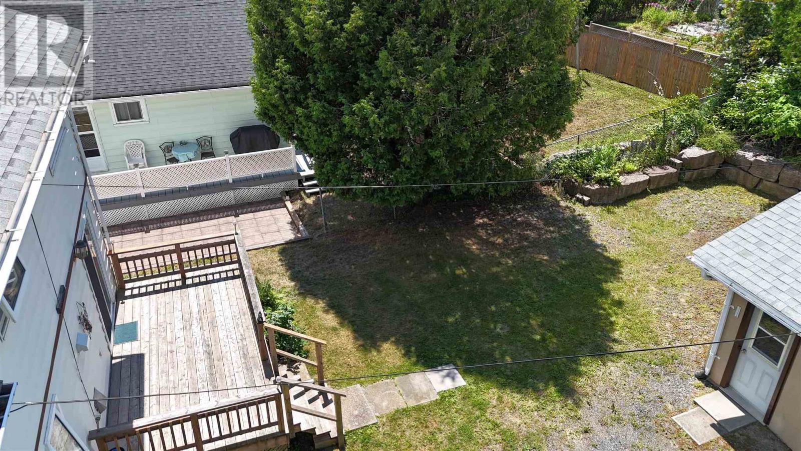
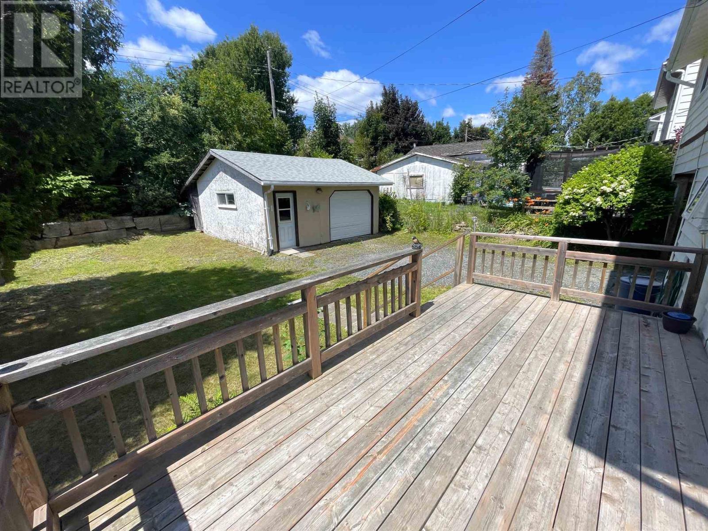
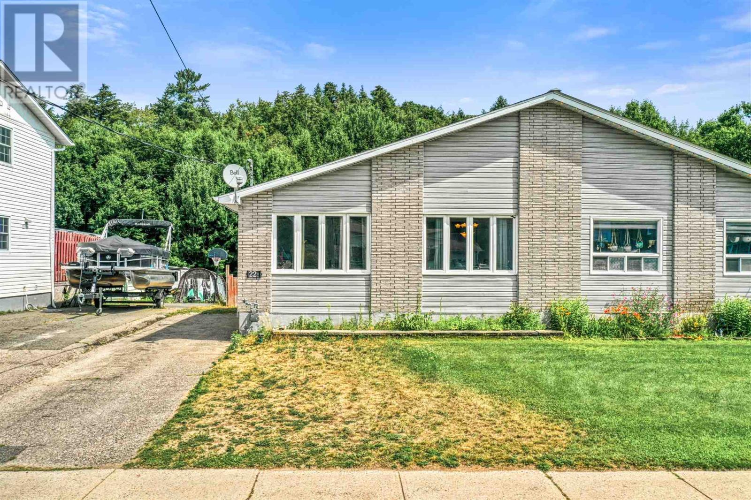
Welcome to this bright and beautifully maintained 4-bedroom family residence, offering generous living space and thoughtful updates throughout. The main level showcases an open-concept design enhanced by newer laminate flooring, a spacious kitchen with updated countertops and sink, and a dining area with seamless walkout to the rear deck—perfect for indoor-outdoor living. The upper level features an impressive primary retreat with a walk-in closet, accompanied by three additional bedrooms adorned with original hardwood flooring, adding warmth and character. The partially finished lower level presents outstanding potential for customization. Recent improvements include upgraded R50 attic insulation, newer windows and doors, a new hot water tank, backwater valve, and a high-efficiency gas Navien boiler. Exterior highlights include a large attached carport and a detached 1.5 car garage. A beautiful home, ideal for growing families!
Map data © OpenStreetMap contributors
No open houses are scheduled for this home.
Can't make it? Request a private viewing.
| Living room | Main level | 16.41 x 11.43 |
| Dining room | Main level | 9.22 x 8.43 |
| Kitchen | Main level | 17 x 4.82 |
| Bedroom | Second level | 12.64 x 17.65 |
| Bedroom | Second level | 11.30 x 7.05 |
| Bedroom | Second level | 12.05 x 11.46 |
| Bedroom | Second level | 11.04 x 9.50 |
| Bathroom | Second level | 4.95 x 11.39 |
| Recreation room | Basement | 10.62 x 14.78 |
| Laundry room | Basement | 9.11 x 4.68 |
| Utility room | Basement | 14.54 x 9.57 |