 NewFor sale 50
$650,000
3 bed3 bath2,271 sq ft
290 William Street
Elmira
4 days agoMLS® 40869316
Re/Max Twin City Realty Inc.
22 Poffenroth Path
Elmira, Ontario N3B3P5
For sale· Added
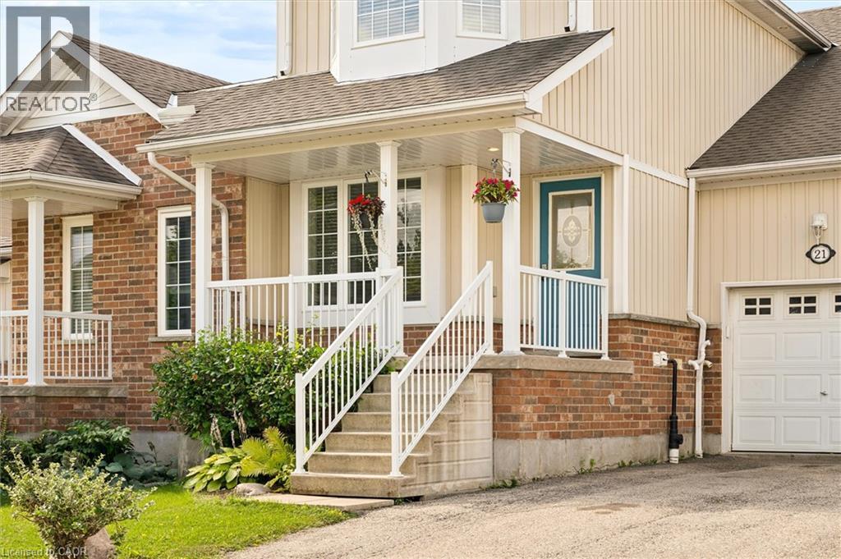
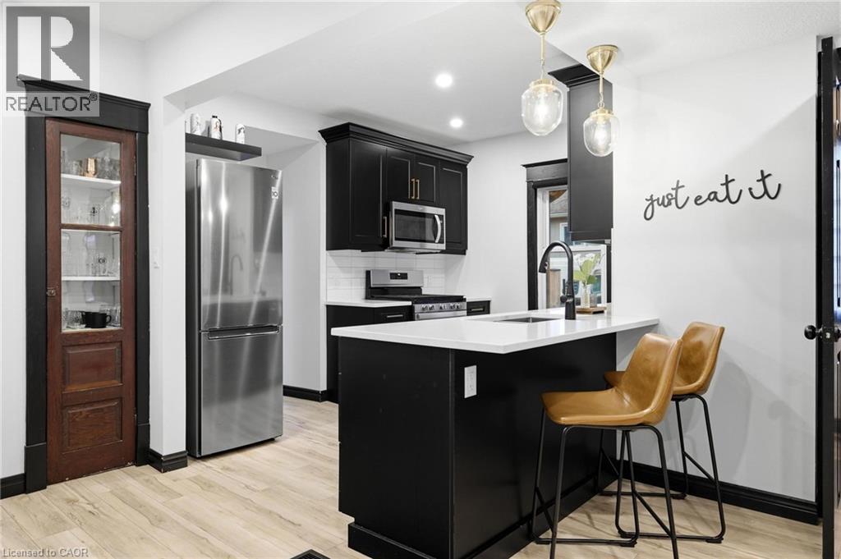
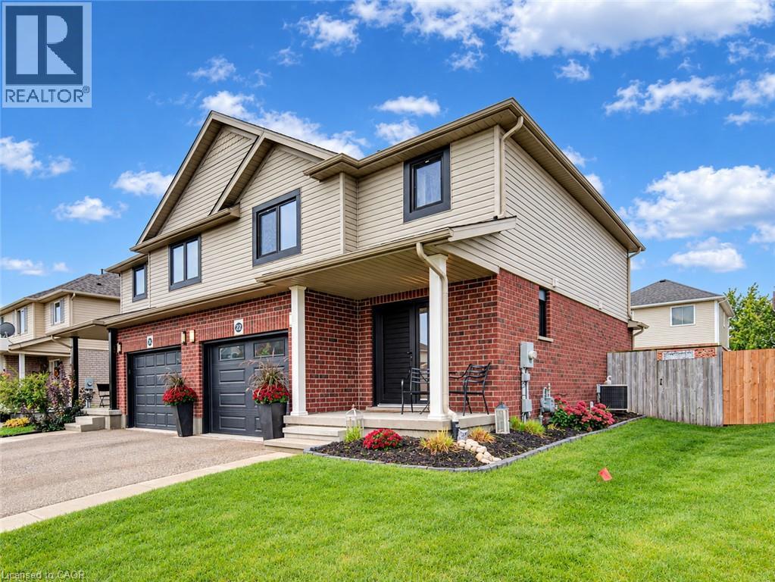
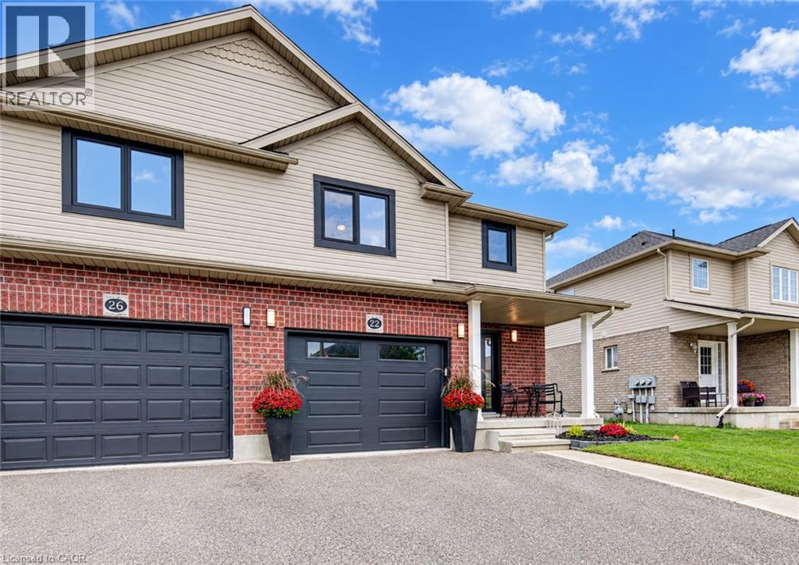
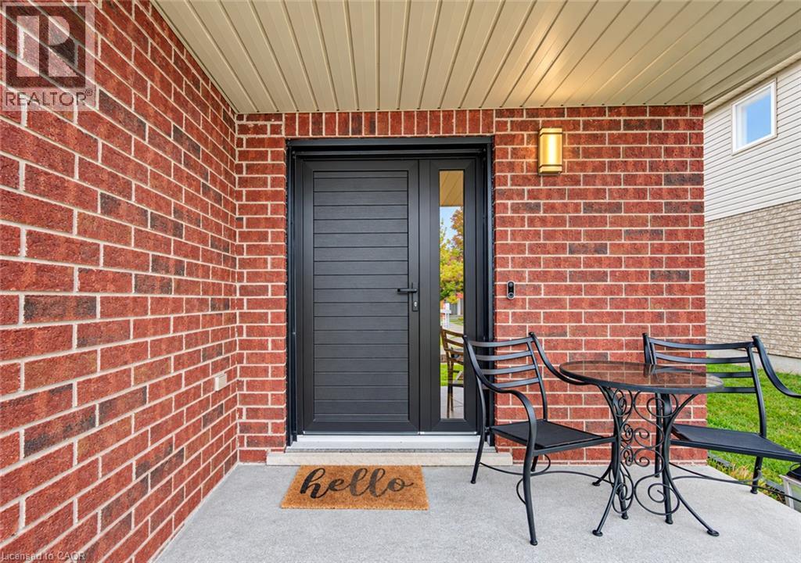
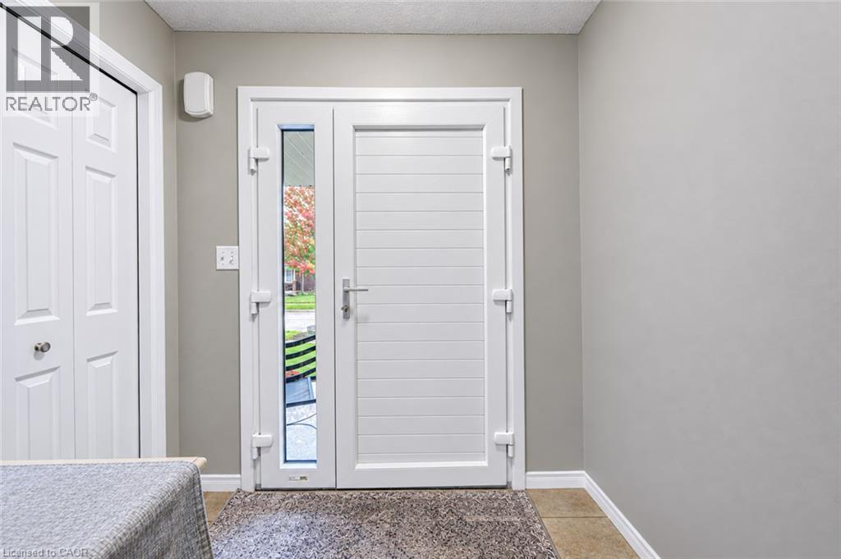
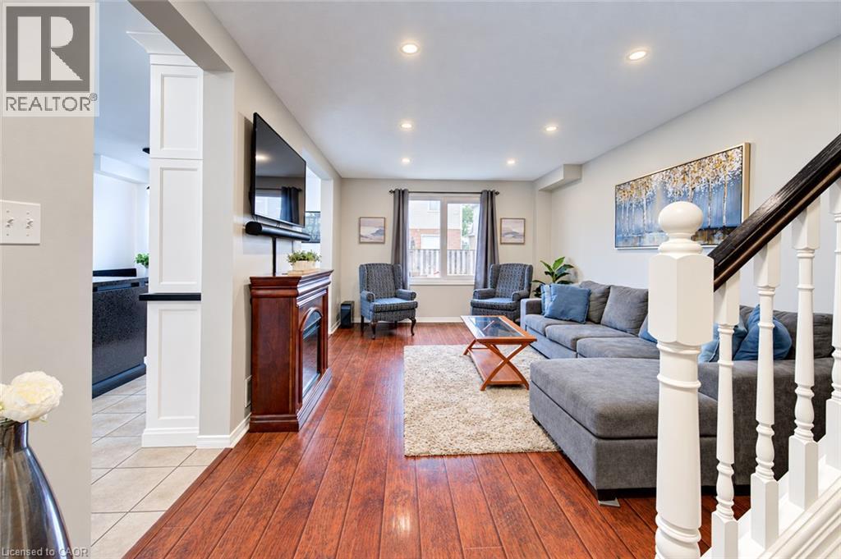
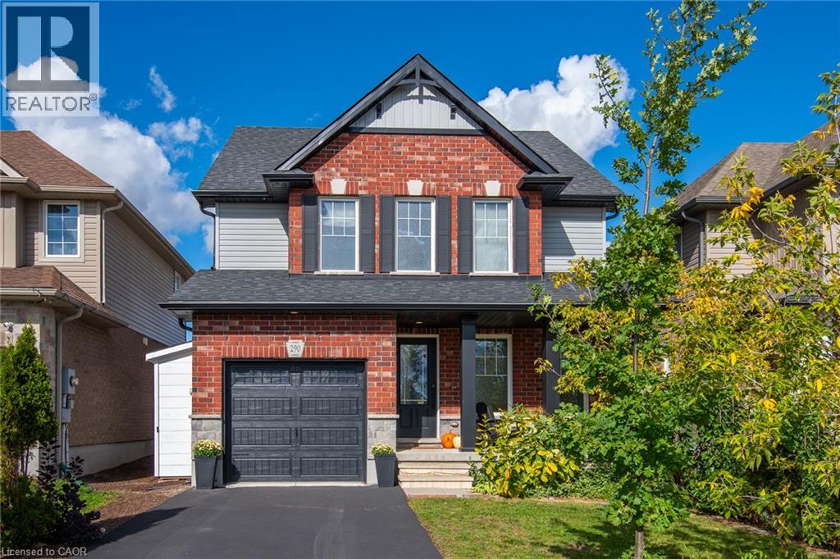
Welcome to 22 Poffenroth Path in Elmira! Beautifully maintained and finished from top to bottom, this semi-detached home offers 1,466 sq. ft. above grade, plus a fully finished basement, with 3 Bedrooms and 3 & 1/2 Bathrooms. The bright main floor features an updated Kitchen with two-tone cabinetry and a Dining area with charming built-in seating. Upstairs, the spacious Primary Bedroom includes a Walk-in Closet and Private Ensuite Bathroom. The basement provides extra room to relax, work or entertain, along with a full Bathroom and a Murphy bed for overnight guests. A covered front porch, attached garage and fenced backyard with a patio complete the package. Thoughtful updates include European-style tilt-and-turn windows and doors (2021), roof (2022), owned tankless water heater (2019) and owned water softener (2025). Enjoy Elmira’s friendly community, nearby schools and local shops, with the Maple Syrup Festival within walking distance and Kitchener, Waterloo and Guelph within easy reach. A welcoming home with so much already taken care of! Book your private showing today and come see all this home has to offer.
Map data © OpenStreetMap contributors
No open houses are scheduled for this home.
Can't make it? Request a private viewing.
| Cold room | Basement | 5' x 4'5'' |
| Laundry room | Basement | 8'8'' x 9'10'' |
| 3pc Bathroom | Basement | 5'4'' x 6'1'' |
| Recreation room | Basement | 22'10'' |
| 4pc Bathroom | Second level | 6'0'' x 9'0'' |
| Bedroom | Second level | 10'8'' x 12'0'' |
| Bedroom | Second level | 11'2'' x 13'11'' |
| 3pc Ensuite bath | Second level | 5'6'' x 6'11'' |
| Primary Bedroom | Second level | 12'0'' x 15'2'' |
| 2pc Bathroom | Main level | 9' x 11'4'' |
| Dining room | Main level | 7'8'' x 9'11'' |
| Kitchen | Main level | 9'11'' x 10'6'' |
| Living room | Main level | 11'7'' x 16'3'' |